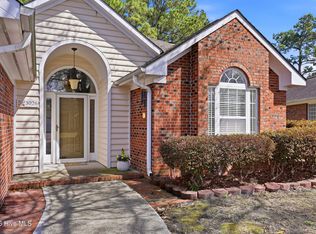
This solid 4-bedroom, 2-bathroom brick ranch offers single-level living on a spacious corner lot in the established Crestwood neighborhood. No HOA, and just 10 minutes from downtown Wilmington, 10 minutes to Wrightsville Beach, and 5 minutes to UNCW. Fresh interior paint throughout gives the home a clean, move-in ready feel, while the low-maintenance brick exterior means more time enjoying your home and less time maintaining it. The generous corner lot provides extra outdoor space and great curb presence. With four true bedrooms all on one level, there's room for everyone, plus flexibility for a home office, guest room, or hobby space. Come see it for yourself before it's gone.
Under contract
$375,000
626 Hadley Court, Wilmington, NC 28405
4beds
1,247sqft
:
Get pre-qualified$2,186/mo
Single Family Residence
Built in 1979
0.32 Acres Lot
$370,700 Zestimate®
$301/sqft
$-- HOA
What's special
- 27 days |
- 61 |
- 0 |
Likely to sell faster than
Zillow last checked:
Listing updated:
Listed by:
Nory Simoneaux 910-548-2063,
Hello! Realty LLC
Source: Hive MLS,MLS#: 100573087 Originating MLS: Cape Fear Realtors MLS, Inc.
Originating MLS: Cape Fear Realtors MLS, Inc.Facts & features
Interior
Bedrooms & bathrooms
- Bedrooms: 4
- Bathrooms: 2
- Full bathrooms: 2
Rooms
- Room types: Living Room, Dining Room, Breakfast Nook, Master Bedroom, Bedroom 1, Bedroom 2, Bedroom 3, Utility Room
Primary bedroom
- Dimensions: 12 x 11
Bedroom 1
- Dimensions: 10 x 9
Bedroom 2
- Dimensions: 11 x 11
Bedroom 3
- Dimensions: 11 x 10
Breakfast nook
- Dimensions: 9 x 5
Dining room
- Dimensions: 13 x 11
Kitchen
- Dimensions: 9 x 8
Living room
- Dimensions: 16 x 12
Utility room
- Dimensions: 7 x 5
Heating
- Electric, Heat Pump
Cooling
- Central Air
Features
- None
- Flooring: LVT/LVP, Carpet
- Basement: Crawl Space
Interior area
- Total structure area: 1,247
- Total interior livable area: 1,247 sqft
Property
Parking
- Total spaces: 1
- Parking features: Off Street, Garage
- Attached garage spaces: 1
Features
- Levels: One
- Patio & porch: Covered, Porch, Front Porch
- Fencing: Chain Link,Back Yard,Fenced
- Has view: Yes
- View description: See Remarks
- Frontage type: See Remarks
Lot
- Size: 0.32 Acres
Details
- Parcel number: R04317015001000
- Zoning: R-10
- Special conditions: Standard
Construction
Type & style
- Home type: SingleFamily
- Property subtype: Single Family Residence
Materials
- Brick, Wood Frame
- Foundation: Crawl Space
- Roof: Architectural Shingle
Condition
- New construction: No
- Year built: 1979
Utilities & green energy
- Sewer: Public Sewer
- Water: Public
- Utilities for property: Sewer Connected, Water Connected
Community & HOA
Community
- Subdivision: Crestwood
HOA
- Has HOA: No
- Amenities included: None
Location
- Region: Wilmington
Financial & listing details
- Price per square foot: $301/sqft
- Tax assessed value: $335,400
- Annual tax amount: $1,269
- Date on market: 5/12/2026
- Cumulative days on market: 27 days
- Listing agreement: Exclusive Right To Sell
- Listing terms: Cash,Conventional,FHA,VA Loan
Estimated market value
$370,700
$352,000 - $389,000
$2,341/mo
Price history
| Date | Event | Price |
|---|---|---|
| 5/22/2026 | Contingent | $375,000$301/sqft |
Source:  Hive MLS #100573087 Report a problem Hive MLS #100573087 Report a problem | ||
| 5/12/2026 | Listed for sale | $375,000+333.5%$301/sqft |
Source: Hive MLS #100573087 Report a problem | ||
| 6/1/1996 | Sold | $86,500$69/sqft |
Source: Agent Provided Report a problem | ||
Public tax history
| Year | Property taxes | Tax assessment |
|---|---|---|
| 2025 | $1,343 +13.9% | $335,400 +58.6% |
| 2024 | $1,179 +0.5% | $211,500 |
| 2023 | $1,173 -0.9% | $211,500 |
| 2022 | $1,183 +1.2% | $211,500 |
| 2021 | $1,170 +32.5% | $211,500 +51.5% |
| 2020 | $883 | $139,600 |
| 2019 | $883 | $139,600 |
| 2018 | $883 | $139,600 |
| 2017 | $883 +10.3% | $139,600 +20.9% |
| 2016 | $800 +7.6% | $115,500 |
| 2015 | $744 +1.7% | $115,500 |
| 2014 | $731 | $115,500 |
| 2013 | -- | $115,500 |
| 2012 | -- | $115,500 -21.3% |
| 2011 | -- | $146,798 |
| 2010 | -- | $146,798 |
| 2009 | -- | -- |
| 2008 | -- | -- |
| 2007 | -- | -- |
| 2005 | -- | $96,698 |
| 2004 | -- | $96,698 |
| 2003 | -- | $96,698 |
| 2002 | -- | $96,698 |
| 2001 | -- | $96,698 |
| 2000 | -- | $96,698 |
Find assessor info on the county website
Monthly payment
Est. payment
Payment breakdown
Explore the cost of this home by adjusting the details. Changes won't be saved.Climate risks
Neighborhood: Kings Grant
Nearby schools
GreatSchools rating
- 5/10John J Blair ElementaryGrades: PK-5Distance: 1.7 mi
- 9/10Emma B Trask MiddleGrades: 6-8Distance: 3.1 mi
- 3/10New Hanover HighGrades: 9-12Distance: 3.9 mi
Schools provided by the listing agent
- Elementary: Blair
- Middle: Trask
- High: New Hanover
Source: Hive MLS. This data may not be complete. We recommend contacting the local school district to confirm school assignments for this home.
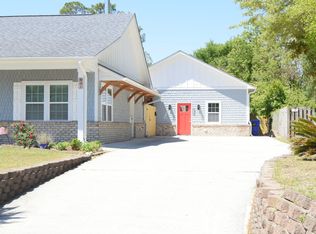
- $264,9003 bd1 ba1.3k sqft622 Hadley Ct, Wilmington, NC 28405Off Market
- $261,6002 bd2 ba1.1k sqft621A Hadley Ct, Wilmington, NC 28405Off Market
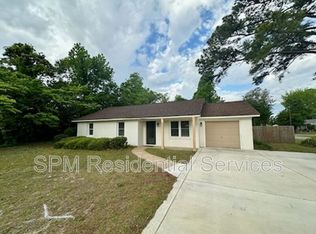
- $332,3003 bd2 ba1.3k sqft627 Albemarle Rd, Wilmington, NC 28405Off Market
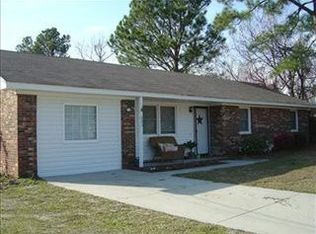
- $289,0003 bd1 ba1.3k sqft623 Albemarle Rd, Wilmington, NC 28405Off Market
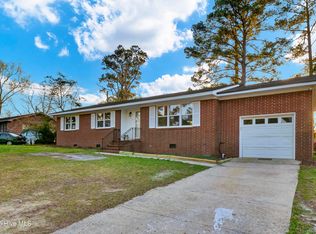
- $304,3003 bd2 ba1.2k sqft4725 Milford Rd, Wilmington, NC 28405Off Market
- $280,7003 bd1 ba1.3k sqft618 Hadley Ct, Wilmington, NC 28405Off Market
- $375,0004 bd2 ba2k sqft4722 Milford Rd, Wilmington, NC 28405Sold
- $306,1003 bd2 ba1.4k sqft619 Albemarle Rd, Wilmington, NC 28405Off Market
A local agent can set up tours, give advice and negotiate with sellers.
A local lender can help you make sure your offer is ready when you are.
Similar homes
- $340,0003 bd2 ba1.2k sqft4109 Lynbrook Drive, Wilmington, NC 28405For Sale

 MLS ID #100586037, Jessica M Keenan, Nest Realty. Hive MLS
 - $350,0003 bd2 ba1.2k sqft2704 Manor Court, Wilmington, NC 28405For Sale
 MLS ID #100584579, Tidal Realty Partners, REAL Broker LLC. Hive MLS
 - $349,9003 bd2 ba1.3k sqft1013 Glenlea Drive, Wilmington, NC 28405For Sale
 MLS ID #100555284, Michael G Rheel, Berkshire Hathaway HomeServices Carolina Premier Properties. Hive MLS
 - $385,0003 bd2 ba1.7k sqft3026 Weatherby Court, Wilmington, NC 28405For Sale
 MLS ID #100559027, Joseph C Brown, Keller Williams Innovate-Wilmington. Hive MLS
 - $379,0003 bd2 ba1.2k sqft806 Saddle Point, Wilmington, NC 28411For SaleMLS ID #100586435, LaChianti W. Bromell, NextHome Cape Fear. Hive MLS
- $329,0003 bd2 ba1k sqft5400 Sun Coast Drive, Wilmington, NC 28411For SaleMLS ID #100577872, Viviana George, Southern Realty Group LLC. Hive MLS
- $364,4003 bd2 ba1.4k sqft118 Jamaica Drive, Wilmington, NC 28401For SaleMLS ID #100558710, Alexis L Lunsford, Keller Williams Innovate-Wilmington. Hive MLS
- $365,0003 bd2 ba1.4k sqft803 Spy Glass Court, Wilmington, NC 28411For SaleMLS ID #100577487, Atlantic Edge Partners, Intracoastal Realty Corporation. Hive MLS
- $395,0003 bd2 ba1.3k sqft404 Porters Neck Road, Wilmington, NC 28411For SaleMLS ID #100585621, Hayden Sykes, LIFE Properties. Hive MLS
- $425,0003 bd2 ba1.4k sqft326 Shamrock Drive, Wilmington, NC 28409For SaleMLS ID #100583145, Bobby Price, Keller Williams Innovate-Pleasure Island. Hive MLS
- $365,0003 bd2 ba1.3k sqft7125 Cameron Trace Drive, Wilmington, NC 28411For SaleMLS ID #100583463, Katie Moore, Coldwell Banker Sea Coast Advantage. Hive MLS
- $330,0004 bd2 ba1.2k sqft233 Buff Circle, Wilmington, NC 28411For SaleMLS ID #100587548, Dawn Lagomarsino, Nest Realty. Hive MLS
- $399,9003 bd2 ba1.3k sqft653 Hidden Valley Road, Wilmington, NC 28409For SaleMLS ID #100587399, Cheryl L Hollis, Berkshire Hathaway HomeServices Carolina Premier Properties. Hive MLS
- $365,0003 bd3 ba1.7k sqft5006 Carleton Drive Unit 62, Wilmington, NC 28403For SaleMLS ID #100571689, Bradin Lilly, Intracoastal Realty Corporation. Hive MLS
- $399,9992 bd2 ba1.5k sqft211 Inland Greens Circle, Wilmington, NC 28405For SaleMLS ID #100560889, Phillip C Fish, Cadence Realty Corporation. Hive MLS
- $369,0003 bd3 ba1.8k sqft233 Racine Drive #38, Wilmington, NC 28403For SaleMLS ID #100578574, Carey D Harris, Intracoastal Realty Corporation. Hive MLS
- $300,0003 bd1 ba1.3k sqft614 Jennings Drive, Wilmington, NC 28403For SaleMLS ID #100587830, Karen B Berry, BlueCoast Realty Corporation. Hive MLS
- $345,0003 bd2 ba1.4k sqft1504 Marblehead Court, Wilmington, NC 28412For SaleMLS ID #100583241, Bobby Price, Keller Williams Innovate-Pleasure Island. Hive MLS
- $350,0003 bd2 ba1.6k sqft116 Laurel Drive, Wilmington, NC 28401For SaleMLS ID #100582141, Espinosa Real Estate Group, Coldwell Banker Sea Coast Advantage-Midtown. Hive MLS
- $340,0003 bd2 ba1.3k sqft506 Rheims Way, Wilmington, NC 28412For SaleMLS ID #100587430, Tidal Realty Partners, REAL Broker LLC. Hive MLS
