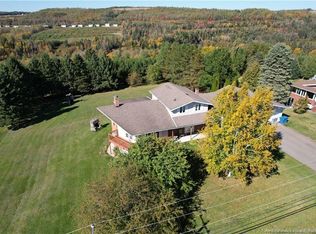
A STEAL OF A DEAL — PRICED TO SELL! ?? You simply can’t beat this price! Offering over 3,000 sq. ft. of finished living space, 5 bedrooms, 3 full bathrooms, an attached double finished garage PLUS a basement garage, all situated on a beautiful 1+ acre lot right in the heart of Downtown Grand Falls! The main level offers a bright and inviting open-concept kitchen, dining, and living area, perfect for everyday living and entertaining. The kitchen features plenty of cabinet space and a convenient walk-in pantry, which was formerly the laundry room. From the dining/living area, step into the lovely sunroom, where you can relax and enjoy peaceful views of the backyard and surrounding property. Down the hall, you’ll find 3 spacious bedrooms, including a generous primary bedroom complete with its own ensuite bathroom, plus another full bathroom for the rest of the family. The fully renovated basement adds incredible additional living space and versatility. It features a large family room, spacious mudroom/laundry area, full bathroom, 2 additional good-sized bedrooms, a recreation room, and 2 large storage rooms. The mudroom provides convenient access to the impressive 30' x 30' attached garage, along with the additional basement garage — perfect for vehicles, storage, hobbies, or the toys! With its exceptional amount of living space, 5 bedrooms, 3 full bathrooms, multiple garage spaces, finished basement, and over an acre of land in such a convenient location, this property offers incredible value. Priced to sell and offering features that are hard to find at this price point — this is one you do NOT want to miss! Book your private viewing today!
For sale
C$399,000
626 Harley Hill Hl, Grand Falls, NB E3Z 2T5
5beds
3,484sqft
SingleFamily
Built in 1992
4,366 Square Feet Lot
$-- Zestimate®
C$115/sqft
C$-- HOA
What's special
Attached double finished garageBasement garagePlenty of cabinet spaceConvenient walk-in pantryLovely sunroomMultiple garage spaces
- 6 days |
- 44 |
- 1 |
Zillow last checked:
Listing updated:
Listed by:
VICKY LAFORGE, Salesperson,
Keller Williams Capital Realty Brokerage,
Marc Cyr, Salesperson,
Keller Williams Capital Realty
Source: New Brunswick Real Estate Board,MLS®#: NB145321
Facts & features
Interior
Bedrooms & bathrooms
- Bedrooms: 5
- Bathrooms: 3
- Full bathrooms: 3
Bedroom
- Level: Main
Bedroom
- Level: Main
Bedroom
- Level: Main
Bedroom
- Level: Lower
Bedroom
- Level: Lower
Bathroom
- Level: Main
Bathroom
- Level: Main
Bathroom
- Level: Lower
Kitchen
- Level: Main
Living room
- Level: Main
Living room
- Level: Lower
Mud room
- Level: Lower
Pantry
- Level: Main
Rec room
- Level: Lower
Storage
- Level: Lower
Storage
- Level: Lower
Sun room
- Level: Main
Heating
- Electric, Heat Pump
Cooling
- Electric, Heat Pump
Appliances
- Included: Built-In Appliances, Water Heater
- Laundry: Inside
Features
- Air Exchanger, Central Vacuum
- Flooring: Ceramic Tile, Vinyl, Wood
- Basement: Full,Finished
- Has fireplace: No
Interior area
- Total structure area: 3,484
- Total interior livable area: 3,484 sqft
- Finished area above ground: 1,742
Property
Parking
- Parking features: Driveway, Garage
- Garage spaces: 30
- Has uncovered spaces: Yes
- Details: Garage Size(Attached 30x30 Plus Workshop 30x30)
Features
- Levels: One
Lot
- Size: 4,366 Square Feet
- Features: Cleared, Landscaped, 1.0 -2.99 Acres
Details
- Parcel number: 65138653
Construction
Type & style
- Home type: SingleFamily
Materials
- Brick, Vinyl Siding
- Foundation: Concrete
- Roof: Asphalt
Condition
- Year built: 1992
Utilities & green energy
- Sewer: Municipal
- Water: Municipal
Community & HOA
Location
- Region: Grand Falls
Financial & listing details
- Price per square foot: C$115/sqft
- Annual tax amount: C$4,160
- Date on market: 8/5/2026
- Ownership: Freehold
Price history
Price history is unavailable.
Public tax history
Tax history is unavailable.
Climate risks
Neighborhood: E3Z
Nearby schools
GreatSchools rating
- NALimestone Community SchoolGrades: PK-12Distance: 9.9 mi
- NADawn F Barnes Elementary SchoolGrades: PK-8Distance: 5.4 mi
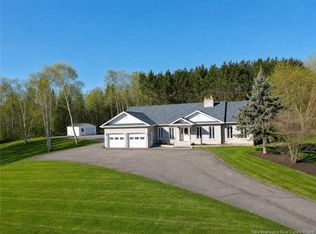
- C$499,9004 bd4 ba4.3k sqft5 Ryan Ln, Grand Falls, NB E3Z2Z4For Sale
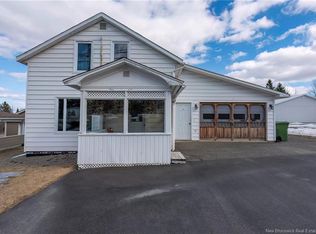
- C$169,0004 bd1 ba1.1k sqft289 Portage Rd, Grand Falls, NB E3Z1M1For Sale
- C$279,0002 bd2 ba1.2k sqft336 Portage, Grand Falls, NB E3Z1M6For Sale

- C$319,0002 bd2 ba1.4k sqft345 Front St, Grand Falls, NB E3Z2S8For Sale

- C$--2 bd1 ba-- sqft504 Everard H Daigle Blvd, Grand Falls, NB E3Z2R4Off Market
- C$100,000692 sqft326 Broadway Blvd, Grand Falls, NB E3Z2K4Lot/Land
- C$---- bd-- ba-- sqft275 Sheriff St, Grand Falls, NB E3Z3A1Off Market
- C$274,9003 bd2 ba1.3k sqft246 Basin St, Grand Falls, NB E3Z2J3For Sale
Similar homes
- C$399,0004 bd3 ba1.9k sqft27 Lafrance, Grand Falls, NB E3Z 1A4For Sale
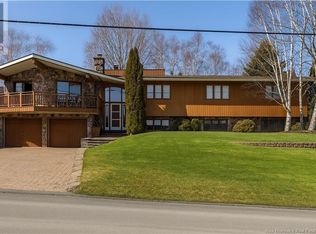 MLS ID #NB138466, Armand (AJ) Dionne, Salesperson, EXIT Realty Associates Brokerage. New Brunswick Real Estate Board
 - C$499,9004 bd4 ba4.3k sqft5 Ryan Ln, Grand Falls, NB E3Z 2Z4For SaleMLS ID #NB139397, Lynne Desjardins, Salesperson, Royal LePage Prestige Brokerage. New Brunswick Real Estate Board
- C$489,9004 bd3 ba2.9k sqft90 Nowlan St, Grand Falls, NB E3Z 1B2For Sale
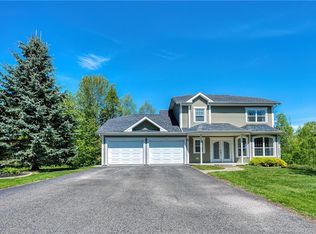 MLS ID #NB140927, VICKY LAFORGE, Salesperson, Keller Williams Capital Realty Brokerage. New Brunswick Real Estate Board
 - C$479,0004 bd3 ba3.4k sqft245 Beaulieu St, Grand Falls, NB E3Y 1E4For Sale
 MLS ID #NB139266, Crystal Mulherin, Salesperson, Royal LePage Prestige Brokerage. New Brunswick Real Estate Board
 - C$419,9004 bd3 ba2.3k sqft56 Wilson Cres, Grand Falls, NB E3Y 1C7For SaleMLS ID #NB142142, Lynne Desjardins, Salesperson, Royal LePage Prestige Brokerage. New Brunswick Real Estate Board
- C$329,1994 bd2 ba2.2k sqft16 Beaulieu St, Grand Falls, NB E3Y 1C9For SaleMLS ID #NB144839, Marc Cyr, Salesperson, Keller Williams Capital Realty Brokerage. New Brunswick Real Estate Board
- C$459,0004 bd2 ba3.6k sqft200 Saint Amand St, Grand Falls, NB E3Y 1C8For SaleMLS ID #NB131276, SONIA BLANCHETTE, Salesperson, Keller Williams Capital Realty Brokerage. New Brunswick Real Estate Board
- C$445,0005 bd2 ba3.7k sqft133 Wilson Cres, Grand Falls, NB E3Y 1C7For SaleMLS ID #NB130318, VICKY LAFORGE, Salesperson, Keller Williams Capital Realty Brokerage. New Brunswick Real Estate Board
- C$449,0004 bd2 ba2.3k sqft208 Saint Georges St, Grand Falls, NB E3Y 1C3For SaleMLS ID #NB138612, VICKY LAFORGE, Salesperson, Keller Williams Capital Realty Brokerage. New Brunswick Real Estate Board
- C$469,0004 bd3 ba2.1k sqft47 Saint Onge St, Grand Falls, NB E3Z 1G2For SaleMLS ID #NB142006, MARCELLA POITRAS, Salesperson, EXIT Realty Elite Brokerage. New Brunswick Real Estate Board
- C$419,9994 bd4 ba1.9k sqft19 5th Ave, Saint Andra, NB E3Y 3M3For SaleMLS ID #NB131831, Lynne Desjardins, Salesperson, Royal LePage Prestige Brokerage. New Brunswick Real Estate Board
- C$439,0005 bd5 ba2.9k sqft315 Bernier St, Grand Falls, NB E3Y 1E2For SaleMLS ID #NB131392, Betsy Boudreau, Agent Manager, Royal LePage Prestige Brokerage. New Brunswick Real Estate Board
- C$315,0004 bd3 ba2.4k sqft835 Walker St, Grand Falls, NB E3Z 1A4For SaleMLS ID #NB134719, Marc Cyr, Salesperson, Keller Williams Capital Realty Brokerage. New Brunswick Real Estate Board
- C$379,9004 bd2 ba2k sqft31 Main New Denmark Rd, Denmark, NB E7G 2C1For SaleMLS ID #NB141715, VICKY LAFORGE, Salesperson, Keller Williams Capital Realty Brokerage. New Brunswick Real Estate Board
- C$489,0003 bd2 ba2.8k sqft163 Sheriff Rd, Grand Falls, NB E3Z 2Z8For SaleMLS ID #NB139255, Marc Cyr, Salesperson, Keller Williams Capital Realty Brokerage. New Brunswick Real Estate Board
- C$549,9005 bd3 ba2.5k sqft330 Guay St, Grand Falls, NB E3Y 1E4For SaleMLS ID #NB142808, KARLA RUSSELL, Salesperson, eXp Realty Brokerage. New Brunswick Real Estate Board
- C$529,5003 bd2 ba2.5k sqft75 Delaney, Grand Falls, NB E3Y 1A5For SaleMLS ID #NB140864, VICKY LAFORGE, Salesperson, Keller Williams Capital Realty Brokerage. New Brunswick Real Estate Board
- C$575,0003 bd2 ba4k sqft85 Broadway, Grand Falls, NB E3Z 2J6For SaleMLS ID #NB117946, SONIA BLANCHETTE, Salesperson, Keller Williams Capital Realty Brokerage. New Brunswick Real Estate Board
- C$225,0004 bd2 ba1.7k sqft205 Basin St, Grand Falls, NB E3Z 2H9For SaleMLS ID #NB138138, MARCELLA POITRAS, Salesperson, EXIT Realty Elite Brokerage. New Brunswick Real Estate Board
- C$325,0004 bd2 ba2.5k sqft190 Durepos St, Grand Falls, NB E3Y 1C7For SaleMLS ID #NB136658, MARISE DESJARDINS, Agent Manager, Coldwell Banker Dynamic Realty Brokerage. New Brunswick Real Estate Board
