Discover the charm and comfort of this inviting 3 bedroom, 2.5bath home tucked inside the beloved Enchanted Village community. Thoughtfully updated with fresh paint and new flooring, the home blends warmth with modern ease. The flexible layout adapts to your lifestyle - whether you need two living areas, a home office, or a cozy family room. Step into the private courtyard for morning coffee or enjoy the primary suite's intimate balcony overlooking the trees. The oversized rear entry garage adds security and convenience with direct access to the private courtyard. Living here means enjoying resort style amenities right across the street: sparkling pool, clubhouse, fitness room, dog run, playground, exterior maintenance, roof coverage, exterior insurance, and yard care - all included. With quick access to major highways and the airport, this is low maintenance living at its best.
Under contract
Price cut: $5.5K (8/5)
$179,500
626 STRINGS DR #59, San Antonio, TX 78216
3beds
1,388sqft
Townhouse
Built in 1969
-- sqft lot
$172,600 Zestimate®
$129/sqft
$425/mo HOA
What's special
Private courtyard
- 134 days |
- 275 |
- 7 |
Zillow last checked:
Listing updated:
Listed by:
Jason Mazzurana TREC #501384 (210) 867-5039,
Affinity Real Estate Brokerage
Source: LERA MLS,MLS#: 1956164
Facts & features
Interior
Bedrooms & bathrooms
- Bedrooms: 3
- Bathrooms: 3
- Full bathrooms: 2
- 1/2 bathrooms: 1
Primary bedroom
- Features: Walk-In Closet(s), Full Bath
- Level: Upper
- Area: 168
- Dimensions: 14 x 12
Bedroom 2
- Area: 150
- Dimensions: 10 x 15
Bedroom 3
- Area: 150
- Dimensions: 10 x 15
Primary bathroom
- Features: Single Vanity
- Area: 42
- Dimensions: 6 x 7
Dining room
- Area: 120
- Dimensions: 10 x 12
Family room
- Area: 209
- Dimensions: 11 x 19
Kitchen
- Area: 72
- Dimensions: 9 x 8
Living room
- Area: 165
- Dimensions: 11 x 15
Heating
- Central, Natural Gas
Cooling
- Central Air
Appliances
- Included: Range, Refrigerator, Dishwasher
- Laundry: Main Level, Washer Hookup, Dryer Connection
Features
- Two Living Area, Living/Dining Combo, Eat-in Kitchen, Two Eating Areas, Pantry, All Bedrooms Upstairs, Ceiling Fan(s), Chandelier
- Flooring: Carpet, Ceramic Tile, Laminate
- Windows: Window Coverings
- Has basement: No
- Has fireplace: No
- Fireplace features: None
Interior area
- Total interior livable area: 1,388 sqft
Video & virtual tour
Property
Parking
- Total spaces: 2
- Parking features: Two Car Garage, Detached, Garage Faces Rear, Oversized, Garage Door Opener
- Garage spaces: 2
Features
- Levels: Two
- Stories: 2
- Patio & porch: Deck
- Pool features: Community
- Fencing: Privacy
Lot
- Residential vegetation: Mature Trees
Details
- Parcel number: 139320000590
Construction
Type & style
- Home type: Condo
- Architectural style: Townhouse
- Property subtype: Townhouse
Materials
- Brick, Siding
- Foundation: Slab
- Roof: Composition
Condition
- New construction: No
- Year built: 1969
Details
- Builder name: Zachary
Utilities & green energy
- Electric: CPS
- Gas: CPS
- Sewer: SAWS
- Water: SAWS, City Water
- Utilities for property: Cable Available
Community & HOA
Community
- Features: Clubhouse, Fitness Center, Playground
- Security: Smoke Detector(s), Not Applicable
- Subdivision: Enchanted Village,Enchanted Vi
HOA
- Has HOA: Yes
- Services included: Some Utilities, Insurance, Condo Mgmt, Common Maintenance, Trash
- HOA fee: $425 monthly
- HOA name: ENCHANTED VILLAGE TOWNHOME CONDO ASSOCIATION
Location
- Region: San Antonio
Financial & listing details
- Price per square foot: $129/sqft
- Annual tax amount: $4,605
- Price range: $179.5K - $179.5K
- Date on market: 4/8/2026
- Cumulative days on market: 135 days
- Listing terms: Conventional,FHA,VA Loan,Cash,Investors OK
Estimated market value
$172,600
$164,000 - $181,000
$2,080/mo
Price history
| Date | Event | Price |
|---|---|---|
| 8/18/2026 | Contingent | $179,500$129/sqft |
Source:  LERA MLS #1956164 Report a problem LERA MLS #1956164 Report a problem | ||
| 8/5/2026 | Price change | $179,500-3%$129/sqft |
Source: LERA MLS #1956164 Report a problem | ||
| 5/29/2026 | Price change | $185,000-2.6%$133/sqft |
Source: LERA MLS #1956164 Report a problem | ||
| 4/8/2026 | Listed for sale | $190,000$137/sqft |
Source: LERA MLS #1956164 Report a problem | ||
| 5/10/2020 | Listing removed | $1,395$1/sqft |
Source: Affinity Real Estate Brokerage #1447183 Report a problem | ||
| 3/24/2020 | Listed for rent | $1,395$1/sqft |
Source: Affinity Real Estate Brokerage #1447183 Report a problem | ||
| 6/30/2014 | Sold | -- |
Source: LERA MLS #1057013 Report a problem | ||
Public tax history
Tax history is unavailable.
Monthly payment
Est. payment
Payment breakdown
Explore the cost of this home by adjusting the details. Changes won't be saved.Climate risks
Neighborhood: Enchanted Village - Greater Harmony Hills
Nearby schools
GreatSchools rating
- 8/10Harmony Hills Elementary SchoolGrades: PK-5Distance: 0.8 mi
- 4/10Eisenhower Middle SchoolGrades: 6-8Distance: 0.8 mi
- 5/10Churchill High SchoolGrades: 9-12Distance: 0.8 mi
Schools provided by the listing agent
- Elementary: Harmony Hills
- Middle: Eisenhower
- High: Churchill
- District: North East I.S.D.
Source: LERA MLS. This data may not be complete. We recommend contacting the local school district to confirm school assignments for this home.
- $167,2003 bd2 ba1.3k sqft626 Strings Dr, San Antonio, TX 78216Off Market
- $202,7002 bd2 ba1.1k sqft628 Strings Dr, San Antonio, TX 78216Off Market
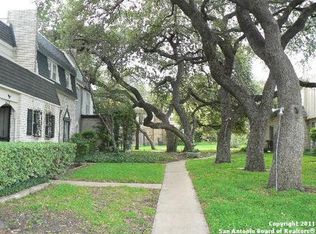
- $187,4002 bd1 ba1.3k sqft624 Strings Dr, San Antonio, TX 78216Off Market

- $218,4003 bd2 ba1.7k sqft630 Strings Dr, San Antonio, TX 78216Off Market
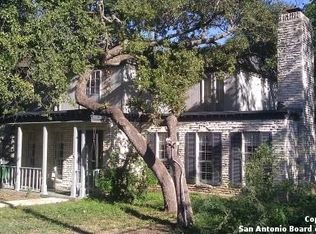
- $161,7002 bd2 ba1.3k sqft622 Strings Dr, San Antonio, TX 78216Off Market
- $191,1003 bd1 ba1.5k sqft632 Strings Dr, San Antonio, TX 78216Off Market
- $149,6002 bd1 ba1k sqft620 Strings Dr, San Antonio, TX 78216Off Market
- $183,1002 bd1 ba1.1k sqft634 Strings Dr, San Antonio, TX 78216Off Market
A local agent can set up tours, give advice and negotiate with sellers.
A local lender can help you make sure your offer is ready when you are.
Similar homes
- $195,0002 bd3 ba1.2k sqft11839 Parliament St #311, San Antonio, TX 78216For Sale

 MLS ID #1991509, Shane Neal TREC #608871, eXp Realty. LERA MLS
 - $200,0003 bd2 ba1.5k sqft11303 VANCE JACKSON RD #G-4, San Antonio, TX 78230For Sale
 MLS ID #2009115, A David Marne TREC #460605, Half Priced Real Estate, Inc.. LERA MLS
 - $147,0002 bd3 ba1.3k sqft829 W BITTERS RD APT 103, San Antonio, TX 78216For Sale
 MLS ID #2004881, Wayne Marinik TREC #442062, Garrett Wright Properties, LLC. LERA MLS
 - $147,0002 bd2 ba963 sqft165 W Rampart Dr #805, San Antonio, TX 78216For Sale
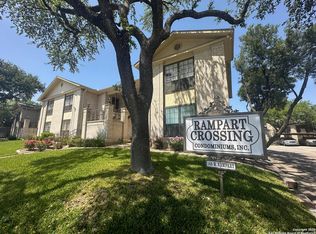 MLS ID #2008444, Marvin Venus TREC #657444, CloverLeaf Property Management. LERA MLS
 - $175,0002 bd3 ba1.1k sqft11815 Vance Jackson #606, San Antonio, TX 78230For SaleMLS ID #1950174, Steven Garza TREC #564531, eXp Realty. LERA MLS
- $177,5003 bd2 ba1.6k sqft7500 Callaghan APT 232, San Antonio, TX 78229For SaleMLS ID #1995554, Liz Niemietz TREC #733001, LPT Realty, LLC. LERA MLS
- $178,5003 bd2 ba1.3k sqft5918 Patrick Henry St, San Antonio, TX 78233For SaleMLS ID #2008002, Martin Tirado TREC #635226, Real Broker, LLC. LERA MLS
- $194,0003 bd2 ba1.4k sqft2255 Thousand Oaks Dr #605, San Antonio, TX 78232For SaleMLS ID #1992188, Rebekah Murtagh TREC #558633, Sol Realty. LERA MLS
- $167,5002 bd2 ba1.5k sqft3605 Hidden Dr. #A6, San Antonio, TX 78217For SaleMLS ID #2007994, Leeann Burton TREC #590798, Trinidad Realty Partners, Inc. LERA MLS
- $234,9993 bd2 ba1.5k sqft11303 Vance Jackson Rd #B3, San Antonio, TX 78230For SaleMLS ID #2008024, Jorge Acevedo TREC #714014, Keller Williams City-View. LERA MLS
- $190,0003 bd2 ba960 sqft5222 Charolais Dr, San Antonio, TX 78247For SaleMLS ID #31789225, Matthew Gallagher, NB Elite Realty. HAR
- $115,0001 bd1 ba752 sqft11311 Sir Winston St #307, San Antonio, TX 78216For SaleMLS ID #2006693, Steven Noriega TREC #743036, Keller Williams Legacy. LERA MLS
- $185,0003 bd2 ba1.2k sqft12907 WAYNESBORO ST, San Antonio, TX 78233For SaleMLS ID #2001807, Cynthia Irving TREC #727597, Century 21 Scott Myers, REALTORS. LERA MLS
- $150,0003 bd2 ba1.4k sqft7123 Thrush View #8, San Antonio, TX 78209For SaleMLS ID #1952229, Melisa Fitchett TREC #703328, Coldwell Banker D'Ann Harper. LERA MLS
- $195,0003 bd3 ba1.3k sqft7323 Snowden Rd #3108, San Antonio, TX 78240For SaleMLS ID #1927447, Christy Rupp TREC #600433, RE/MAX North-San Antonio. LERA MLS
- $159,0002 bd2 ba1k sqft8611 Datapoint Dr #74, San Antonio, TX 78229For SaleMLS ID #1994965, Anthony Huerta TREC #671534, Exquisite Properties, LLC. LERA MLS
- $164,0003 bd2 ba1.6k sqft10879 CROWN VW Crown View, San Antonio, TX 78239For SaleMLS ID #2004773, Jaime Montes TREC #836569, Branded Realty, LLC. LERA MLS
- $209,9904 bd3 ba1.3k sqft14115 Smokey, San Antonio, TX 78217For SaleMLS ID #1999187, Sharice Smith TREC #758518, Barlowe Daly Realty. LERA MLS
- $160,0003 bd1 ba864 sqft4802 Castle Guard, San Antonio, TX 78218For SaleMLS ID #2007872, Joe Garcia TREC #702223, Keller Williams City-View. LERA MLS
- $215,0003 bd2 ba1k sqft3334 STONE CAVE, San Antonio, TX 78247For SaleMLS ID #2004110, Katheryn Powers TREC #715372, eXp Realty. LERA MLS
