A rare opportunity to own a beautifully maintained Arthur Rutenberg home in the gated East Lake community, offering the features today’s buyers are searching for most, 4 spacious bedrooms, 3 full baths, a 3-car garage, a private pool, no CDD fees and low monthly HOA. Designed for effortless Florida living, the home’s open-concept layout flows seamlessly to inviting indoor and outdoor living spaces, including screened front and rear porches overlooking the sparkling pool and lush, mature landscaping. The flexible fourth bedroom creates the perfect guest retreat or private home office, while the renovated primary bath and newer roof add timeless style and lasting value. Complete with an irrigation well, generous storage throughout, and an exceptional location just east of I-75 near Clark and Proctor Roads, this home offers convenient access to Sarasota’s renowned beaches, dining, shopping, and everyday amenities. A perfect blend of comfort, quality, and value in one of Sarasota’s most desirable gated neighborhoods.
Pending
Price cut: $25K (7/6)
$649,000
6263 AVENTURA DRIVE, SARASOTA, FL 34241
4beds
2,627sqft
:
Get pre-qualified$4,245/mo
Single Family Residence
Built in 2000
10,357 Square Feet Lot
$-- Zestimate®
$247/sqft
$117/mo HOA
What's special
Private poolIrrigation wellFlexible fourth bedroomRenovated primary bathGenerous storage throughoutOpen-concept layoutOverlooking the sparkling pool
- 75 days |
- 974 |
- 56 |
Likely to sell faster than
Zillow last checked:
Listing updated:
Listed by:
Kelly Quigley 941-356-9954,
MICHAEL SAUNDERS & COMPANY 941-951-6660
Source: Stellar MLS,MLS#: A4694026 Originating MLS: Sarasota - Manatee
Originating MLS: Sarasota - Manatee
Facts & features
Interior
Bedrooms & bathrooms
- Bedrooms: 4
- Bathrooms: 3
- Full bathrooms: 3
Rooms
- Room types: Family Room, Dining Room, Living Room, Utility Room
Primary bedroom
- Features: Walk-In Closet(s)
- Level: First
- Area: 216 Square Feet
- Dimensions: 18x12
Bedroom 2
- Features: Built-in Closet
- Level: First
- Area: 144 Square Feet
- Dimensions: 12x12
Bedroom 3
- Features: Built-in Closet
- Level: First
- Area: 144 Square Feet
- Dimensions: 12x12
Bedroom 4
- Features: Built-in Closet
- Level: First
- Area: 168 Square Feet
- Dimensions: 14x12
Dining room
- Level: First
- Area: 143 Square Feet
- Dimensions: 11x13
Family room
- Level: First
- Area: 256 Square Feet
- Dimensions: 16x16
Kitchen
- Level: First
- Area: 169 Square Feet
- Dimensions: 13x13
Living room
- Level: First
- Area: 180 Square Feet
- Dimensions: 12x15
Heating
- Central, Electric
Cooling
- Central Air
Appliances
- Included: Dishwasher, Disposal, Dryer, Electric Water Heater, Microwave, Range, Refrigerator, Washer
- Laundry: Inside, Laundry Room
Features
- Built-in Features, Ceiling Fan(s), Kitchen/Family Room Combo, Primary Bedroom Main Floor, Split Bedroom
- Flooring: Carpet, Ceramic Tile, Vinyl, Hardwood
- Doors: Sliding Doors
- Windows: Window Treatments
- Has fireplace: No
Interior area
- Total structure area: 3,620
- Total interior livable area: 2,627 sqft
Video & virtual tour
Property
Parking
- Total spaces: 3
- Parking features: Driveway, Garage Door Opener
- Attached garage spaces: 3
- Has uncovered spaces: Yes
- Details: Garage Dimensions: 22x26
Features
- Levels: One
- Stories: 1
- Patio & porch: Covered, Front Porch, Patio, Screened
- Exterior features: Awning(s), Irrigation System, Sidewalk
- Has private pool: Yes
- Pool features: In Ground, Screen Enclosure
- Fencing: Vinyl
- Has view: Yes
- View description: Pool
Lot
- Size: 10,357 Square Feet
- Features: In County, Landscaped
- Residential vegetation: Trees/Landscaped
Details
- Parcel number: 0268130030
- Zoning: RSF2
- Special conditions: None
Construction
Type & style
- Home type: SingleFamily
- Property subtype: Single Family Residence
Materials
- Block, Stucco
- Foundation: Slab
- Roof: Shingle
Condition
- Completed
- New construction: No
- Year built: 2000
Details
- Builder name: Ruttenberg
Utilities & green energy
- Sewer: Public Sewer
- Water: Public
- Utilities for property: BB/HS Internet Available, Electricity Connected, Sprinkler Well, Water Connected
Community & HOA
Community
- Features: Buyer Approval Required, Deed Restrictions, Gated Community - No Guard
- Security: Gated Community, Smoke Detector(s)
- Pet fee: $0 monthly
- Subdivision: EASTLAKE
HOA
- Has HOA: Yes
- Services included: Reserve Fund, Private Road, Security
- HOA fee: $117 monthly
- HOA name: Eastlake
Location
- Region: Sarasota
Financial & listing details
- Price per square foot: $247/sqft
- Tax assessed value: $533,000
- Annual tax amount: $3,932
- Date on market: 5/27/2026
- Cumulative days on market: 74 days
- Listing terms: Cash,Conventional
- Ownership: Fee Simple
- Total actual rent: 0
- Electric utility on property: Yes
- Road surface type: Paved, Asphalt
Estimated market value
Not available
Estimated sales range
Not available
Not available
Price history
| Date | Event | Price |
|---|---|---|
| 7/22/2026 | Pending sale | $649,000$247/sqft |
Source:  Stellar MLS #A4694026 Report a problem Stellar MLS #A4694026 Report a problem | ||
| 7/6/2026 | Price change | $649,000-3.7%$247/sqft |
Source: Stellar MLS #A4694026 Report a problem | ||
| 6/15/2026 | Price change | $674,000-3.6%$257/sqft |
Source: Stellar MLS #A4694026 Report a problem | ||
| 5/27/2026 | Listed for sale | $699,000+27.1%$266/sqft |
Source: Stellar MLS #A4694026 Report a problem | ||
| 11/1/2005 | Sold | $550,000+66.7%$209/sqft |
Source: Stellar MLS #A284002 Report a problem | ||
| 4/4/2003 | Sold | $330,000+17.9%$126/sqft |
Source: Public Record Report a problem | ||
| 9/22/2000 | Sold | $279,900$107/sqft |
Source: Public Record Report a problem | ||
Public tax history
| Year | Property taxes | Tax assessment |
|---|---|---|
| 2025 | $3,932 +4.7% | $304,716 +2.9% |
| 2024 | $3,754 +4.6% | $296,128 +3% |
| 2023 | $3,589 +3.2% | $287,503 +3% |
| 2022 | $3,477 +9.7% | $279,129 +10.1% |
| 2021 | $3,170 +0% | $253,426 +1.4% |
| 2020 | $3,170 +3.8% | $249,927 +2.3% |
| 2019 | $3,054 | $244,308 +1.9% |
| 2018 | $3,054 +2.6% | $239,753 +2.1% |
| 2017 | $2,975 -1% | $234,822 -17.4% |
| 2016 | $3,007 +1.7% | $284,400 +4.4% |
| 2015 | $2,957 -1.2% | $272,400 +22% |
| 2014 | $2,995 +0.1% | $223,232 |
| 2013 | $2,991 +2.7% | $223,232 +1.7% |
| 2012 | $2,913 -3% | $219,500 -4.5% |
| 2011 | $3,004 -17% | $229,800 -14.4% |
| 2010 | $3,618 -23.1% | $268,600 -7.6% |
| 2009 | $4,705 | $290,600 -22% |
| 2008 | $4,705 -11.2% | $372,700 -8.3% |
| 2007 | $5,298 | $406,500 -3.6% |
| 2006 | -- | $421,800 +43.4% |
| 2005 | -- | $294,065 +3% |
| 2004 | $4,281 +12.3% | $285,500 +16% |
| 2003 | $3,811 +1.2% | $246,051 +2.4% |
| 2002 | $3,766 +7.3% | $240,284 +1.6% |
| 2001 | $3,511 +543% | $236,500 +556.9% |
| 2000 | $546 | $36,000 |
Find assessor info on the county website
Monthly payment
Est. payment
Payment breakdown
Explore the cost of this home by adjusting the details. Changes won't be saved.Climate risks
Neighborhood: 34241
Nearby schools
GreatSchools rating
- 10/10Lakeview Elementary SchoolGrades: PK-5Distance: 1.3 mi
- 9/10Sarasota Middle SchoolGrades: 6-8Distance: 3.5 mi
- 7/10Riverview High SchoolGrades: PK,9-12Distance: 6.5 mi
Schools provided by the listing agent
- Elementary: Lakeview Elementary
- Middle: Sarasota Middle
- High: Riverview High
Source: Stellar MLS. This data may not be complete. We recommend contacting the local school district to confirm school assignments for this home.
- $680,0004 bd3 ba2.4k sqft6261 Aventura Dr, Sarasota, FL 34241Sold
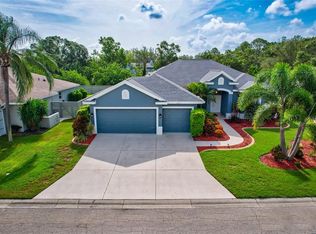
- $599,7004 bd3 ba2.2k sqft6265 Aventura Dr, Sarasota, FL 34241Off Market
- $554,5003 bd2 ba2k sqft6259 Aventura Dr, Sarasota, FL 34241Off Market
- $595,6003 bd3 ba2.6k sqft6267 Aventura Dr, Sarasota, FL 34241Off Market
- $656,2004 bd3 ba2.5k sqft6264 Aventura Dr, Sarasota, FL 34241Off Market
- $604,9004 bd3 ba2.2k sqft6266 Aventura Dr, Sarasota, FL 34241Off Market
- $558,5003 bd2 ba1.9k sqft6262 Aventura Dr, Sarasota, FL 34241Off Market
- $670,0003 bd2 ba2.2k sqft6268 Aventura Dr, Sarasota, FL 34241Sold
A local agent can set up tours, give advice and negotiate with sellers.
Similar homes
- $775,0004 bd3 ba2.5k sqft4451 CAICOS COURT, SARASOTA, FL 34233For Sale

 MLS ID #A4701581, Stephanie Bell, FRAN MAXON REAL ESTATE. Stellar MLS
 - $865,0004 bd4 ba3.3k sqft8356 MAREVA LANE, SARASOTA, FL 34241For Sale
 MLS ID #A4696125, Ryan Brown, RE/MAX ALLIANCE GROUP. Stellar MLS
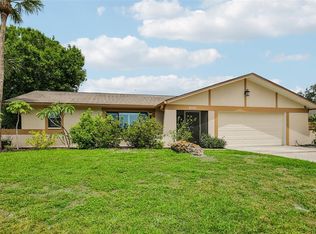
 - $485,0003 bd2 ba2.1k sqft4541 CHARING CROSS ROAD, SARASOTA, FL 34241For Sale
 MLS ID #TB8506161, Aaron Eshack, ASSIST 2 SELL THE ESHACK TEAM. Stellar MLS
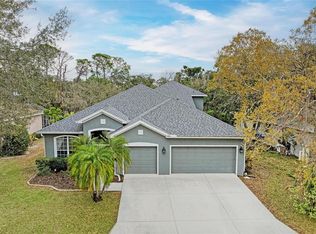
 - $649,0005 bd4 ba2.6k sqft835 CEDARCREST COURT, SARASOTA, FL 34232For Sale
 MLS ID #A4697832, Stephanie Merrithew, PREFERRED SHORE LLC. Stellar MLS
 - $889,0004 bd3 ba3k sqft5750 ROCK DOVE DRIVE, SARASOTA, FL 34241For SaleMLS ID #A4680889, Lena Marshall, LOKATION. Stellar MLS
- $799,0004 bd3 ba2.9k sqft2501 FARMS COURT, SARASOTA, FL 34240For SaleMLS ID #A4696629, Ryan Brown, RE/MAX ALLIANCE GROUP. Stellar MLS
- $679,0004 bd3 ba2.7k sqft8809 HAVENRIDGE DRIVE, SARASOTA, FL 34238For SaleMLS ID #A4661730, Robin Eekhof, LUXEKEY REAL ESTATE LLC. Stellar MLS
- $799,0004 bd3 ba2.7k sqft8315 DEERBROOK CIRCLE, SARASOTA, FL 34238For SaleMLS ID #A4696600, Pascale Durand, COLDWELL BANKER SARASOTA CENT.. Stellar MLS
- $785,0004 bd3 ba2.7k sqft6253 MURIWOOD COURT, SARASOTA, FL 34234For SaleMLS ID #A4698000, Mitchell Helmuth, HARRY ROBBINS ASSOC INC. Stellar MLS
- $599,0003 bd3 ba1.8k sqft5624 AARON COURT, SARASOTA, FL 34232For SaleMLS ID #A4695501, Joey Lamielle, RE/MAX ALLIANCE GROUP. Stellar MLS
- $585,0003 bd2 ba1.6k sqft5425 MATTHEW COURT, SARASOTA, FL 34231For SaleMLS ID #N6144628, Emilia Hankiewicz, GULF SHORES REALTY ERA POWERED. Stellar MLS
- $624,9004 bd3 ba2.3k sqft26013 81ST DRIVE E, MYAKKA CITY, FL 34251For SaleMLS ID #A4691266, Tory Uccello, Jr, BETTER HOMES AND GARDENS REAL ESTATE ATCHLEY PROPE. Stellar MLS
- $619,9004 bd3 ba2.8k sqft235 DAHLIA COURT, BRADENTON, FL 34212For SaleMLS ID #A4701276, Ian Brooks Miller, WAGNER REALTY. Stellar MLS
- $650,0004 bd3 ba2.6k sqft11904 FOREST PARK CIRCLE, BRADENTON, FL 34211For SaleMLS ID #A4688356, Wendy Lynn, EXP REALTY LLC. Stellar MLS
- $665,0005 bd3 ba2.9k sqft4705 78TH COURT E, BRADENTON, FL 34203For SaleMLS ID #A4696787, Oleg Tkachuk, PLATINUM PALM PROPERTIES. Stellar MLS
- $899,0004 bd3 ba3.1k sqft23327 RED ROBIN PLACE, BRADENTON, FL 34202For SaleMLS ID #A4702311, Toma Milbank PLLC, COMPASS FLORIDA LLC. Stellar MLS
- $598,0004 bd3 ba2.6k sqft4612 E 62 AVENUE, BRADENTON, FL 34203For SaleMLS ID #A4695329, Alven Nguyen, JUPITER PROPERTIES, INC. Stellar MLS
- $779,0003 bd3 ba2.4k sqft5343 NATHANIEL PLACE, SARASOTA, FL 34233For SaleMLS ID #A4674920, Tony Andrews, ANDREWS & ASSOCIATES REALTY. Stellar MLS
- $679,0004 bd3 ba2.3k sqft6163 PALOMINO CIRCLE, BRADENTON, FL 34201For SaleMLS ID #A4676930, Glo Reber, PREMIER SOTHEBY'S INTERNATIONAL REALTY. Stellar MLS
- $599,0004 bd3 ba2.3k sqft6503 DREWRYS BLUFF, BRADENTON, FL 34203For SaleMLS ID #A4684883, Kathleen Comerford, EXP REALTY LLC. Stellar MLS
