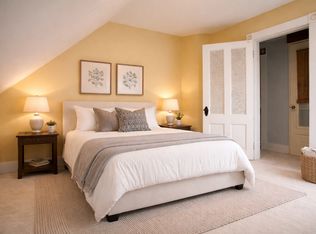
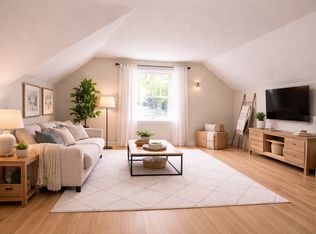
Exceptional mixed-use commercial and residential property located in the heart of downtown on Central Avenue. Originally built in 1930 and meticulously maintained, this well-appointed property presents an outstanding opportunity for an owner occupant, investor, or professional practice seeking a highly visible and versatile location. The commercial space is thoughtfully configured for a range of professional applications, featuring a private rear entrance into a spacious main office and reception area, plus three additional treatment or examination rooms. A convenient half bath serves the office level, and a handicap accessible entrance from the paved rear parking lot ensures ease of access. The front treatment room offers elevated views of Central Avenue, providing a bright and inviting workspace. The residential apartment offers complete privacy with its own firstfloor entrance leading into a mudroom with in-unit laundry. The second floor features a well-appointed living area, including an updated galley style kitchen with newer appliances and modern countertops, a formal dining room, living room, spacious bedroom, and full bathroom with double sink vanity. The finished third floor serves as an expansive primary bedroom spanning the entire upper level. The full basement is clean, dry, and highly functional, providing extensive storage, a three-quarter bath, utility sink, and a finished bonus room suitable for recreation, fitness, hobby, or office use. Set on a generous 0.31-acre lot, the property includes extensive paved parking with approximately 17–20 off-street spaces an exceptional amenity for a downtown location. Blending classic character with modern updates, ample parking, and adaptable commercial and residential spaces, this unique property offers outstanding potential in one of downtown’s most desirable settings.
Active
Listed by: KW Coastal and Lakes & Mountains Realty/Dover • Darlene G Colwell-Ellis
$895,000
627 Central Avenue, Dover, NH 03820
--beds
--baths
3,066sqft
Multi Family
Built in 1930
-- sqft lot
$-- Zestimate®
$292/sqft
$-- HOA
What's special
Mudroom with in-unit laundryFormal dining roomBright and inviting workspaceSpacious bedroomPrivate rear entranceHandicap accessible entrancePaved rear parking lot
- 74 days
- 297
- 1
Zillow last checked:
Listing updated:
Listed by:
Darlene G Colwell-Ellis,
KW Coastal and Lakes & Mountains Realty/Dover 603-969-6632
Source: PrimeMLS,MLS#: 5102476
Facts & features
Interior
Bedrooms & bathrooms
- Full bathrooms: 1
Heating
- Natural Gas, Hot Water
Cooling
- None
Features
- Flooring: Carpet, Combination, Hardwood, Tile, Vinyl
- Basement: Full,Interior Entry
Interior area
- Total structure area: 3,066
- Total interior livable area: 3,066 sqft
- Finished area above ground: 2,716
- Finished area below ground: 350
Video & virtual tour
Property
Parking
- Parking features: Paved, On Site, Parking Spaces 11 - 20
Features
- Levels: 3
- Frontage length: Road frontage: 70
Lot
- Size: 0.31 Acres
- Features: City Lot, Sidewalks, Street Lights, Near Shopping, Near Public Transit, Near Railroad, Near Hospital
Details
- Parcel number: DOVRM27145BL
- Zoning description: Business
Construction
Type & style
- Home type: MultiFamily
- Architectural style: New Englander
- Property subtype: Multi Family
Materials
- Wood Frame
- Foundation: Concrete
- Roof: Asphalt Shingle
Condition
- New construction: No
- Year built: 1930
Utilities & green energy
- Electric: Circuit Breakers
- Sewer: Public Sewer
- Water: Public
- Utilities for property: Cable Available
Community & HOA
Location
- Region: Dover
Financial & listing details
- Price per square foot: $292/sqft
- Tax assessed value: $748,300
- Annual tax amount: $14,727
- Date on market: 7/30/2026
Estimated market value
Not available
Estimated sales range
Not available
Not available
Price history
| Date | Event | Price |
|---|---|---|
| 7/30/2026 | Listed for sale | $895,000+321%$292/sqft |
Source:  PrimeMLS #5102476 Report a problem PrimeMLS #5102476 Report a problem | ||
| 12/14/2005 | Sold | $212,600$69/sqft |
Source: Public Record Report a problem | ||
Public tax history
| Year | Property taxes | Tax assessment |
|---|---|---|
| 2024 | $13,597 -1.9% | $748,300 +0.9% |
| 2023 | $13,866 +23.3% | $741,500 +30.8% |
| 2022 | $11,249 -1.2% | $567,000 +8% |
| 2021 | $11,388 -2.7% | $524,800 +11.4% |
| 2020 | $11,709 -0.7% | $471,200 +0.7% |
| 2019 | $11,791 +8.9% | $468,100 +7.7% |
| 2018 | $10,830 +0.6% | $434,600 +4.4% |
| 2017 | $10,770 -1.6% | $416,300 |
| 2016 | $10,945 -1.2% | $416,300 |
| 2015 | $11,078 +19.7% | $416,300 +13% |
| 2011 | $9,254 | $368,400 |
Find assessor info on the county website
Monthly payment
Est. payment
Payment breakdown
Explore the cost of this home by adjusting the details. Changes won't be saved.Climate risks
Neighborhood: 03820
Nearby schools
Schools provided by the listing agent
- Elementary: Horne Street School
- Middle: Dover Middle School
- High: Dover High School
- District: Dover
Source: PrimeMLS. This data may not be complete. We recommend contacting the local school district to confirm school assignments for this home.
Similar homes
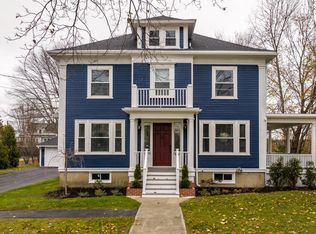
- $879,9003 bd3 ba2.6k sqft815 Central Avenue, Dover, NH 03820Active
 MLS ID #5087796, Darlene G Colwell-Ellis. PrimeMLS
 - $799,9994 bd3 ba2.7k sqft219 Washington Street, Dover, NH 03820Active
 MLS ID #5109750, Lauren Stone. PrimeMLS
 - $749,0006 bd4 ba3.5k sqft120 Durham Road, Dover, NH 03820Active
 MLS ID #5095678, Trish Mahoney. PrimeMLS
 - $530,0004 bd2 ba1.7k sqft18 Maple Street, Dover, NH 03820Active
 MLS ID #5112491, Lia Damm-Dennehy. PrimeMLS
 - $850,0003 bd3 ba2.4k sqft390 Goodwin Road, Eliot, ME 03903Active
 MLS ID #1682453, EXP Realty. Maine Listings
