Situated on a prime corner lot in Briargrove, this stunning home offers 4 bedrooms, 4.5 baths, & the added convenience of a private elevator. Designed with an open layout, soaring ceilings, & refined finishes throughout, the home blends luxury and style. The kitchen showcases a waterfall island, Thermador appliances, custom Italian two-tone cabinetry, & a butler’s pantry connecting to the formal dining room. Spacious living areas include formal & informal spaces divided by a striking double-sided fireplace. A floating staircase leads to the second level where the expansive primary suite features a spa-inspired bath with oversized shower, soaking tub, dual vanities, & a generous walk-in closet. Upstairs also includes two secondary bedrooms with en-suite baths, a utility room, & a secondary living area. A first-floor bedroom with full bath offers flexibility for guests. Two sets of Italian sliding glass doors leads you to a covered patio with summer kitchen and a lush backyard.
Pending
Price cut: $125K (7/2)
$1,999,999
6273 Piping Rock Ln, Houston, TX 77057
4beds
4,764sqft
:
Get pre-qualified$14,030/mo
Single Family Residence
Built in 2020
7,849 Square Feet Lot
$1,904,900 Zestimate®
$420/sqft
$132/mo HOA
What's special
Striking double-sided fireplacePrivate elevatorRefined finishes throughoutLush backyardWaterfall islandPrime corner lotFloating staircase
- 58 days |
- 320 |
- 17 |
Zillow last checked:
Listing updated:
Listed by:
Matthew Gullo TREC #0636319 713-299-6215,
Keller Williams Realty Metropolitan
Source: HAR,MLS#: 33067261
Facts & features
Interior
Bedrooms & bathrooms
- Bedrooms: 4
- Bathrooms: 5
- Full bathrooms: 4
- 1/2 bathrooms: 1
Rooms
- Room types: Family Room, Utility Room, Wine Room
Primary bathroom
- Features: Bidet, Full Secondary Bathroom Down, Half Bath, Primary Bath: Double Sinks, Primary Bath: Separate Shower, Primary Bath: Soaking Tub, Secondary Bath(s): Shower Only, Secondary Bath(s): Tub/Shower Combo, Vanity Area
Kitchen
- Features: Breakfast Bar, Kitchen Island, Kitchen open to Family Room, Pantry, Soft Closing Cabinets, Soft Closing Drawers, Under Cabinet Lighting, Walk-in Pantry
Heating
- Natural Gas
Cooling
- Attic Fan, Ceiling Fan(s), Electric
Appliances
- Included: Water Heater, Disposal, Double Oven, Gas Oven, Microwave, Gas Cooktop, Dishwasher
- Laundry: Electric Dryer Hookup, Gas Dryer Hookup, Washer Hookup
Features
- Balcony, Dry Bar, Elevator, Formal Entry/Foyer, High Ceilings, Wired for Sound, All Bedrooms Up, En-Suite Bath, Primary Bed - 2nd Floor, Walk-In Closet(s)
- Flooring: Engineered Hardwood, Tile
- Windows: Insulated/Low-E windows, Window Coverings
- Number of fireplaces: 1
- Fireplace features: Free Standing, Gas
Interior area
- Total structure area: 4,764
- Total interior livable area: 4,764 sqft
Video & virtual tour
Property
Parking
- Total spaces: 2
- Parking features: Attached, Additional Parking, Garage Door Opener, Double-Wide Driveway
- Attached garage spaces: 2
Features
- Stories: 2
- Patio & porch: Covered, Patio/Deck
- Exterior features: Balcony, Outdoor Kitchen, Side Yard, Sprinkler System
- Fencing: Back Yard
Lot
- Size: 7,849 Square Feet
- Features: Back Yard, Corner Lot, Subdivided, 0 Up To 1/4 Acre
Details
- Parcel number: 0811590000134
Construction
Type & style
- Home type: SingleFamily
- Architectural style: Contemporary
- Property subtype: Single Family Residence
Materials
- Stone, Stucco
- Foundation: Slab
- Roof: Composition
Condition
- New construction: No
- Year built: 2020
Utilities & green energy
- Sewer: Public Sewer
- Water: Public
Green energy
- Green verification: ENERGY STAR Certified Homes
- Energy efficient items: Thermostat, HVAC, HVAC>13 SEER, Exposure/Shade
Community & HOA
Community
- Subdivision: Briargrove Sec 01
HOA
- Has HOA: Yes
- HOA fee: $1,580 annually
Location
- Region: Houston
Financial & listing details
- Price per square foot: $420/sqft
- Tax assessed value: $1,734,163
- Annual tax amount: $36,855
- Date on market: 5/27/2026
- Listing terms: Cash,Conventional
- Ownership: Full Ownership
Estimated market value
$1,904,900
$1.81M - $2.00M
$7,925/mo
Price history
| Date | Event | Price |
|---|---|---|
| 7/10/2026 | Pending sale | $1,999,999$420/sqft |
Source:  HAR #33067261 Report a problem HAR #33067261 Report a problem | ||
| 7/2/2026 | Price change | $1,999,999-5.9%$420/sqft |
Source: HAR #33067261 Report a problem | ||
| 5/27/2026 | Listed for sale | $2,125,000+7.6%$446/sqft |
Source: HAR #33067261 Report a problem | ||
| 4/29/2026 | Listing removed | $11,990$3/sqft |
Source: Zillow Rentals Report a problem | ||
| 4/21/2026 | Price change | $11,990-11.2%$3/sqft |
Source: Zillow Rentals Report a problem | ||
| 3/18/2026 | Price change | $13,500-10%$3/sqft |
Source: Zillow Rentals Report a problem | ||
| 1/27/2026 | Listed for rent | $15,000$3/sqft |
Source: Zillow Rentals Report a problem | ||
| 1/27/2026 | Listing removed | $15,000$3/sqft |
Source: Zillow Rentals Report a problem | ||
| 1/14/2026 | Listed for rent | $15,000$3/sqft |
Source: Zillow Rentals Report a problem | ||
| 4/12/2022 | Sold | -- |
Source: Agent Provided Report a problem | ||
| 1/27/2022 | Pending sale | $1,975,000$415/sqft |
Source: HAR #30684185 Report a problem | ||
| 10/22/2021 | Listed for sale | $1,975,000-1%$415/sqft |
Source: HAR #30684185 Report a problem | ||
| 1/14/2021 | Listing removed | -- |
Source:  HAR Report a problem HAR Report a problem | ||
| 1/13/2021 | Listed for sale | $1,995,000$419/sqft |
Source: Martha Turner Sotheby's #66753189 Report a problem | ||
| 10/21/2020 | Listing removed | $1,995,000$419/sqft |
Source: Martha Turner Sotheby's #66753189 Report a problem | ||
| 7/22/2020 | Listed for sale | $1,995,000+11.5%$419/sqft |
Source: Martha Turner Sotheby's #66753189 Report a problem | ||
| 7/31/2019 | Listing removed | $1,790,000$376/sqft |
Source: Martha Turner Sotheby's #93569539 Report a problem | ||
| 12/22/2018 | Listed for sale | $1,790,000+241%$376/sqft |
Source: Martha Turner Sotheby's #93569539 Report a problem | ||
| 5/14/2018 | Listing removed | $524,900$110/sqft |
Source: Martha Turner Sotheby's #55056163 Report a problem | ||
| 3/12/2018 | Pending sale | $524,900$110/sqft |
Source: Martha Turner Sotheby's #55056163 Report a problem | ||
| 2/19/2018 | Price change | $524,900-12.4%$110/sqft |
Source: Martha Turner Sotheby's #55056163 Report a problem | ||
| 12/29/2017 | Listed for sale | $599,000$126/sqft |
Source: Martha Turner Sotheby's #55056163 Report a problem | ||
Public tax history
| Year | Property taxes | Tax assessment |
|---|---|---|
| 2025 | $32,580 -6.9% | $1,734,163 -7.7% |
| 2024 | $34,991 +0.7% | $1,879,767 +8.9% |
| 2023 | $34,764 +1.9% | $1,725,442 +11.4% |
| 2022 | $34,107 | $1,549,000 +127.4% |
| 2021 | -- | $681,279 +47.5% |
| 2020 | -- | $461,776 |
| 2019 | $11,182 +72.5% | $461,776 -17.2% |
| 2018 | $6,484 | $557,954 -4.9% |
| 2017 | $6,484 +5.7% | $586,973 |
| 2016 | $6,136 +4.4% | $586,973 |
| 2015 | $5,880 | $586,973 +18.8% |
| 2014 | $5,880 | $494,034 +18.8% |
| 2013 | -- | $416,008 +6% |
| 2012 | -- | $392,371 |
| 2011 | -- | $392,371 |
| 2010 | -- | $392,371 |
| 2009 | -- | $392,371 +2.3% |
| 2007 | -- | $383,729 +14.5% |
| 2006 | -- | $335,158 +10% |
| 2005 | -- | $304,689 +0.8% |
| 2004 | -- | $302,400 |
| 2003 | -- | $302,400 +6.7% |
| 2002 | -- | $283,300 +7.2% |
| 2001 | -- | $264,300 +10% |
| 2000 | -- | $240,300 |
Find assessor info on the county website
Monthly payment
Est. payment
Payment breakdown
Explore the cost of this home by adjusting the details. Changes won't be saved.Climate risks
Neighborhood: Greater Uptown
Nearby schools
GreatSchools rating
- 7/10Briargrove Elementary SchoolGrades: PK-5Distance: 0.6 mi
- 5/10Tanglewood MiddleGrades: 6-8Distance: 1.7 mi
- 3/10Lee High SchoolGrades: 9-12Distance: 0.9 mi
Schools provided by the listing agent
- Elementary: Briargrove Elementary School
- Middle: Tanglewood Middle School
- High: Wisdom High School
Source: HAR. This data may not be complete. We recommend contacting the local school district to confirm school assignments for this home.
- $1,621,7004 bd4 ba4.5k sqft6267 Piping Rock Ln, Houston, TX 77057Off Market
- $1,586,4005 bd4 ba4.6k sqft6272 Ella Lee Ln, Houston, TX 77057Off Market
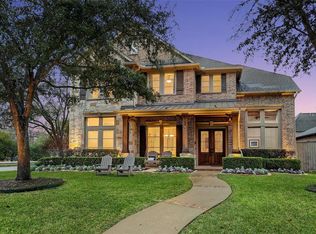
- $1,515,8004 bd4 ba3.9k sqft6266 Ella Lee Ln, Houston, TX 77057Off Market

- $756,7003 bd2 ba1.8k sqft6261 Piping Rock Ln, Houston, TX 77057Off Market
- $1,026,0003 bd3 ba2.3k sqft6272 Piping Rock Ln, Houston, TX 77057Off Market
- $2,043,7004 bd5 ba5.1k sqft6266 Piping Rock Ln, Houston, TX 77057Off Market
- $706,6003 bd2 ba1.5k sqft6260 Ella Lee Ln, Houston, TX 77057Off Market
- $1,256,8004 bd4 ba4.6k sqft6255 Piping Rock Ln, Houston, TX 77057Off Market
A local agent can set up tours, give advice and negotiate with sellers.
A local lender can help you make sure your offer is ready when you are.
Similar homes
- $1,780,0005 bd5 ba5k sqft6011 Burgoyne Rd #A, Houston, TX 77057For Sale
 MLS ID #73744614, Jose Muniz, Jane Byrd Properties International LLC. HAR
 - $2,199,0004 bd5 ba4.8k sqft6213 Overbrook Ln, Houston, TX 77057New Construction
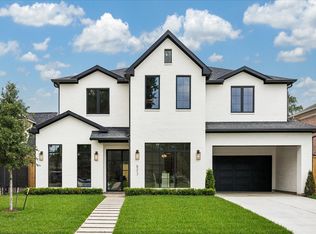 MLS ID #55580931, Courtney Robertson, Compass RE Texas, LLC - Memorial. HAR
 - $2,390,0004 bd4 ba4.4k sqft5665 Pine Forest Rd, Houston, TX 77056For Sale
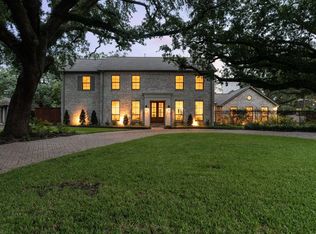 MLS ID #56340087, Walter Bering, Martha Turner Sotheby's International Realty. HAR
 - $1,950,0004 bd4 ba4.2k sqft74 Briar Hollow Ln, Houston, TX 77027For Sale
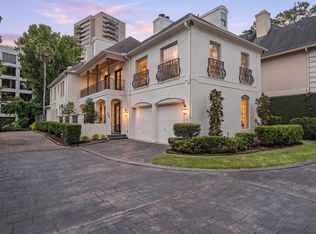 MLS ID #76983796, Linda Ricca, Compass RE Texas, LLC - Houston. HAR
 - $1,797,0003 bd5 ba5.1k sqft5202 Chesapeake Way, Houston, TX 77056For SaleMLS ID #73950189, Muriel Lofranco, Energy Realty. HAR
- $1,995,0004 bd5 ba4.6k sqft1730 Bayram Dr, Houston, TX 77055For SaleMLS ID #31807621, Maya Blanton, Blanton Properties. HAR
- $1,980,0005 bd7 ba4.9k sqft4521 Blossom St, Houston, TX 77007For SaleMLS ID #62150810, Stephanie Pribble, Keller Williams Realty Metropolitan. HAR
- $1,999,0005 bd8 ba5.1k sqft4714 Tamarisk St, Bellaire, TX 77401New ConstructionMLS ID #34394533, Sammy Younis, RE/MAX Southwest. HAR
- $1,675,0005 bd6 ba4.8k sqft7119 Housman St, Houston, TX 77055New ConstructionMLS ID #96218735, Blake Jessee, Keller Williams Realty Metropolitan. HAR
- $1,875,0005 bd6 ba5k sqft5602 Ella Lee Ln, Houston, TX 77056New ConstructionMLS ID #68053846, Mark Permenter, Wanda Taylor Properties. HAR
- $2,175,0005 bd6 ba5.1k sqft1618 Ronson Rd, Houston, TX 77055New ConstructionMLS ID #69634329, Richard Stone, Martha Turner Sotheby's International Realty. HAR
- $1,800,0004 bd5 ba5.3k sqft7218 Schiller St, Houston, TX 77055New ConstructionMLS ID #56342406, Zoya Alam, eXp Realty LLC. HAR
- $2,650,0004 bd4 ba4.1k sqft5 W Shady Ln #D, Houston, TX 77063For SaleMLS ID #40544851, Kathy Do, eXp Realty LLC. HAR
- $2,395,0004 bd6 ba4.9k sqft1432 Bingle Rd, Houston, TX 77055For SaleMLS ID #69717471, Saher Said, MODUS Real Estate. HAR
- $2,000,0004 bd5 ba5.8k sqft5014 N Braeswood Blvd, Houston, TX 77096New ConstructionMLS ID #55702751, Abdullah Omari, Texas Ally Real Estate Group, LLC. HAR
- $1,999,9005 bd5 ba4.6k sqft1642 Norfolk St, Houston, TX 77006New ConstructionMLS ID #71293309, Oliver Carter, Connected Realty. HAR
- $2,175,0004 bd4 ba3.6k sqft2320 North Blvd, Houston, TX 77098For SaleMLS ID #55519798, Steven Fernandes, Substantia Realty, LLC. HAR
- $1,525,0004 bd5 ba4.1k sqft2402 McClendon St, Houston, TX 77030For SaleMLS ID #40023240, Anna Teplitskaya, Compass RE Texas, LLC - Houston. HAR
- $1,999,9004 bd4 ba4k sqft1511 Kipling St, Houston, TX 77006New ConstructionMLS ID #77667970, Blake Vincent, DUX Realty, LLC. HAR
- $1,940,0004 bd5 ba3.8k sqft810 Dorothy St, Houston, TX 77007For SaleMLS ID #67122424, Keith Barrett, Keller Williams Realty Metropolitan. HAR
