A beautifully renovated home offering modern finishes, generous living spaces, and endless possibilities. Designed with entertaining and everyday living in mind, the open-concept floor plan features a spacious living room that flows seamlessly into a stunning kitchen, creating the perfect gathering space for family and friends. The main level offers a luxurious primary suite, spacious secondary bedrooms, and a convenient Jack-and-Jill bathroom. Upstairs, you'll find a second oversized primary suite, additional bedrooms, and a separate loft-style living area that's perfect for a media room, home office, or multi-generational living. Throughout the home you'll appreciate luxury flooring, elegant crown molding, beautifully updated bathrooms, granite countertops, modern fixtures, and an abundance of natural light. Major renovations have already been completed, offering the opportunity to add your own finishing touches and truly make this home your own. Situated on a shared private drive, this home offers a tucked-away setting while remaining conveniently located near shopping, dining, parks, and major highways. If you're looking for exceptional square footage, flexible living spaces, and outstanding value, this is a home you won't want to miss.
Active
Price cut: $36K (10/14)
$449,000
6274 Booker Ln, Lithonia, GA 30058
9beds
4,732sqft
Single Family Residence
Built in 1987
0.25 Acres Lot
$449,700 Zestimate®
$95/sqft
$-- HOA
What's special
- 119 days
- 297
- 35
Zillow last checked:
Listing updated:
Listed by:
Nina Edmonds 404-649-1021,
Compass
Source: GAMLS,MLS#: 10794358
Facts & features
Interior
Bedrooms & bathrooms
- Bedrooms: 9
- Bathrooms: 6
- Full bathrooms: 6
- Main level bathrooms: 3
- Main level bedrooms: 4
Rooms
- Room types: Exercise Room
Kitchen
- Features: Kitchen Island
Heating
- Central
Cooling
- Central Air
Appliances
- Included: Dishwasher, Disposal
- Laundry: In Hall
Features
- Double Vanity, Beamed Ceilings
- Flooring: Other
- Basement: None
- Has fireplace: No
- Common walls with other units/homes: No Common Walls
Interior area
- Total structure area: 4,732
- Total interior livable area: 4,732 sqft
- Finished area above ground: 4,732
- Finished area below ground: 0
Property
Parking
- Total spaces: 5
- Parking features: Kitchen Level, Off Street
Features
- Levels: Two
- Stories: 2
- Exterior features: Other
- Body of water: None
Lot
- Size: 0.25 Acres
- Features: Other
Details
- Parcel number: 16 094 02 039
- Special conditions: As Is
Construction
Type & style
- Home type: SingleFamily
- Architectural style: Colonial
- Property subtype: Single Family Residence
Materials
- Other
- Roof: Composition
Condition
- Resale
- New construction: No
- Year built: 1987
Utilities & green energy
- Electric: 220 Volts
- Sewer: Public Sewer
- Water: Public
- Utilities for property: Electricity Available, Sewer Available, Water Available, Natural Gas Available
Community & HOA
Community
- Features: None
- Security: Smoke Detector(s)
- Subdivision: Lithonia
HOA
- Has HOA: No
- Services included: None
Location
- Region: Lithonia
Financial & listing details
- Price per square foot: $95/sqft
- Tax assessed value: $3,100
- Annual tax amount: $54
- Date on market: 6/26/2026
- Cumulative days on market: 81 days
- Listing agreement: Exclusive Right To Sell
- Listing terms: Cash,Conventional,FHA,VA Loan
- Electric utility on property: Yes
Estimated market value
$449,700
$427,000 - $472,000
Not available
Price history
| Date | Event | Price |
|---|---|---|
| 10/14/2026 | Price change | $449,000-7.4%$95/sqft |
Source:  FMLS GA #7795645 Report a problem FMLS GA #7795645 Report a problem | ||
| 9/19/2026 | Price change | $485,000-2.8%$102/sqft |
Source: FMLS GA #7795645 Report a problem | ||
| 8/10/2026 | Listed for sale | $499,000$105/sqft |
Source:  GAMLS #10794358 Report a problem GAMLS #10794358 Report a problem | ||
| 7/14/2026 | Pending sale | $499,000$105/sqft |
Source: GAMLS #10794358 Report a problem | ||
| 6/26/2026 | Listed for sale | $499,000-10.9%$105/sqft |
Source: GAMLS #10794358 Report a problem | ||
| 4/6/2026 | Listing removed | $559,900$118/sqft |
Source: eXp Realty #10600408 Report a problem | ||
| 12/2/2025 | Listed for sale | $559,900$118/sqft |
Source: GAMLS #10600408 Report a problem | ||
| 10/29/2025 | Pending sale | $559,900$118/sqft |
Source: GAMLS #10600408 Report a problem | ||
| 9/9/2025 | Listed for sale | $559,900-4.3%$118/sqft |
Source: GAMLS #10600408 Report a problem | ||
| 9/5/2025 | Listing removed | $584,900$124/sqft |
Source: FMLS GA #7616271 Report a problem | ||
| 4/14/2025 | Price change | $584,900-2.5%$124/sqft |
Source: GAMLS #10455862 Report a problem | ||
| 3/10/2025 | Price change | $599,900-7.7%$127/sqft |
Source: GAMLS #10455862 Report a problem | ||
| 2/8/2025 | Listed for sale | $650,000$137/sqft |
Source: GAMLS #10455862 Report a problem | ||
Public tax history
| Year | Property taxes | Tax assessment |
|---|---|---|
| 2025 | $54 -0.2% | $1,240 |
| 2024 | $54 -0.2% | $1,240 |
| 2023 | $54 -0.3% | $1,240 |
| 2022 | $54 +0% | $1,240 |
| 2021 | $54 | $1,240 |
| 2020 | $54 | $1,240 |
| 2019 | $54 -2.6% | $1,240 |
| 2018 | $56 +2.2% | $1,240 |
| 2017 | $55 -0.2% | $1,240 |
| 2016 | $55 | $1,240 |
| 2014 | $55 | $1,240 |
| 2013 | -- | $1,240 |
| 2012 | -- | $1,240 +3.3% |
| 2011 | -- | $1,200 |
| 2010 | $48 -2.4% | $1,200 |
| 2009 | $49 +4.5% | $1,200 |
| 2008 | $47 | $1,200 |
| 2007 | $47 | $1,200 |
| 2006 | $47 +1.5% | $1,200 |
| 2005 | $46 | $1,200 |
| 2004 | $46 +498.7% | $1,200 +500% |
| 2003 | $8 +2.6% | $200 |
| 2002 | $8 +1.3% | $200 |
| 2001 | $7 | $200 |
Find assessor info on the county website
Monthly payment
Est. payment
Payment breakdown
Explore the cost of this home by adjusting the details. Changes won't be saved.Climate risks
Neighborhood: 30058
Nearby schools
Schools provided by the listing agent
- Elementary: Shadow Rock
- Middle: Redan
- High: Redan
Source: GAMLS. This data may not be complete. We recommend contacting the local school district to confirm school assignments for this home.
Similar homes
- $414,9006 bd5 ba3.7k sqft4984 Willow Overlook, Stone Mountain, GA 30088Active
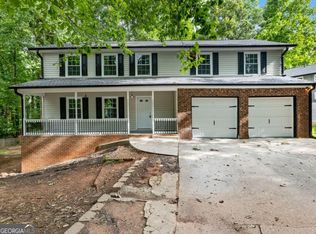
 MLS ID #10790008, Tyler Walton, Humphries & King Realty, LLC. GAMLS
 - $465,0006 bd5 ba4.9k sqft3316 Harvester Woods Rd, Decatur, GA 30034Active
 MLS ID #10795076, Desiree Smith, HomeSmart. GAMLS
 - $389,9006 bd4 ba3.3k sqft1412 Crooked Tree Cir, Stone Mountain, GA 30088Active Under Contract
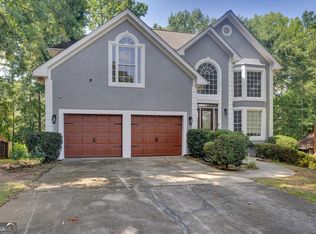 MLS ID #10823050, Jennifer Weekly, RE/MAX Around Atlanta East. GAMLS
 - $449,9006 bd4 ba3k sqft1306 Arlene Ct SW, Lilburn, GA 30047Active
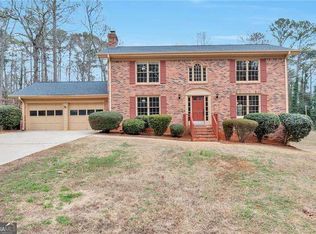 MLS ID #10839718, Roman Chhetri, Virtual Properties Realty.com. GAMLS
 - $470,0006 bd4 ba2.7k sqft3183 Robinwood Trl, Decatur, GA 30034ActiveMLS ID #10771438, Candace Smith, The Wealth Agency. GAMLS
- $490,0006 bd3 ba4.3k sqft4030 Weelaunee Rd, Ellenwood, GA 30294ActiveMLS ID #10790508, Steven T Koleno, Beycome Brokerage Realty LLC. GAMLS
- $459,0006 bd3 ba4.7k sqft222 Gates Mill Dr, Lawrenceville, GA 30045ActiveMLS ID #10847459, Monica Labrada, Virtual Properties Realty.com. GAMLS
- $510,0006 bd4 ba4.6k sqft7249 Misty Harbor Ct, Stone Mountain, GA 30087ActiveMLS ID #10652662, Sharell D Loyd, Coldwell Banker Realty. GAMLS
- $385,0006 bd4 ba2.4k sqft6963 Whispering Oaks Ct, Stone Mountain, GA 30087ActiveMLS ID #10823223, Salisia Murray, Atlanta Communities. GAMLS
- $400,0006 bd3 ba3k sqft(Undisclosed Address), Lithonia, GA 30038For Sale
 MLS ID #7791873, Janea Dix, Your Home Sold Guaranteed Realty Crown Group. FMLS GA
 - $505,0008 bd4 ba5.2k sqft5656 Handley Blvd, Morrow, GA 30260ActiveMLS ID #10802776, Gerald Evans, Atlanta Fine Homes - Sotheby's Int'l. GAMLS
- $349,9008 bd5 ba3.3k sqft1720 Danrich Dr, Decatur, GA 30032ActiveMLS ID #10868751, Allison Haywood, Bolst. GAMLS
- $479,9006 bd5 ba4.6k sqft168 Melrose Creek Dr, Stockbridge, GA 30281ActiveMLS ID #10810308, Nakita Head, Keller Williams West Atlanta. GAMLS
- $482,0006 bd5 ba5.7k sqft605 Harris Ct, Conyers, GA 30012ActiveMLS ID #10734437, Anna Mills, RE/MAX Center. GAMLS
- $449,9996 bd4 ba3.7k sqft3159 Battlement Cir, Loganville, GA 30052ActiveMLS ID #10842319, Laura Gray, Chapman Hall Realtors Professionals. GAMLS
- $515,0006 bd5 ba5.8k sqft2977 Cadbury Ct, Snellville, GA 30039ActiveMLS ID #10823290, Mark Spain, Mark Spain Real Estate. GAMLS
- $499,9006 bd5 ba3.6k sqft2123 SW Crest Wood Dr, Conyers, GA 30094ActiveMLS ID #10808046, Lisa Parker, Dwelli. GAMLS
- $575,0006 bd5 ba4.9k sqft7220 Glen Cove Ln, Stone Mountain, GA 30087ActiveMLS ID #10774050, Danielle Randolph, Dalton Wade, Inc.. GAMLS
- $465,0006 bd4 ba3.4k sqft1080 Big Haynes Dr, Grayson, GA 30017For SaleMLS ID #7822575, Carina Quezada Tapia, Virtual Properties Realty. Biz. FMLS GA
