When they say they fell in love with the views, this is what the meant! Don't get us wrong, the house is a stunner, too but the views seal the deal!
This adorable 3 bedroom ranch home sits on just over 1 acre and has those million dollar views and the quiet you have always wanted. This home is absolutely idea for entertaining with endless parking on the upper and lower driveways. The kitchen is tastefully updated and situated perfectly between the back deck and side patio. The hardwood floors throughout the living room and bedrooms give you the crisp modern feel but we promise the living room windows will stop you in your tracks because...you guessed it...the views!
Could you handle it if we told you there was even a walk out balcony from the primary bedroom to let you enjoy the view first thing in the morning or while you relax with a book in the evening?
The basement won't disappoint either. There is a great bar area, 3/4 bathroom, and so much space. Whether you need office space or storage, there is plenty of room for it all!
You definitely need to see this one in person because we are certain you will fall in love. Call your agent today to schedule your private tour.
Pending
$215,000
6280 Beacon St, Altoona, PA 16601
3beds
1,560sqft
:
Get pre-qualifiedN/A
Single Family Residence
Built in 1968
1.13 Acres Lot
$-- Zestimate®
$138/sqft
$-- HOA
What's special
Million dollar views
- 27 days |
- 406 |
- 113 |
Zillow last checked:
Listing updated:
Listed by:
Jannell McKinney 814-932-2119,
Re/max Results Realty Group 814-946-9355
Source: AHAR,MLS#: 80538
Facts & features
Interior
Bedrooms & bathrooms
- Bedrooms: 3
- Bathrooms: 2
- Full bathrooms: 2
Primary bedroom
- Description: Hardwood Floors, Walkout Balcony
- Level: Main
Bedroom 2
- Description: Hardwood Floors
- Level: Main
Bedroom 3
- Description: Hardwood Floors
- Level: Main
Bathroom 1
- Description: Full, Tile Shower
- Level: Main
Bathroom 2
- Description: 3/4
- Level: Basement
Dining room
- Level: Main
Family room
- Description: Amazing Additional Space
- Level: Basement
Kitchen
- Description: Tile Floors
- Level: Main
Laundry
- Level: Basement
Living room
- Description: Hardwood Floors, Views
- Level: Main
Heating
- Forced Air, Natural Gas
Cooling
- Wall Unit(s)
Appliances
- Included: Range, Microwave
Features
- See Remarks
- Flooring: Ceramic Tile, Hardwood
- Windows: Combination
- Basement: Partially Finished
- Number of fireplaces: 1
- Fireplace features: Electric
Interior area
- Total structure area: 1,560
- Total interior livable area: 1,560 sqft
- Finished area above ground: 1,260
- Finished area below ground: 300
Video & virtual tour
Property
Parking
- Total spaces: 1
- Parking features: Additional Parking, Driveway, Garage
- Garage spaces: 1
Features
- Levels: One
- Patio & porch: Deck, Patio
- Exterior features: Rain Gutters
- Pool features: None
- Fencing: None
- Has view: Yes
Lot
- Size: 1.13 Acres
- Features: Sloped, Views
Details
- Parcel number: 14.0010F.009.00 & 14.0010F.009.03
- Special conditions: Standard
- Other equipment: None
Construction
Type & style
- Home type: SingleFamily
- Architectural style: Ranch
- Property subtype: Single Family Residence
Materials
- Vinyl Siding
- Foundation: Block
- Roof: Shingle
Condition
- Year built: 1968
Utilities & green energy
- Sewer: Septic Tank
- Water: Well
- Utilities for property: Electricity Connected
Community & HOA
Community
- Subdivision: Eldorado
HOA
- Has HOA: No
Location
- Region: Altoona
Financial & listing details
- Price per square foot: $138/sqft
- Tax assessed value: $14,200
- Annual tax amount: $2,113
- Date on market: 6/29/2026
- Listing terms: Cash,Conventional,FHA,VA Loan
- Inclusions: microwave, wall AC, fireplace, washer, dryer, the stove is negotiable
- Exclusions: refrigerator & dishwasher- neither properly work
Estimated market value
Not available
Estimated sales range
Not available
Not available
Price history
| Date | Event | Price |
|---|---|---|
| 7/1/2026 | Pending sale | $215,000$138/sqft |
Source:  AHAR #80538 Report a problem AHAR #80538 Report a problem | ||
| 6/29/2026 | Listed for sale | $215,000$138/sqft |
Source: AHAR #80538 Report a problem | ||
Public tax history
| Year | Property taxes | Tax assessment |
|---|---|---|
| 2025 | $207 +5% | $14,200 |
| 2024 | $198 +12.4% | $14,200 |
| 2023 | $176 +1.9% | $14,200 |
| 2022 | $172 +4.3% | $14,200 |
| 2021 | $165 +0.2% | $14,200 |
| 2020 | $165 +7.2% | $14,200 |
| 2018 | $154 | $14,200 |
| 2017 | -- | $14,200 +2481.8% |
| 2016 | -- | $550 |
| 2015 | $26 | $550 |
Find assessor info on the county website
Monthly payment
Est. payment
Payment breakdown
Explore the cost of this home by adjusting the details. Changes won't be saved.Climate risks
Neighborhood: Eldorado
Nearby schools
GreatSchools rating
- 5/10Mowrie A Ebner Elementary SchoolGrades: K-5Distance: 0.7 mi
- 5/10Altoona Area Jr High SchoolGrades: 6-8Distance: 3.1 mi
- 3/10Altoona Area High SchoolGrades: 6-12Distance: 3.1 mi
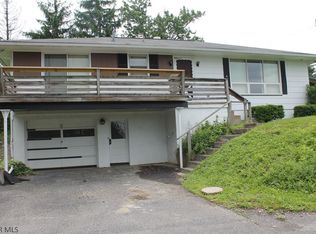
- $226,1003 bd2 ba1.2k sqft6280 Beacon St, Altoona, PA 16601Off Market
- $294,000-- bd-- ba1.7k sqft6288 Beacon St, Altoona, PA 16601Off Market
- $209,400-- bd-- ba-- sqft6281 Beacon St, Altoona, PA 16601Off Market
- $232,300-- bd-- ba1.7k sqft6262 Beacon St, Altoona, PA 16601Off Market
- $11,000-- bd-- ba-- sqftLocust Ave, Altoona, PA 16601Off Market
- $255,0004 bd2 ba3.6k sqft110 62nd St, Altoona, PA 16601Sold
- $207,100-- bd-- ba-- sqft124 62nd St, Altoona, PA 16601Off Market
- $403,9004 bd3 ba3.7k sqft5841 Beale Ave, Altoona, PA 16601Off Market
A local agent can set up tours, give advice and negotiate with sellers.
Similar homes
- $224,9003 bd2 ba1.4k sqft2114 14th Ave, Altoona, PA 16601For Sale
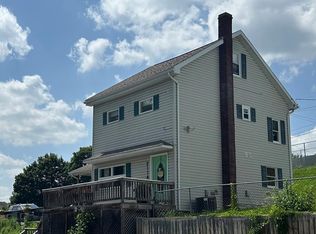 MLS ID #2820608, Toni Bucynski. Huntingdon County BOR
 - $244,9954 bd2 ba1.6k sqft5030 Broad Ave, Altoona, PA 16601For SaleMLS ID #PABR2016138, Megan Pantalena, Keller Williams Realty Advantage. Bright MLS
- $214,9004 bd2 ba1.5k sqft1610 23rd Ave, Altoona, PA 16601For Sale
 MLS ID #80339, Ashley Zimmerman, Keller Williams Exclusive Altoona. AHAR
 - $239,9003 bd2 ba1.2k sqft2810 14th St, Altoona, PA 16601For Sale
 MLS ID #80635, Jody Marks, John Hill Real Estate. AHAR
 - $215,0003 bd1 ba1.4k sqft5729 California Ave, Altoona, PA 16602For Sale
 MLS ID #PABR2016198, Kerry Gority, John Hill Real Estate. Bright MLS
 - $205,9002 bd2 ba961 sqft137 Wertz Ave, Altoona, PA 16601For SaleMLS ID #80607, Holly O'Connor, Howard Hanna Bardell Realty Altoona. AHAR
- $195,0003 bd3 ba2k sqft875 Davis Rd, Altoona, PA 16601For SaleMLS ID #79401, Briana Pincherri, Radiate Real Estate, LLC. AHAR
- $200,0004 bd1 ba1.7k sqft1518 27th Ave, Altoona, PA 16601For SaleMLS ID #79464, Kathryn Seymore, Coldwell Banker Town & Country R.E.. AHAR
- $215,0003 bd3 ba1.3k sqft607 N 7th Ave, Altoona, PA 16601For SaleMLS ID #80555, Paula Vincent, Colony Realty Group, Ltd. AHAR
- $214,9993 bd2 ba1.8k sqft1204 S 10th St, Altoona, PA 16602For SaleMLS ID #PABR2016124, Jacinto Valentin III, JAK Real Estate. Bright MLS
- $215,0003 bd1 ba1k sqft1162 Maple Hollow Rd, Duncansville, PA 16635For SaleMLS ID #80572, Crystal Fisher, John Hill Real Estate. AHAR
- $200,0002 bd2 ba1.3k sqft193 Moser Rd, Altoona, PA 16601For SaleMLS ID #77841, Devin Phillips, Joyce T Phillips Real Estate. AHAR
- $315,0003 bd2 ba1.6k sqft1453 Mill Run Rd, Altoona, PA 16601For SaleMLS ID #80157, Norman Fulton, Perry Wellington Realty, LLC. AHAR
- $139,9003 bd1 ba1.6k sqft1109 60th St, Altoona, PA 16601For SaleMLS ID #79893, Melissa Goff, Stultz Real Estate. AHAR
- $185,0003 bd2 ba1.5k sqft615 Jade Ave, Altoona, PA 16602For SaleMLS ID #PABR2016102, Chris Bonillas, JAK Real Estate. Bright MLS
- $259,0003 bd1 ba1.5k sqft600 Baynton Ave, Altoona, PA 16602For SaleMLS ID #80618, Denise Young, 814 Realty Group Inc.. AHAR
- $179,9003 bd2 ba1.4k sqft1429 22nd Ave, Altoona, PA 16601For SaleMLS ID #80106, Joshua Irvin, Irvin Real Estate LLC. AHAR
- $229,9004 bd2 ba2k sqft211 Logan Blvd, Altoona, PA 16602For SaleMLS ID #PABR2016024, Christine Bouley, Coldwell Banker Town & Country Real Estate. Bright MLS
- $189,1013 bd1 ba1.3k sqft2609 9th St, Altoona, PA 16601For SaleMLS ID #PABR2016134, Michael V. Sleeth, Howard Hanna Bardell Realty. Bright MLS
- $248,0003 bd3 ba1.6k sqft235 Liberty Ln, Duncansville, PA 16635For SaleMLS ID #80472, The Gretchen Gunnett Team, Perry Wellington Realty, LLC. AHAR
