Beautiful home located in Clemmons, NC. Located at the end of a low traffic street, this home offers a peaceful, low-traffic setting with a spacious yard and great outdoor living potential. Enjoy a private feel while still being conveniently located near parks and community amenities. The main level offers luxury vinyl plank flooring and extensive crown molding throughout.. The kitchen features a large island, stainless steel appliances, lots of cabinets and cabinet space, granite countertops, subway tile, farmhouse sink, large pantry and a gas cooktop! The kitchen overlooks a large open living room with lots of natural light and gas fireplace. Large separate dining room with coffered ceilings. Large primary bedroom with trey ceilings and 2 walk in closets. Large open loft. Home office. Great backyard space with a paver patio, fire pit and gazebo.
Pending
Price cut: $8K (6/1)
$509,900
6284 Finch Meadow Ct, Clemmons, NC 27012
4beds
2,962sqft
:
Get pre-qualified$3,052/mo
Stick/Site Built, Residential, Single Family Residence
Built in 2022
0.33 Acres Lot
$506,300 Zestimate®
$--/sqft
$42/mo HOA
What's special
Gas fireplaceHome officePrivate feelExtensive crown molding throughoutLarge islandPeaceful low-traffic settingGranite countertops
- 143 days |
- 89 |
- 0 |
Zillow last checked:
Listing updated:
Listed by:
Ramon Lomeli 336-909-1492,
Smart Move Group,
Margaret Williams 336-926-0245,
Smart Move Group
Source: Triad MLS,MLS#: 1210584 Originating MLS: Winston-Salem
Originating MLS: Winston-SalemFacts & features
Interior
Bedrooms & bathrooms
- Bedrooms: 4
- Bathrooms: 3
- Full bathrooms: 2
- 1/2 bathrooms: 1
- Main level bathrooms: 1
Primary bedroom
- Level: Second
- Dimensions: 18.58 x 15.25
Bedroom 2
- Level: Second
- Dimensions: 11.42 x 10.58
Bedroom 3
- Level: Second
- Dimensions: 11.42 x 10.75
Bedroom 4
- Level: Second
- Dimensions: 10.58 x 10.5
Breakfast
- Level: Main
- Dimensions: 11.83 x 11.5
Dining room
- Level: Main
- Dimensions: 14.42 x 10.67
Entry
- Level: Main
- Dimensions: 8.17 x 7.75
Kitchen
- Level: Main
- Dimensions: 15.17 x 13.25
Living room
- Level: Main
- Dimensions: 18.58 x 15.17
Loft
- Level: Second
- Dimensions: 20.42 x 10.42
Office
- Level: Main
- Dimensions: 14.42 x 11.67
Heating
- Forced Air, Natural Gas
Cooling
- Central Air
Appliances
- Included: Microwave, Oven, Built-In Range, Dishwasher, Disposal, Exhaust Fan, Instant Hot Water, Gas Water Heater
- Laundry: Dryer Connection, Laundry Room, Washer Hookup
Features
- Built-in Features, Ceiling Fan(s), Dead Bolt(s), Kitchen Island, Pantry, Separate Shower, Solid Surface Counter
- Flooring: Carpet, Vinyl, Wood
- Doors: Arched Doorways
- Has basement: No
- Attic: Pull Down Stairs
- Number of fireplaces: 1
- Fireplace features: Gas Log, Living Room
Interior area
- Total structure area: 2,962
- Total interior livable area: 2,962 sqft
- Finished area above ground: 2,962
Property
Parking
- Total spaces: 2
- Parking features: Driveway, Garage, Paved, Garage Door Opener, Attached Carport
- Attached garage spaces: 2
- Has carport: Yes
- Has uncovered spaces: Yes
Features
- Levels: Two
- Stories: 2
- Patio & porch: Porch
- Exterior features: Garden
- Pool features: None
- Fencing: None
Lot
- Size: 0.33 Acres
- Features: Dead End, Level, Flat
Details
- Additional structures: Gazebo
- Parcel number: 5892129591
- Zoning: RS9
- Special conditions: Owner Sale
Construction
Type & style
- Home type: SingleFamily
- Property subtype: Stick/Site Built, Residential, Single Family Residence
Materials
- Stone, Vinyl Siding
- Foundation: Slab
Condition
- Year built: 2022
Utilities & green energy
- Sewer: Public Sewer
- Water: Public
Community & HOA
Community
- Security: Security Lights, Carbon Monoxide Detector(s), Smoke Detector(s)
- Subdivision: Idlewood
HOA
- Has HOA: Yes
- HOA fee: $500 annually
Location
- Region: Clemmons
Financial & listing details
- Tax assessed value: $431,800
- Annual tax amount: $3,684
- Date on market: 3/2/2026
- Cumulative days on market: 92 days
- Listing agreement: Exclusive Right To Sell
- Listing terms: Cash,Conventional,FHA,VA Loan
- Exclusions: Screen Projector
Estimated market value
$506,300
$481,000 - $532,000
$2,720/mo
Price history
| Date | Event | Price |
|---|---|---|
| 6/20/2026 | Pending sale | $509,900 |
Source:  Triad MLS #1210584 Report a problem Triad MLS #1210584 Report a problem | ||
| 6/1/2026 | Price change | $509,900-1.5% |
Source: Triad MLS #1210584 Report a problem | ||
| 5/28/2026 | Listed for sale | $517,900 |
Source: Triad MLS #1210584 Report a problem | ||
| 5/2/2026 | Pending sale | $517,900 |
Source: Triad MLS #1210584 Report a problem | ||
| 4/6/2026 | Price change | $517,900-1.3% |
Source: Triad MLS #1210584 Report a problem | ||
| 4/1/2026 | Listed for sale | $524,900 |
Source: Triad MLS #1210584 Report a problem | ||
| 3/19/2026 | Pending sale | $524,900 |
Source: Triad MLS #1210584 Report a problem | ||
| 3/2/2026 | Listed for sale | $524,900+14.2% |
Source: Triad MLS #1210584 Report a problem | ||
| 5/15/2023 | Sold | $459,500$155/sqft |
Source: Public Record Report a problem | ||
Public tax history
| Year | Property taxes | Tax assessment |
|---|---|---|
| 2025 | $3,421 -7.1% | $431,800 +10.9% |
| 2024 | $3,684 +130.6% | $389,300 |
| 2023 | $1,597 | -- |
| 2022 | -- | -- |
Find assessor info on the county website
Monthly payment
Est. payment
Payment breakdown
Explore the cost of this home by adjusting the details. Changes won't be saved.Climate risks
Neighborhood: 27012
Nearby schools
GreatSchools rating
- 9/10Clemmons ElementaryGrades: PK-5Distance: 1.5 mi
- 5/10Clemmons MiddleGrades: 6-8Distance: 3 mi
- 8/10West Forsyth HighGrades: 9-12Distance: 4.2 mi
Schools provided by the listing agent
- Elementary: Clemmons
- Middle: Clemmons
- High: West Forsyth
Source: Triad MLS. This data may not be complete. We recommend contacting the local school district to confirm school assignments for this home.
- $444,5004 bd4 ba2.4k sqft6279 Finch Meadow Ct, Clemmons, NC 27012Off Market

- $487,7005 bd4 ba2.7k sqft5104 Quail Forest Dr, Clemmons, NC 27012Off Market
- $397,1003 bd2 ba1.8k sqft6290 Finch Meadow Ct, Clemmons, NC 27012Off Market
- $418,2004 bd3 ba2k sqft6272 Finch Meadow Ct, Clemmons, NC 27012Off Market

- $462,8005 bd4 ba2.8k sqft6237 Finch Meadow Ct, Clemmons, NC 27012Off Market
- $399,4944 bd3 ba2.1k sqft6285 Finch Meadow Ct, Clemmons, NC 27012Sold
- $385,0003 bd2 ba1.7k sqft6291 Finch Meadow Ct, Clemmons, NC 27012Off Market
- $495,6005 bd2 ba2.8k sqft6297 Finch Meadow Ct, Clemmons, NC 27012Off Market
A local agent can set up tours, give advice and negotiate with sellers.
A local lender can help you make sure your offer is ready when you are.
Similar homes
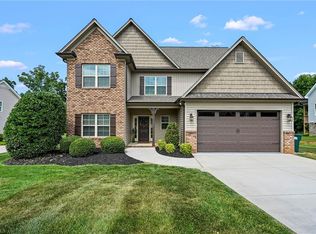
- $494,0004 bd3 ba2.7k sqft4638 Orchard Grove Dr, Clemmons, NC 27012For Sale
 MLS ID #1224236, Morgan Reitzel. Triad MLS
 - $510,0004 bd3 ba2.3k sqft8629 Stone Valley Dr, Clemmons, NC 27012For Sale
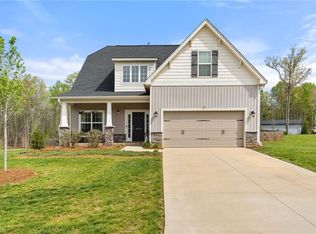 MLS ID #1216119, Mary Beth Ivester. Triad MLS
 - $474,9994 bd3 ba2.3k sqft1739 Ramhurst Dr, Clemmons, NC 27012For Sale
 MLS ID #1226694, April Wasserman. Triad MLS
 - $499,0004 bd4 ba2.3k sqft1728 Valley Brook Ct, Clemmons, NC 27012For Sale
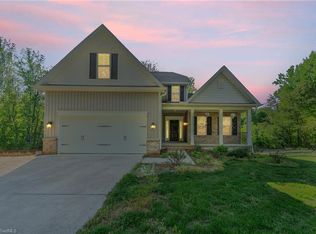 MLS ID #1206541, Lindsay Brandon. Triad MLS
 - $--4 bd4 ba3.7k sqft1870 Michelle Dr, Clemmons, NC 27012New ConstructionMLS ID #1210126, Kayla Berry. Triad MLS
- $496,9794 bd4 ba2.7k sqft333 Enclave Dr, Clemmons, NC 27012New ConstructionMLS ID #1218298, Stacy Hill. Triad MLS
- $489,9004 bd4 ba2.4k sqft1675 Ashmead Ln, Clemmons, NC 27012For SaleMLS ID #1220564, Jerri Banner. Triad MLS
- $503,5004 bd3 ba2.2k sqft6235 Kershaw Meadows Rd, Pfafftown, NC 27040For SaleMLS ID #1216931, Brittany Haggett. Triad MLS
- $549,0004 bd3 ba2.3k sqft189 Midpines Dr, Winston Salem, NC 27127For SaleMLS ID #1225779, Christie Harrison. Triad MLS
- $514,9004 bd4 ba2.9k sqft1885 Paragon Dr, Winston Salem, NC 27127New ConstructionMLS ID #1202140, Amanda Heath. Triad MLS
- $669,9994 bd3 ba2.5k sqft10265 N State Highway 150, Clemmons, NC 27012New ConstructionMLS ID #1219597, Craig Tribus. Triad MLS
- $485,0004 bd4 ba2.5k sqft222 Moravian Ct, Advance, NC 27006For SaleMLS ID #1222430, Grace Cunningham. Triad MLS
- $545,0004 bd4 ba2.1k sqft811 Gibb St, Winston Salem, NC 27106New ConstructionMLS ID #1228656, Addison Burcham. Triad MLS
- $489,9003 bd3 ba2.3k sqft3606 Townland Cir, Clemmons, NC 27012New ConstructionMLS ID #1178125, Jerri Banner. Triad MLS
- $509,5003 bd3 ba2.5k sqft851 Gumtree Rd #1027, Winston Salem, NC 27107New ConstructionTriad MLS
- $589,0005 bd3 ba2.9k sqft5732 Glad Acres Rd, Pfafftown, NC 27040For SaleMLS ID #1223994, Michelle Chapman. Triad MLS
- $695,0004 bd3 ba2.7k sqft144 Odell Myers Rd, Advance, NC 27006For SaleMLS ID #1227402, Camden Bouchard. Triad MLS
- $370,0003 bd4 ba2.3k sqft4710 Evie Ct, Winston Salem, NC 27127For SaleMLS ID #1219499, Leigh Cortesis. Triad MLS
- $459,9003 bd3 ba2k sqft3534 Townland Cir, Clemmons, NC 27012New ConstructionMLS ID #1206656, Jerri Banner. Triad MLS
- $580,0004 bd3 ba3.1k sqft204 Montreat Dr, Lexington, NC 27295For SaleMLS ID #1219290, Russell Smith. Triad MLS
