Move-in ready home in Joshua offering the space, layout, and value today’s buyers are looking for. This property features a functional floor plan with a secondary primary bedroom, comfortable living areas, a well-sized kitchen, and bedrooms positioned for privacy and flexibility and a three car garage. The backyard provides room to relax, entertain, or customize to your needs.
Located in an established neighborhood with convenient access to schools, shopping, and nearby Burleson and Fort Worth, this home delivers a strong combination of affordability and lifestyle. Opportunities like this in Joshua are becoming harder to find at this price point.
Ideal for buyers looking to transition out of renting and into homeownership with a monthly payment that can compete with lease rates.
Homes in this range are seeing strong activity—schedule your showing today.
Pending
Price cut: $5K (6/6)
$365,000
629 E Sheila Cir, Joshua, TX 76058
4beds
2,276sqft
:
Get pre-qualified$2,542/mo
Single Family Residence
Built in 2008
8,450 Square Feet Lot
$-- Zestimate®
$160/sqft
$-- HOA
What's special
Functional floor planThree car garageWell-sized kitchenSecondary primary bedroom
- 91 days |
- 101 |
- 0 |
Zillow last checked:
Listing updated:
Listed by:
Anthony Gulley 0533325,
Perk Real Estate LLC 682-231-2442
Source: NTREIS,MLS#: 21250860
Facts & features
Interior
Bedrooms & bathrooms
- Bedrooms: 4
- Bathrooms: 3
- Full bathrooms: 3
Primary bedroom
- Features: Built-in Features, Ceiling Fan(s)
- Level: First
- Dimensions: 12 x 13
Primary bedroom
- Features: Built-in Features, Ceiling Fan(s), Garden Tub/Roman Tub, Linen Closet, Separate Shower, Walk-In Closet(s)
- Level: First
- Dimensions: 15 x 15
Bedroom
- Level: First
- Dimensions: 12 x 12
Bedroom
- Level: First
- Dimensions: 12 x 12
Dining room
- Level: First
- Dimensions: 12 x 15
Other
- Level: First
- Dimensions: 0 x 0
Kitchen
- Features: Built-in Features, Kitchen Island, Walk-In Pantry
- Level: First
- Dimensions: 12 x 14
Laundry
- Features: Built-in Features
- Level: First
- Dimensions: 12 x 6
Living room
- Features: Ceiling Fan(s), Fireplace
- Level: First
- Dimensions: 20 x 22
Heating
- Central
Cooling
- Central Air
Appliances
- Included: Dishwasher, Electric Cooktop, Electric Oven, Electric Water Heater, Disposal, Microwave
- Laundry: Dryer Hookup, ElectricDryer Hookup, Laundry in Utility Room
Features
- Built-in Features, Decorative/Designer Lighting Fixtures, High Speed Internet, Kitchen Island, Multiple Master Suites, Pantry, Smart Home, Cable TV, Vaulted Ceiling(s), Walk-In Closet(s)
- Flooring: Concrete, Ceramic Tile, Hardwood, Laminate
- Windows: Window Coverings
- Has basement: No
- Number of fireplaces: 1
- Fireplace features: Decorative, Living Room, Stone, Wood Burning
Interior area
- Total interior livable area: 2,276 sqft
Video & virtual tour
Property
Parking
- Total spaces: 3
- Parking features: Covered, Driveway, Garage, Garage Door Opener
- Attached garage spaces: 3
Features
- Levels: One
- Stories: 1
- Patio & porch: Covered
- Exterior features: Lighting, Rain Gutters
- Pool features: None
- Fencing: Fenced,Wood
Lot
- Size: 8,450 Square Feet
- Features: Corner Lot, Landscaped
Details
- Parcel number: 126344904140
Construction
Type & style
- Home type: SingleFamily
- Architectural style: Traditional,Detached
- Property subtype: Single Family Residence
- Attached to another structure: Yes
Materials
- Roof: Composition
Condition
- Year built: 2008
Utilities & green energy
- Sewer: Public Sewer
- Water: Public
- Utilities for property: Sewer Available, Water Available, Cable Available
Community & HOA
Community
- Features: Curbs, Sidewalks
- Security: Security System, Carbon Monoxide Detector(s)
- Subdivision: Cooper Valley
HOA
- Has HOA: No
Location
- Region: Joshua
Financial & listing details
- Price per square foot: $160/sqft
- Tax assessed value: $387,210
- Annual tax amount: $9,458
- Date on market: 4/25/2026
- Cumulative days on market: 75 days
Estimated market value
Not available
Estimated sales range
Not available
Not available
Price history
| Date | Event | Price |
|---|---|---|
| 7/7/2026 | Pending sale | $365,000$160/sqft |
Source: NTREIS #21250860 Report a problem | ||
| 6/24/2026 | Contingent | $365,000$160/sqft |
Source: NTREIS #21250860 Report a problem | ||
| 6/6/2026 | Price change | $365,000-1.4%$160/sqft |
Source: NTREIS #21250860 Report a problem | ||
| 4/25/2026 | Listed for sale | $370,000+0%$163/sqft |
Source: NTREIS #21250860 Report a problem | ||
| 3/16/2026 | Listing removed | $369,900$163/sqft |
Source: NTREIS #21016304 Report a problem | ||
| 2/17/2026 | Price change | $369,900-1.3%$163/sqft |
Source: NTREIS #21016304 Report a problem | ||
| 1/10/2026 | Price change | $374,957-1.3%$165/sqft |
Source: NTREIS #21016304 Report a problem | ||
| 1/1/2026 | Price change | $379,900-1.3%$167/sqft |
Source: NTREIS #21016304 Report a problem | ||
| 12/3/2025 | Price change | $385,000-0.4%$169/sqft |
Source: NTREIS #21016304 Report a problem | ||
| 10/25/2025 | Price change | $386,500-0.3%$170/sqft |
Source: NTREIS #21016304 Report a problem | ||
| 9/2/2025 | Price change | $387,500-0.6%$170/sqft |
Source: NTREIS #21016304 Report a problem | ||
| 8/9/2025 | Listed for sale | $390,000+110.8%$171/sqft |
Source: NTREIS #21016304 Report a problem | ||
| 7/6/2013 | Listing removed | $185,000$81/sqft |
Source: RE/MAX About Dallas #11962703 Report a problem | ||
| 6/1/2013 | Listed for sale | $185,000$81/sqft |
Source: RE/MAX About Dallas #11962703 Report a problem | ||
| 9/18/2009 | Sold | -- |
Source: Agent Provided Report a problem | ||
Public tax history
| Year | Property taxes | Tax assessment |
|---|---|---|
| 2025 | $6,438 -6.5% | $387,210 +0.3% |
| 2024 | $6,885 +22.5% | $386,069 +10% |
| 2023 | $5,619 -13.8% | $350,972 +23.1% |
| 2022 | $6,517 +6.5% | $285,174 +10% |
| 2021 | $6,120 -1.1% | $259,249 +6.4% |
| 2020 | $6,189 +9% | $243,614 +10% |
| 2019 | $5,676 +0.8% | $221,467 |
| 2018 | $5,632 +8% | $221,467 +7.3% |
| 2017 | $5,215 +11% | $206,354 +18.9% |
| 2016 | $4,696 +5.7% | $173,556 |
| 2015 | $4,445 | $173,556 |
| 2014 | $4,445 | $173,556 |
| 2012 | -- | -- |
| 2011 | -- | -- |
| 2010 | -- | -- |
| 2007 | -- | -- |
| 2006 | -- | -- |
Find assessor info on the county website
Monthly payment
Est. payment
Payment breakdown
Explore the cost of this home by adjusting the details. Changes won't be saved.Climate risks
Neighborhood: Cooper Valley
Nearby schools
GreatSchools rating
- 9/10A G Elder Elementary SchoolGrades: PK-5Distance: 0.2 mi
- 8/10Joshua High School Ninth Grade CampusGrades: 9Distance: 0.6 mi
- 7/10Joshua High SchoolGrades: 9-12Distance: 0.5 mi
Schools provided by the listing agent
- Elementary: Elder
- Middle: Tom and Nita Nichols
- High: Joshua
- District: Joshua ISD
Source: NTREIS. This data may not be complete. We recommend contacting the local school district to confirm school assignments for this home.
- $339,7003 bd2 ba2.1k sqft625 E Sheila Cir, Joshua, TX 76058Off Market
- $349,2004 bd2 ba2.1k sqft636 Alexandria Ln, Joshua, TX 76058Off Market
- $298,2003 bd2 ba1.8k sqft719 E Sheila Cir, Joshua, TX 76058Off Market
- $332,5004 bd2 ba2.3k sqft632 Alexandria Ln, Joshua, TX 76058Off Market
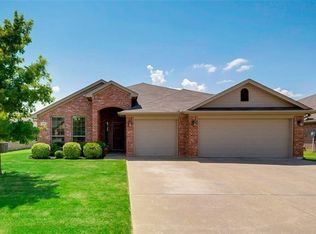
- $173,8094 bd2 ba2.3k sqft632 Alexandria Ln, Joshua, TX 76058Off Market
- $300,2003 bd2 ba1.8k sqft621 E Sheila Cir, Joshua, TX 76058Off Market
- $--4 bd2 ba2k sqft628 E Sheila Cir, Joshua, TX 76058Sold
- $325,1003 bd2 ba2k sqft700 Alexandria Ln, Joshua, TX 76058Off Market
A local agent can set up tours, give advice and negotiate with sellers.
A local lender can help you make sure your offer is ready when you are.
Similar homes
- $420,0004 bd3 ba2.3k sqft108 Lauren Ct, Joshua, TX 76058For Sale
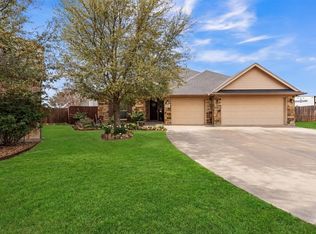 MLS ID #21204503, Erica Lawrence. NTREIS
 - $415,0004 bd3 ba2.3k sqft5008 Running Brook Dr, Joshua, TX 76058For Sale
 MLS ID #21282143, Kassaundra Swain. NTREIS
 - $329,9004 bd2 ba2k sqft2771 Oakdale Dr, Burleson, TX 76028For Sale
 MLS ID #21336105, Mindy Carnahan. NTREIS
 - $355,0003 bd2 ba2.3k sqft1522 Grassy Meadows Dr, Joshua, TX 76058For Sale
 MLS ID #21252445, Sean Hassard. NTREIS
 - $448,8883 bd3 ba2.4k sqft1068 Wildwood Dr, Joshua, TX 76058For SaleMLS ID #21281307, Chris Maunder. NTREIS
- $375,0004 bd3 ba2.3k sqft931 White Marlin Dr, Burleson, TX 76028For SaleMLS ID #21263932, Cindy Metcalf. NTREIS
- $352,9004 bd2 ba1.9k sqft317 Delaware St, Burleson, TX 76028For SaleMLS ID #21313616, Sherri Aaron. NTREIS
- $379,0004 bd2 ba2.5k sqft1675 Potomac Dr, Burleson, TX 76028For SaleMLS ID #21238398, April Clements. NTREIS
- $395,0003 bd2 ba2.1k sqft2726 Buffalo Run, Burleson, TX 76028For SaleMLS ID #21327939, Sang Park. NTREIS
- $339,0004 bd2 ba2k sqft800 Silverthorne Dr, Burleson, TX 76028For SaleMLS ID #21288035, Lisa Catlin. NTREIS
- $390,0004 bd3 ba3.2k sqft1333 Lauren Dr, Burleson, TX 76028For SaleMLS ID #21249402, Yolanda Newland. NTREIS
- $385,0005 bd3 ba2.7k sqft8 Tallwood Ln, Edgecliff Village, TX 76134For SaleMLS ID #21334836, Kyle Vance. NTREIS
- $370,0003 bd3 ba2k sqft1626 Hawthorne St, Cleburne, TX 76033For SaleMLS ID #21331278, Stephanie Simmons. NTREIS
- $325,0004 bd4 ba2.5k sqft919 Keel Line Ct, Crowley, TX 76036For SaleMLS ID #21320912, Ali Alvani. NTREIS
- $--3 bd2 ba2.4k sqft5404 Rolling Meadows Dr, Fort Worth, TX 76123AuctionAuction.com 2
- $340,0004 bd2 ba1.9k sqft1325 Lake Shore Dr, Crowley, TX 76036For SaleMLS ID #21214376, Steven Nieves. NTREIS
- $--3 bd2 ba1.6k sqft4716 Feltleaf Ave, Crowley, TX 76036AuctionAuction.com 2
- $370,0004 bd3 ba2.9k sqft1037 McDonald Dr, Crowley, TX 76036For SaleMLS ID #31214464, Elia Olvera, Vive Realty LLC. HAR
- $425,0004 bd3 ba2.5k sqft2501 Bunker Hill Dr, Burleson, TX 76028For SaleMLS ID #21232207, Gabriela Emerton. NTREIS
- $349,9003 bd2 ba1.9k sqft108 McAnear St, Cleburne, TX 76033For SaleMLS ID #21301182, Gavin Hughes. NTREIS
