Step into this beautifully updated home featuring an open great-room concept with vaulted ceilings in several rooms, abundant natural light, and a seamless flow for everyday living. The spacious kitchen shines with granite counters, newer SS appliances and large center island offers plenty of prep space for the home chef. This one floor plan offers 2 full baths, primary en-suite w/soaking tub and separate shower, two bedrooms (one used as den) with newer carpet throughout for a fresh, move-in ready feel. There is a first floor laundry rm for convenience. The lower finished rec room w/ day-light windows provides the perfect open space for entertaining, hobbies, or movie nights. The 3rd full bath is located there along with excellent storage space. Step out onto brand new composite custom built deck overlooking a mature wooded lot that delivers both beauty and privacy. Major mechanicals are already taken care of newer furnace, water heater, in addition of newer stove, frig, sump pump, gutter guard and deck. This home blends comfort, style, and care-everything today's buyers want. Approximately 2896 sq. ft. of living space (which includes the lower level)
Under contract
$371,900
629 High Pines Dr, Toledo, OH 43615
3beds
1,802sqft
:
Get pre-qualified$2,743/mo
Single Family Residence
Built in 2011
0.34 Acres Lot
$364,400 Zestimate®
$206/sqft
$50/mo HOA
What's special
- 37 days |
- 620 |
- 30 |
Likely to sell faster than
Zillow last checked:
Listing updated:
Listed by:
Kenneth A. Hicks 419-262-3175,
Key Realty LTD
Source: NORIS,MLS#: 10009701
Facts & features
Interior
Bedrooms & bathrooms
- Bedrooms: 3
- Bathrooms: 3
- Full bathrooms: 3
Bedroom 2
- Features: Vaulted Ceiling(s)
- Level: Main
- Dimensions: 13 x 12
Bedroom 3
- Level: Main
- Dimensions: 12 x 11
Other
- Features: Ceiling Fan(s), Cove Ceiling(s)
- Level: Main
- Dimensions: 14 x 14
Dining room
- Features: Cove Ceiling(s)
- Level: Main
- Dimensions: 14 x 11
Family room
- Features: Fireplace
- Level: Main
- Dimensions: 24 x 17
Kitchen
- Features: Kitchen Island
- Level: Main
- Dimensions: 14 x 14
Laundry
- Level: Main
- Dimensions: 8 x 5
Heating
- Forced Air, Natural Gas
Cooling
- Central Air
Appliances
- Included: Dishwasher, Microwave, Water Heater, Convection Oven, Disposal, Electric Oven, Electric Range, Refrigerator
- Laundry: Accessible Utilities or Laundry, Electric Dryer Hookup, Gas Dryer Hookup, Main Level
Features
- Ceiling Fan(s), Double Vanity, Eat-in Kitchen, Open Floorplan, Primary Bathroom, Separate Shower, Storage, Vaulted Ceiling(s), Walk-In Closet(s)
- Flooring: Carpet, Ceramic Tile
- Doors: Sliding Doors, Storm Door(s)
- Windows: Insulated Windows, Window Treatments
- Basement: Concrete,Daylight,Finished
- Number of fireplaces: 1
- Fireplace features: Gas Log, Glass Doors
- Common walls with other units/homes: No Common Walls
Interior area
- Total structure area: 1,802
- Total interior livable area: 1,802 sqft
- Finished area below ground: 1,096
Video & virtual tour
Property
Parking
- Total spaces: 504
- Parking features: Concrete, On Street, Attached Garage, Driveway, Garage Door Opener
- Garage spaces: 504
- Has uncovered spaces: Yes
Features
- Levels: One
- Patio & porch: Deck
- Has view: Yes
- View description: Trees/Woods
Lot
- Size: 0.34 Acres
- Dimensions: 69 FF
- Features: Wooded
Details
- Parcel number: 6595643
- Zoning: ridentiales
Construction
Type & style
- Home type: SingleFamily
- Architectural style: Traditional
- Property subtype: Single Family Residence
Materials
- Brick, Vinyl Siding
- Roof: Asphalt,Shingle
Condition
- New construction: No
- Year built: 2011
Utilities & green energy
- Electric: 200+ Amp Service
- Sewer: Public Sewer, Sanitary Sewer
- Water: Public
- Utilities for property: Cable Connected, Electricity Connected, Natural Gas Connected, Sewer Connected, Water Connected, Underground Utilities
Community & HOA
Community
- Features: Curbs, Sidewalks
- Security: Closed Circuit Camera(s), Smoke Detector(s)
- Subdivision: Pine Ridge Estates
HOA
- Has HOA: Yes
- Services included: Other
- HOA fee: $600 annually
Location
- Region: Toledo
Financial & listing details
- Price per square foot: $206/sqft
- Tax assessed value: $245,600
- Annual tax amount: $4,865
- Date on market: 7/10/2026
- Listing terms: Cash,Conventional,FHA,VA Loan
- Electric utility on property: Yes
- Road surface type: Asphalt
Estimated market value
$364,400
$346,000 - $383,000
$2,407/mo
Price history
| Date | Event | Price |
|---|---|---|
| 7/16/2026 | Contingent | $371,900$206/sqft |
Source: NORIS #10009701 Report a problem | ||
| 7/10/2026 | Listed for sale | $371,900+86%$206/sqft |
Source: NORIS #10009701 Report a problem | ||
| 7/11/2012 | Listing removed | $199,900$111/sqft |
Source: RE/MAX CENTRAL GROUP #5043212 Report a problem | ||
| 6/7/2012 | Listed for sale | $199,900+7.7%$111/sqft |
Source: RE/MAX CENTRAL GROUP #5043212 Report a problem | ||
| 2/29/2012 | Sold | $185,600$103/sqft |
Source: Public Record Report a problem | ||
Public tax history
| Year | Property taxes | Tax assessment |
|---|---|---|
| 2025 | $4,865 +3.4% | $85,960 |
| 2024 | $4,704 +8% | $85,960 +21.9% |
| 2023 | $4,357 -0.3% | $70,490 |
| 2022 | $4,370 +6.3% | $70,490 |
| 2021 | $4,110 -0.8% | $70,490 +8% |
| 2020 | $4,143 +2.3% | $65,240 |
| 2019 | $4,048 +0.3% | $65,240 |
| 2018 | $4,038 +5.6% | $65,240 +13% |
| 2017 | $3,822 -0.9% | $57,750 -65% |
| 2016 | $3,856 +0.2% | $165,000 |
| 2015 | $3,849 +17.2% | $165,000 +197% |
| 2014 | $3,284 | $55,550 |
| 2013 | $3,284 -8.6% | $55,550 |
| 2012 | $3,592 +445.5% | $55,550 +572.5% |
| 2011 | $659 +67.3% | $8,260 +59.5% |
| 2010 | $394 +5.3% | $5,180 |
| 2009 | $374 -1% | $5,180 -12.9% |
| 2008 | $378 +4.1% | $5,950 |
| 2007 | $363 | $5,950 |
Find assessor info on the county website
Monthly payment
Est. payment
Payment breakdown
Explore the cost of this home by adjusting the details. Changes won't be saved.Climate risks
Neighborhood: 43615
Nearby schools
GreatSchools rating
- 4/10Dorr Street Elementary SchoolGrades: PK-3Distance: 0.5 mi
- 8/10Springfield Middle SchoolGrades: 6-8Distance: 2.3 mi
- 4/10Springfield High SchoolGrades: 9-12Distance: 2.3 mi
Schools provided by the listing agent
- Elementary: Dorr
- Middle: Springfield
- High: Springfield
Source: NORIS. This data may not be complete. We recommend contacting the local school district to confirm school assignments for this home.
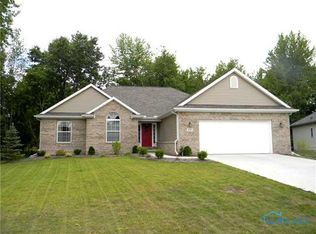
- $353,8003 bd2 ba1.7k sqft629 High Pnes, Toledo, OH 43615Off Market
- $406,7003 bd2 ba1.9k sqft635 High Pines Dr, Toledo, OH 43615Off Market
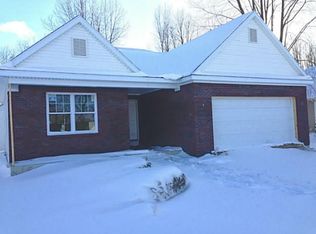
- $351,5003 bd2 ba1.5k sqft621 High Pines Dr, Toledo, OH 43615Off Market
- $200-- bd-- ba-- sqftHigh Pines Dr, Toledo, OH 43615Off Market
- $311,7003 bd2 ba1.6k sqft609 High Pines Dr, Toledo, OH 43615Off Market
- $428,0003 bd2 ba2.3k sqft630 High Pines Dr, Toledo, OH 43615Off Market
- $---- bd-- ba-- sqft633 High Pines Dr, Toledo, OH 43615Off Market
- $357,3003 bd2 ba1.6k sqft607 High Pines Dr, Toledo, OH 43615Off Market
A local agent can set up tours, give advice and negotiate with sellers.
A local lender can help you make sure your offer is ready when you are.
Similar homes
- $349,9003 bd3 ba1.6k sqft6720 Cloister Ct, Toledo, OH 43617For Sale
 MLS ID #10011251, Michelle L. Nieman, The Danberry Co. NORIS
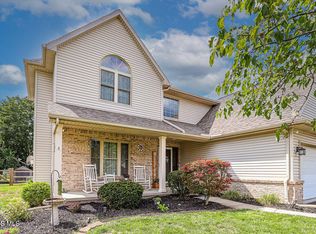
 - $380,0004 bd3 ba2.1k sqft110 Hidden Meadow Dr, Holland, OH 43528For Sale
 MLS ID #10011119, Johnathan Duke, The Danberry Co.. NORIS
 - $349,9003 bd2 ba2.1k sqft5115 Cranston Dr, Toledo, OH 43615For Sale
 MLS ID #10011080, Marcus Hammer, Key Realty LTD. NORIS
 - $480,0003 bd3 ba2.2k sqft7418 Blue Spruce Ct, Toledo, OH 43615For Sale
 MLS ID #10009923, Catherine Wheeler, The Danberry Co.. NORIS
 - $374,9004 bd4 ba2.5k sqft7255 Apache Trl, Holland, OH 43528For SaleMLS ID #10011063, Joel Jones, EXP Realty, LLC. NORIS
- $359,0003 bd6 ba2k sqft2938 King Rd, Toledo, OH 43617For SaleMLS ID #10010189, Nancy P. Kabat, Howard Hanna. NORIS
- $350,0004 bd4 ba2.1k sqft3656 Hampstead Dr, Sylvania, OH 43560For SaleMLS ID #10011225, Vicki L Fesh, The Danberry Co. NORIS
- $309,9003 bd3 ba2.2k sqft2814 Wilford Dr, Toledo, OH 43615For SaleMLS ID #10007307, Edward Knight, Keller Williams Citywide. NORIS
- $399,9003 bd3 ba2k sqft1008 Hialea Ct, Holland, OH 43528For SaleMLS ID #10009730, Julie A. Fisher, Serenity Realty LLC. NORIS
- $379,9004 bd3 ba1.9k sqft6840 Wexford Hill Ln, Holland, OH 43528For SaleMLS ID #10008430, Gerald Poindexter, Key Realty LTD. NORIS
- $339,0003 bd3 ba1.8k sqft7723 Sylvan Oaks Way, Sylvania, OH 43560For SaleMLS ID #10010921, Deanna A Miller, Harmony Realty Group. NORIS
- $319,9002 bd2 ba1.4k sqft2056 Sunrise Creek Dr, Toledo, OH 43615For SaleMLS ID #10010372, Tyler Tresize, Blacktree Realty LLC. NORIS
- $399,9004 bd3 ba2.2k sqft8214 Hidden Forest Dr, Holland, OH 43528For SaleMLS ID #10009620, Daryl M. Smith, The Danberry Co.. NORIS
- $379,9004 bd3 ba1.7k sqft9099 Summerfield Rd, Temperance, MI 48182For Sale
 MLS ID #50216588, Jake Cox, Wiens And Roth Real Estate - Lambertville. MiRealSource
 - $258,0003 bd2 ba1.4k sqft3240 Marsrow Ave, Toledo, OH 43615For SaleMLS ID #10010945, Kayla Meisner, The Danberry Co. NORIS
- $389,9004 bd3 ba2.5k sqft6809 Gaines Mill Dr, Sylvania, OH 43560For SaleMLS ID #10010722, Todd C. Richard, Loss Realty Group. NORIS
- $399,9004 bd3 ba2.1k sqft4108 Partridge Ln, Toledo, OH 43623For SaleMLS ID #10010533, Carson R Helminiak, Key Realty LTD. NORIS
- $419,0004 bd3 ba2.6k sqft8629 Saint George Dr, Holland, OH 43528For SaleMLS ID #10010709, Amit Singh Goyal, Serenity Realty LLC. NORIS
- $398,0004 bd3 ba2.3k sqft2376 McKinley Dr, Perrysburg, OH 43551For SaleMLS ID #10011133, Carlos Zuniga, Serenity Realty LLC. NORIS
- $470,0004 bd3 ba2.4k sqft8306 Water Park Dr, Holland, OH 43528For SaleMLS ID #10011137, Kim Zimmerman, The Danberry Co. NORIS
