Fabulous & affordable age-in-place villa ready for its next owner! This ranch has so much to offer and it begins outside-- with a field adjacent to the south, it's the ONLY home in the community without a neighbor on one side! Inside, you can do all of your living on the main level, which features an entry foyer, an open floorplan with vaulted ceilings in the kitchen & great room, laundry closet, primary bedroom with full bath (which includes a walk-in shower with shower seat), a secondary bedroom with walk-in closet, and a hall bath with shower/tub combo. The main level is not only highlighted by the private & relaxing covered deck backing to trees, but also the kitchen which showcases a pantry, ample cabinet & counter space, and new stainless steel appliances-- all of which stay with the home! The finished walk-out lower level nearly doubles the home's livable square footage and offers ceramic tile floors, a half bathroom, plenty of storage space, and a covered patio. Don't forget: 1yr old roof, 1 car attached garage, newer water heater, and newer Culligan water softener. Want more? Washer & dryer, and secondary refrigerator and microwave in the storage space all stay with the home!
Pending
Listed by: Keller Williams Realty St. Louis • Nathan Pfitzer
$176,500
629 Pacific Estates Dr, Pacific, MO 63069
2beds
1,700sqft
:
Get pre-qualified$1,653/mo
Condominium
Built in 2005
-- sqft lot
$177,000 Zestimate®
$104/sqft
$447/mo HOA
What's special
Plenty of storage spaceNew stainless steel appliancesEntry foyerLaundry closetCovered patioCeramic tile floors
- 26 days |
- 170 |
- 10 |
Likely to sell faster than
Zillow last checked:
Listing updated:
Listed by:
Nathan Pfitzer 314-440-6954,
Keller Williams Realty St. Louis
Source: MARIS,MLS#: 26040347 Originating MLS: St. Louis Association of REALTORS
Originating MLS: St. Louis Association of REALTORSFacts & features
Interior
Bedrooms & bathrooms
- Bedrooms: 2
- Bathrooms: 3
- Full bathrooms: 2
- 1/2 bathrooms: 1
- Main level bathrooms: 2
- Main level bedrooms: 2
Primary bedroom
- Features: Floor Covering: Carpeting
- Level: Main
- Area: 182
- Dimensions: 14x13
Bedroom
- Features: Floor Covering: Carpeting
- Level: Main
- Area: 143
- Dimensions: 13x11
Great room
- Features: Floor Covering: Carpeting
- Level: Main
- Area: 204
- Dimensions: 17x12
Kitchen
- Features: Floor Covering: Vinyl
- Level: Main
- Area: 187
- Dimensions: 17x11
Recreation room
- Features: Floor Covering: Ceramic Tile
- Level: Lower
- Area: 600
- Dimensions: 30x20
Heating
- Forced Air
Cooling
- Ceiling Fan(s), Central Air
Appliances
- Included: Dishwasher, Disposal, Dryer, Microwave, Free-Standing Electric Range, Washer, Electric Water Heater, Water Softener
- Laundry: Laundry Closet, Main Level
Features
- Breakfast Room, Built-in Features, Ceiling Fan(s), Eat-in Kitchen, Entrance Foyer, High Speed Internet, Laminate Counters, Open Floorplan, Pantry, Storage, Vaulted Ceiling(s), Walk-In Closet(s)
- Flooring: Carpet, Tile, Vinyl
- Doors: French Doors, Panel Door(s), Sliding Doors
- Windows: Insulated Windows, Window Treatments
- Basement: Concrete,Partially Finished,Storage Space,Walk-Out Access
- Has fireplace: No
Interior area
- Total structure area: 1,700
- Total interior livable area: 1,700 sqft
- Finished area above ground: 1,082
- Finished area below ground: 700
Property
Parking
- Total spaces: 1
- Parking features: Garage, Garage Door Opener, Off Street, Storage
- Attached garage spaces: 1
Features
- Levels: One
- Patio & porch: Covered, Deck, Front Porch
- Exterior features: Storage
- Pool features: None
- Has view: Yes
- View description: Trees/Woods
Lot
- Size: 1,280 Square Feet
- Features: Some Trees
Details
- Parcel number: 1911202029008023
- Special conditions: Standard
Construction
Type & style
- Home type: Condo
- Architectural style: Traditional
- Property subtype: Condominium
- Attached to another structure: Yes
Materials
- Vinyl Siding
- Foundation: Concrete Perimeter
- Roof: Architectural Shingle
Condition
- Year built: 2005
Utilities & green energy
- Electric: Ameren
- Sewer: Public Sewer
- Water: Public
- Utilities for property: Cable Available
Community & HOA
Community
- Subdivision: Pacific Estates Condos
HOA
- Has HOA: Yes
- Amenities included: Association Management
- Services included: Maintenance Grounds, Exterior Maintenance, Management
- HOA fee: $447 monthly
- HOA name: Pacific Estates Condo Ass.
Location
- Region: Pacific
Financial & listing details
- Price per square foot: $104/sqft
- Tax assessed value: $103,990
- Annual tax amount: $1,525
- Date on market: 7/1/2026
- Cumulative days on market: 26 days
- Listing terms: Cash,Conventional,USDA Loan,VA Loan
- Ownership: Private
Estimated market value
$177,000
$168,000 - $186,000
$2,004/mo
Price history
| Date | Event | Price |
|---|---|---|
| 7/5/2026 | Pending sale | $176,500$104/sqft |
Source:  MARIS #26040347 Report a problem MARIS #26040347 Report a problem | ||
| 7/1/2026 | Listed for sale | $176,500+41.2%$104/sqft |
Source: MARIS #26040347 Report a problem | ||
| 9/29/2017 | Sold | -- |
Source: MARIS #17064150 Report a problem | ||
| 8/24/2017 | Pending sale | $125,000$74/sqft |
Source: Strait Realty #17064150 Report a problem | ||
| 8/10/2017 | Listed for sale | $125,000$74/sqft |
Source: Strait Realty #17064150 Report a problem | ||
Public tax history
| Year | Property taxes | Tax assessment |
|---|---|---|
| 2024 | $1,492 +1.1% | $19,758 |
| 2023 | $1,476 -2.4% | $19,758 -9.3% |
| 2022 | $1,512 +0.5% | $21,795 |
| 2021 | $1,505 +12.8% | $21,795 +12.8% |
| 2020 | $1,335 +16.4% | $19,315 |
| 2019 | $1,147 +1.8% | $19,315 +20% |
| 2017 | $1,127 -1.9% | $16,099 -3.6% |
| 2016 | $1,148 | $16,697 |
| 2015 | $1,148 | $16,697 -1% |
| 2014 | $1,148 | $16,872 |
| 2013 | -- | $16,872 -15.6% |
| 2012 | -- | $19,981 |
| 2011 | -- | $19,981 -8.9% |
| 2010 | -- | $21,922 |
| 2009 | -- | $21,922 +34.5% |
| 2006 | $1,055 | $16,300 |
Find assessor info on the county website
Monthly payment
Est. payment
Payment breakdown
Explore the cost of this home by adjusting the details. Changes won't be saved.Climate risks
Neighborhood: 63069
Nearby schools
GreatSchools rating
- 6/10Pacific IntermediateGrades: 5-6Distance: 0.4 mi
- 7/10Riverbend SchoolGrades: 7-8Distance: 1.8 mi
- 3/10Pacific High SchoolGrades: 9-12Distance: 1.6 mi
Schools provided by the listing agent
- Elementary: Zitzman Elem.
- Middle: Meramec Valley Middle
- High: Pacific High
Source: MARIS. This data may not be complete. We recommend contacting the local school district to confirm school assignments for this home.
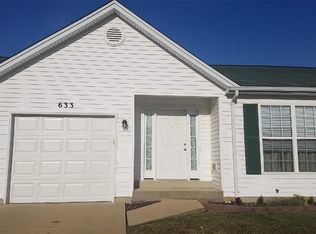
- $173,8002 bd3 ba1k sqft633 Pacific Estates Dr, Pacific, MO 63069Off Market
- $201,5003 bd3 ba1.6k sqft637 Pacific Estates Dr, Pacific, MO 63069Off Market

- $36,00020 bd4 ba10k sqftPacific Estates Dr, Pacific, MO 63069Off Market
- $162,3002 bd1 ba1k sqft632 Pacific Estates Dr, Pacific, MO 63069Off Market
- $--3 bd3 ba1.7k sqft628 Pacific Estates Dr, Pacific, MO 63069Sold
- $158,8002 bd1 ba1k sqft624 Pacific Estates Dr, Pacific, MO 63069Off Market
- $157,8002 bd1 ba1k sqft620 Pacific Estates Dr, Pacific, MO 63069Off Market
- $158,4002 bd2 ba1k sqft712 Pacific Estates Dr, Pacific, MO 63069Off Market
A local agent can set up tours, give advice and negotiate with sellers.
A local lender can help you make sure your offer is ready when you are.
Similar homes
- $168,0003 bd2 ba1.4k sqft508 Pacific Estates Dr, Pacific, MO 63069For Sale
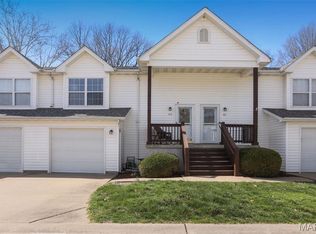
 MLS ID #26044450, Olivia L Unnerstall, Robeck Realty West. MARIS
 - $225,0002 bd3 ba1.5k sqft6827 Eagles Landing Ct, Pacific, MO 63069For Sale
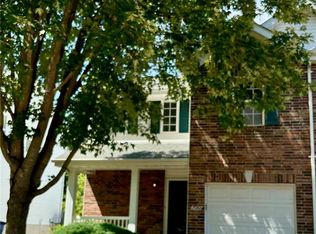 MLS ID #26004869, Lori L Schuman, Coldwell Banker Realty - Gundaker West Regional. MARIS
 - $174,9003 bd1 ba984 sqft981 Westridge Dr, Pacific, MO 63069For Sale
 MLS ID #26044276, Christopher Bridges, Debra Weber Realty. MARIS
 - $179,0002 bd2 ba1k sqft1316 Crossings Ct Unit D, Ballwin, MO 63021For Sale
 MLS ID #26046168, Susan E Middendorf, Coldwell Banker Realty - Gundaker. MARIS
 - $239,9003 bd1 ba1.1k sqft1323 W Congress St, Pacific, MO 63069For SaleMLS ID #26034498, Carrie S Thomas, EXP Realty, LLC. MARIS
- $175,0002 bd2 ba1k sqft16560 Victoria Crossing Dr Unit J, Grover, MO 63040For SaleMLS ID #26032022, Clay Savage, Coldwell Banker Realty - Gundaker West Regional. MARIS
- $124,9003 bd1 ba936 sqft1408 W Congress St, Pacific, MO 63069For SaleMLS ID #26033422, Jeanie M Wakula, Big Bend Realty LLC. MARIS
- $175,0002 bd2 ba1k sqft1332 Highland Oaks Dr Unit D, Ballwin, MO 63021For SaleMLS ID #26043219, Kelley B Runzi, K. C. Bailey Realty. MARIS
- $182,5002 bd2 ba1k sqft116 Jubilee Hill Dr Unit G, Grover, MO 63040For SaleMLS ID #26042376, Susan C Pigg, Coldwell Banker Realty - Gundaker. MARIS
- $179,0002 bd2 ba1k sqft1332 Holgate Dr Unit G3, Ballwin, MO 63021For SaleMLS ID #26046801, Durga Bolisetti, Envision Realty. MARIS
- $210,0002 bd3 ba1.5k sqft105 Wenona Dr, Washington, MO 63090For SaleMLS ID #26046160, Debbie Mueller, Main St. Real Estate. MARIS
- $180,0003 bd1 ba1.4k sqft8405 Midway Dr, Cedar Hill, MO 63016For SaleMLS ID #26046837, Jay Sweeney, Platinum Realty of St. Louis. MARIS
- $169,0002 bd2 ba1.4k sqft7002 Highway Yy, Washington, MO 63090For SaleMLS ID #26047219, LeAnne A O'Toole, Dolan, Realtors. MARIS
- $180,0002 bd2 ba1k sqft147 Brandy Mill Cir #25E, High Ridge, MO 63049For SaleMLS ID #26038048, Lea A Chute, EXP Realty, LLC. MARIS
- $229,9002 bd1 ba1k sqft2 Summerfield At Parkview Common Gray Smt, Pacific, MO 63069New ConstructionMLS ID #26042366, Pamela Chyba, ListWithFreedom.com Inc. MARIS
- $179,9002 bd2 ba947 sqft1101 Arbor Creek Dr APT 3C, Saint Louis, MO 63122For SaleMLS ID #26047111, Michael A Zouglas, REO Xpress, LLC. MARIS
- $182,0002 bd2 ba1.2k sqft916 Claytonbrook Dr APT 1, Ballwin, MO 63011For SaleMLS ID #26044614, Sagar Swan, Coldwell Banker Realty - Gundaker. MARIS
- $178,5002 bd2 ba1k sqft1445 Whispering Creek Dr APT E, Ballwin, MO 63021For SaleMLS ID #26029007, Cameron M Copeland, Worth Clark Realty. MARIS
- $160,0002 bd2 ba1k sqft1335 Crossings Ct Unit C, Ballwin, MO 63021For SaleMLS ID #26044680, Dawn L Gluesenkamp, RE/MAX Results. MARIS
- $176,5002 bd2 ba914 sqft1610 Forest Springs Ln APT C, Ballwin, MO 63021For SaleMLS ID #26042861, Brian J Collins, Hero Realty, LLC. MARIS
