Enjoy the peaceful country setting which surrounds this SPACIOUS 3 BR/2 BA home situated on 5 acres in Johnson Co.! The kitchen, a focal point of this residence, features NEW UPGRADED Frigidaire Gallery stainless steel appliances and an EXPANSIVE island that seamlessly integrates into an open-plan breakfast room. The kitchen offers LOADS of freshly painted cabinets w/ NEW countertops, TRENDY matte black hardware & lighting, stainless steel workstation sink & faucet! Other updates include NEW, TRENDY luxury vinyl plank floors, UPGRADED PLUSH carpet & pad, NEW HVAC, NEW WINDOWS, NEW interior & exterior doors, trim, & hardware, fresh interior & exterior paint, & NEW lighting throughout. NEWER water heater & roof! BOTH baths feature beautiful, NEW vanities w/ stone tops, toliets, lighting, exhaust fans, mirrors, & faucets! The primary bath offers a STUNNING walk-in TILED SHOWER, while the hall bath offers a NEW tub w/TILED WALLS! NEW, NEW, NEW! A freshly seal-coated, paved driveway leads to an OVER-SIZED 2-car attached GARAGE offering PLENTY of additional space for a workshop or storage! This home boasts a COVERED FRONT PORCH and an EXPANSIVE rear concrete patio! It's a MUST SEE! Schedule your showing TODAY!
Active
$399,999
6298 S 200 W, Trafalgar, IN 46181
3beds
1,670sqft
Residential, Single Family Residence
Built in 1985
5 Acres Lot
$388,100 Zestimate®
$240/sqft
$-- HOA
What's special
Covered front porchOpen-plan breakfast roomNew lighting throughoutNew windowsNew countertopsExpansive island
- 8 days
- 1,375
- 110
Likely to sell faster than
Zillow last checked:
Listing updated:
Listed by:
Eric Eisenmenger 317-796-3829,
Trusted Realty Partners of Ind
Source: MIBOR as distributed by MLS GRID,MLS#: 22098964
Facts & features
Interior
Bedrooms & bathrooms
- Bedrooms: 3
- Bathrooms: 2
- Full bathrooms: 2
- Main level bathrooms: 2
- Main level bedrooms: 3
Bedroom 2
- Level: Main
- Area: 132 Square Feet
- Dimensions: 11x12
Bedroom 3
- Level: Main
- Area: 110 Square Feet
- Dimensions: 10x11
Other
- Level: Main
- Area: 220 Square Feet
- Dimensions: 11x20
Breakfast room
- Level: Main
- Area: 192 Square Feet
- Dimensions: 12x16
Kitchen
- Level: Main
- Area: 224 Square Feet
- Dimensions: 14x16
Laundry
- Level: Main
- Area: 72 Square Feet
- Dimensions: 8x9
Living room
- Level: Main
- Area: 462 Square Feet
- Dimensions: 21x22
Utility room
- Level: Main
- Area: 49 Square Feet
- Dimensions: 7x7
Heating
- Forced Air, Natural Gas
Cooling
- Central Air
Appliances
- Included: Dishwasher, Electric Water Heater, Gas Oven, Range Hood, Refrigerator
- Laundry: Connections All, Laundry Room
Features
- Breakfast Bar, Cathedral Ceiling(s), Kitchen Island, Pantry
- Windows: Wood Work Painted
- Has basement: No
Interior area
- Total structure area: 1,670
- Total interior livable area: 1,670 sqft
Property
Parking
- Total spaces: 2
- Parking features: Attached, Asphalt, Garage Door Opener, Storage
- Attached garage spaces: 2
- Details: Garage Parking Other(Finished Garage, Garage Door Opener, Service Door)
Features
- Levels: One
- Stories: 1
- Patio & porch: Covered, Patio
- Has view: Yes
- View description: Rural, Trees/Woods
Lot
- Size: 5 Acres
- Features: Not In Subdivision, Mature Trees
Details
- Parcel number: 411119032014000020
- Special conditions: Broker Owned
- Horse amenities: None
Construction
Type & style
- Home type: SingleFamily
- Architectural style: Modular,Ranch
- Property subtype: Residential, Single Family Residence
Materials
- Wood Siding
- Foundation: Block
Condition
- Updated/Remodeled
- New construction: No
- Year built: 1985
Utilities & green energy
- Electric: 200+ Amp Service
- Sewer: Septic Tank
- Water: Public
- Utilities for property: Electricity Connected, Water Connected
Community & HOA
Community
- Security: Smoke Detector(s)
- Subdivision: No Subdivision
HOA
- Has HOA: No
Location
- Region: Trafalgar
Financial & listing details
- Price per square foot: $240/sqft
- Tax assessed value: $269,300
- Annual tax amount: $3,480
- Date on market: 8/31/2026
- Cumulative days on market: 10 days
- Electric utility on property: Yes
Estimated market value
$388,100
$369,000 - $408,000
$1,905/mo
Price history
| Date | Event | Price |
|---|---|---|
| 8/31/2026 | Listed for sale | $399,999+185.7%$240/sqft |
Source:  MIBOR as distributed by MLS GRID #22098964 Report a problem MIBOR as distributed by MLS GRID #22098964 Report a problem | ||
| 6/1/2005 | Sold | $140,000$84/sqft |
Source: MIBOR as distributed by MLS GRID #2467086 Report a problem | ||
Public tax history
| Year | Property taxes | Tax assessment |
|---|---|---|
| 2025 | $2,058 +4.8% | $269,300 +7.5% |
| 2024 | $1,964 +9.7% | $250,500 +3% |
| 2023 | $1,790 +9.7% | $243,200 +13.3% |
| 2022 | $1,631 +15.7% | $214,700 +9.6% |
| 2021 | $1,409 +4.4% | $195,900 +1.8% |
| 2020 | $1,350 +12.7% | $192,400 +2.3% |
| 2019 | $1,197 -1.8% | $188,100 +9.2% |
| 2018 | $1,219 +3% | $172,300 +0.5% |
| 2017 | $1,184 | $171,500 +2.1% |
| 2016 | $1,184 +0.4% | $167,900 +2.1% |
| 2014 | $1,180 +8.2% | $164,500 +1.2% |
| 2013 | $1,090 -9.1% | $162,600 +1.1% |
| 2012 | $1,200 +27.3% | $160,800 +8.6% |
| 2011 | $943 -2% | $148,100 +2.6% |
| 2010 | $961 -4.7% | $144,400 |
| 2009 | $1,009 -11.9% | $144,400 -2.4% |
| 2007 | $1,145 -28.4% | $148,000 -11.8% |
| 2006 | $1,599 | $167,800 +31.3% |
| 2005 | -- | $127,800 |
Find assessor info on the county website
Monthly payment
Est. payment
Payment breakdown
Explore the cost of this home by adjusting the details. Changes won't be saved.Climate risks
Neighborhood: 46181
Nearby schools
Schools provided by the listing agent
- Elementary: Indian Creek Elementary School
- Middle: Indian Creek Middle School
- High: Indian Creek Sr High School
Source: MIBOR as distributed by MLS GRID. This data may not be complete. We recommend contacting the local school district to confirm school assignments for this home.
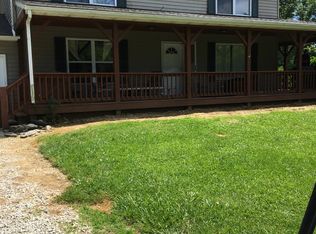
Similar homes
- $435,0003 bd2 ba1.9k sqft7903 S Howard Prince Dr, Nineveh, IN 46164Active
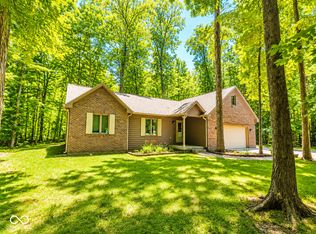 MLS ID #22103942, Sarah Milner, Carpenter, REALTORS®. MIBOR as distributed by MLS GRID
 - $--3 bd2 ba1.4k sqft2650 W State Road 252, Flat Rock, IN 47234Auction
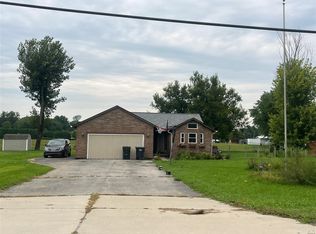 ServiceLink Auction
 - $--2 bd1 ba1.1k sqft4687 N Shore Dr, Unionville, IN 47468AuctionAuction.com 2
- $333,9003 bd2 ba2.2k sqft764 W Hinshaw Dr, Nineveh, IN 46164Active
 MLS ID #22109395, Sara Syberg, MAS Properties. MIBOR as distributed by MLS GRID
