Welcome to 6299 Finchley Road--the kind of home that makes staying home sound like a pretty good plan! This 3-bedroom, 3.5-bath home offers plenty of room to spread out, with an open main level, hardwood floors, granite countertops, gas fireplace, first-floor laundry, and generously sized bedrooms with tons of closet space.
But the fun really starts out back. Step onto the oversized deck overlooking a fantastic flat, fenced backyard with peaceful park and wooded views--the perfect setup for cookouts, backyard games, pets, entertaining, or just hanging out at the end of the day. And yes... the sauna stays, so your new favorite way to unwind is already waiting for you at home.
Need even more space? The finished walkout lower level gives you a whole additional hangout zone--think movie room, game-day headquarters, home gym, playroom, or whatever fits your life--with direct access to the patio and backyard plus a full-bath in the basement. Add a charming full front porch, 2-car garage, cul-de-sac location, and no HOA, and this one has a little bit of everything.
Come for the house. Stay for the backyard. Buy it for the sauna.
Pending
$374,900
6299 Finchley Rd, Independence, KY 41051
3beds
1,872sqft
Single Family Residence, Residential
Built in 2007
0.26 Acres Lot
$-- Zestimate®
$200/sqft
$-- HOA
What's special
Gas fireplaceFirst-floor laundryCharming full front porchFull-bath in the basementFinished walkout lower levelCul-de-sac locationSauna stays
- 33 days
- 94
- 1
Likely to sell faster than
Zillow last checked:
Listing updated:
Listed by:
Tamra Minch 859-444-2285,
eXp Realty, LLC
Source: NKMLS,MLS#: 646357
Facts & features
Interior
Bedrooms & bathrooms
- Bedrooms: 3
- Bathrooms: 4
- Full bathrooms: 3
- 1/2 bathrooms: 1
Primary bedroom
- Level: First
- Area: 272
- Dimensions: 17 x 16
Bedroom 2
- Level: Second
- Area: 169
- Dimensions: 13 x 13
Bedroom 3
- Level: Second
- Area: 130
- Dimensions: 13 x 10
Breakfast room
- Level: First
- Area: 99
- Dimensions: 11 x 9
Entry
- Level: First
- Area: 44
- Dimensions: 11 x 4
Family room
- Level: Lower
- Area: 360
- Dimensions: 24 x 15
Game room
- Level: Lower
- Area: 140
- Dimensions: 20 x 7
Kitchen
- Level: First
- Area: 121
- Dimensions: 11 x 11
Laundry
- Level: First
- Area: 63
- Dimensions: 9 x 7
Living room
- Level: First
- Area: 375
- Dimensions: 25 x 15
Utility room
- Level: Lower
- Area: 208
- Dimensions: 16 x 13
Heating
- Forced Air
Cooling
- Central Air
Appliances
- Included: Electric Oven, Dishwasher, Microwave, Refrigerator
Features
- Basement: Full
- Number of fireplaces: 1
- Fireplace features: Ceramic, Gas
Interior area
- Total structure area: 1,872
- Total interior livable area: 1,872 sqft
Property
Parking
- Total spaces: 2
- Parking features: Driveway, Garage
- Garage spaces: 2
- Has uncovered spaces: Yes
Features
- Levels: Two
- Stories: 2
Lot
- Size: 0.26 Acres
- Dimensions: 84 x 159
Details
- Parcel number: 0600004124.00
Construction
Type & style
- Home type: SingleFamily
- Architectural style: Traditional
- Property subtype: Single Family Residence, Residential
Materials
- Brick
- Foundation: Poured Concrete
- Roof: Shingle
Condition
- New construction: No
- Year built: 2007
Utilities & green energy
- Sewer: Public Sewer
- Water: Public
Community & HOA
HOA
- Has HOA: No
Location
- Region: Independence
Financial & listing details
- Price per square foot: $200/sqft
- Tax assessed value: $250,000
- Annual tax amount: $2,908
- Date on market: 9/4/2026
- Cumulative days on market: 34 days
Estimated market value
Not available
Estimated sales range
Not available
Not available
Price history
| Date | Event | Price |
|---|---|---|
| 9/7/2026 | Pending sale | $374,900$200/sqft |
Source:  NKMLS #646357 Report a problem NKMLS #646357 Report a problem | ||
| 9/4/2026 | Listed for sale | $374,900+73.2%$200/sqft |
Source: NKMLS #646357 Report a problem | ||
| 1/20/2017 | Sold | $216,500-1.5%$116/sqft |
Source: Public Record Report a problem | ||
| 12/23/2016 | Pending sale | $219,900$117/sqft |
Source: CENTURY 21 Garner Properties #500130 Report a problem | ||
| 12/20/2016 | Listed for sale | $219,900+21.5%$117/sqft |
Source: CENTURY 21 Garner Properties #500130 Report a problem | ||
| 8/26/2014 | Sold | $181,000-1.5%$97/sqft |
Source: Public Record Report a problem | ||
| 7/3/2014 | Listed for sale | $183,813+3.3%$98/sqft |
Source: HUFF Realty, LLC #432879 Report a problem | ||
| 9/3/2008 | Sold | $178,000+334.1%$95/sqft |
Source: Public Record Report a problem | ||
| 7/28/2006 | Sold | $41,000$22/sqft |
Source: Public Record Report a problem | ||
Public tax history
| Year | Property taxes | Tax assessment |
|---|---|---|
| 2025 | $2,908 -2.8% | $250,000 +2.4% |
| 2024 | $2,990 -2.9% | $244,100 |
| 2023 | $3,081 -1.4% | $244,100 |
| 2022 | $3,124 -1.5% | $244,100 |
| 2021 | $3,172 -10.3% | $244,100 +12.7% |
| 2020 | $3,536 | $216,500 |
| 2019 | $3,536 +1% | $216,500 |
| 2018 | $3,502 | $216,500 +19.6% |
| 2017 | $3,502 +51.3% | $181,000 |
| 2015 | $2,314 +3.1% | $181,000 +1.7% |
| 2014 | $2,245 | $178,000 |
| 2013 | $2,245 | $178,000 |
| 2012 | -- | $178,000 |
| 2011 | -- | $178,000 |
| 2010 | -- | $178,000 |
| 2009 | -- | $178,000 -11% |
| 2008 | -- | $200,000 +77% |
| 2007 | -- | $113,000 |
Find assessor info on the county website
Monthly payment
Est. payment
Payment breakdown
Explore the cost of this home by adjusting the details. Changes won't be saved.Climate risks
Neighborhood: 41051
Nearby schools
Schools provided by the listing agent
- Elementary: Ryland Heights Elementary
- Middle: Woodland Middle School
- High: Scott High
Source: NKMLS. This data may not be complete. We recommend contacting the local school district to confirm school assignments for this home.
- $356,8003 bd2 ba1.7k sqft6303 Finchley Rd, Independence, KY 41051Off Market
- $358,3004 bd2 ba2.2k sqft6295 Finchley Rd, Independence, KY 41051Off Market
- $409,0004 bd3 ba2.9k sqft6307 Finchley Rd, Independence, KY 41051Off Market
- $366,3003 bd3 ba1.8k sqft6291 Finchley Rd, Independence, KY 41051Off Market
Similar homes
- $400,0004 bd4 ba2.7k sqft2030 Aristocrat Blvd, Independence, KY 41051For Sale
 MLS ID #647077, Brittney Finke-Maher, Keller Williams Realty Service. NKMLS
 - $385,0003 bd2 ba1.4k sqft10725 Shadywood Dr, Independence, KY 41051For Sale
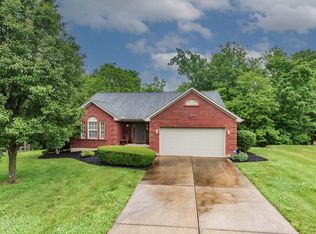 MLS ID #643072, David Slusser, Flat Fee MLS. NKMLS
 - $340,0003 bd3 ba2.1k sqft10786 Parker Dr, Independence, KY 41051For Sale
 MLS ID #646558, Sherry Clark, Coldwell Banker Realty FM. NKMLS
 - $359,9003 bd4 ba1.7k sqft2250 Gribble Dr, Covington, KY 41017For Sale
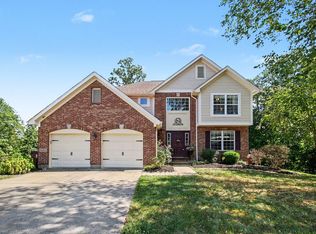 MLS ID #646538, Sheila Boles, Haven Homes Group. NKMLS
 - $389,0003 bd3 ba1.9k sqft7213 Bluecrest Dr, Cincinnati, OH 45230For Sale
 MLS ID #1896502, Michael Alford, Coldwell Banker Realty. Cincy MLS
 - $374,9003 bd3 ba1.9k sqft6536 Springmyer Dr, Cincinnati, OH 45248For SaleMLS ID #1895433, Andrew J Childs, Coldwell Banker Realty. Cincy MLS
- $259,9003 bd2 ba1.7k sqft9163 Blue Ridge Dr, Covington, KY 41017For Sale
 MLS ID #26005214, Bob Sophiea, eXp Realty, LLC. Imagine MLS
