Set on an impressive 1.1 acres, in the Harborfields school district, this beautifully updated 4 bedroom 2.5 bath multi-level with Hardiplank siding, offers exceptional indoor-outdoor living. The showstopping backyard is a private retreat featuring a new patio with steps leading to a heated saltwater pool with spill over spa, outdoor shower, basketball court, new landscaping and backyard lighting system. Enjoy three stylishly updated bathrooms with heated towel racks in the main and primary baths. The home has new ceilings and lighting throughout. Hardwood floors, stainless steel energy star appliances, marble kitchen countertops, vaulted ceiling in kitchen, adjoining mudroom and glass sliders to wrap around covered back porch. Primary en-suite has three closets, including a walk-in. Cat6 ethernet cable connectivity (built-in high-speed network wiring) available throughout most rooms. Additional highlights include a new boiler, a new roof, and security cameras. A spacious two-car garage features epoxy flooring, a new Wi-Fi enabled garage door and an electric car charger for added convenience. Finished basement has new flooring, walls and lighting. Great for office space, storage and home entertainment. With extensive updates completed between 2021 and 2025, this exceptional Centerport property blends modern comfort, thoughtful upgrades and resort-style amenities, all on a truly spectacular park-like setting. A refined blank canvas awaits, offering the perfect opportunity to bring your personal vision to life and create a home tailored to your own style. Conveniently located near Centerport beaches, Harborfields schools, the Greenlawn LIRR station, Vanderbilt Museum and Planetarium, and the shops and restaurants of Huntington and Northport villages. WELCOME HOME!
Pending
$1,499,999
63 Bankside Drive, Centerport, NY 11721
4beds
3,120sqft
Single Family Residence, Residential
Built in 1956
1.1 Acres Lot
$-- Zestimate®
$481/sqft
$-- HOA
What's special
- 1 day
- 24
- 1
Likely to sell faster than
Zillow last checked:
Listing updated:
Listed by:
Signature Premier Properties 516-799-7100,
Lisa Strazzeri 516-660-7243
Source: OneKey® MLS as distributed by MLS GRID,MLS#: 1049594
Facts & features
Interior
Bedrooms & bathrooms
- Bedrooms: 4
- Bathrooms: 3
- Full bathrooms: 2
- 1/2 bathrooms: 1
Primary bedroom
- Level: Second
Bedroom 1
- Level: Second
Bedroom 2
- Level: Second
Bedroom 4
- Level: Third
Primary bathroom
- Description: Full
- Level: Second
Bathroom 1
- Description: Full
- Level: Second
Bathroom 3
- Description: half
- Level: Third
Other
- Description: Mudroom
- Level: First
Basement
- Description: Partial
- Level: Lower
Dining room
- Level: First
Family room
- Level: Third
Kitchen
- Level: First
Laundry
- Level: Third
Living room
- Level: First
Heating
- Baseboard, Oil
Cooling
- Central Air, Ductless
Appliances
- Included: ENERGY STAR Qualified Appliances, Stainless Steel Appliance(s)
Features
- Built-in Features, Crown Molding, Eat-in Kitchen, Entrance Foyer, Formal Dining, Marble Counters, Primary Bathroom
- Flooring: Hardwood
- Basement: Partial
- Attic: Partial,Pull Stairs
- Has fireplace: Yes
Interior area
- Total structure area: 3,120
- Total interior livable area: 3,120 sqft
Property
Parking
- Total spaces: 2
- Parking features: Driveway, Electric Vehicle Charging Station(s), Garage
- Garage spaces: 2
- Has uncovered spaces: Yes
Features
- Levels: Multi/Split
- Has private pool: Yes
- Pool features: In Ground, Salt Water
Lot
- Size: 1.1 Acres
Details
- Parcel number: 0400078000400011008
- Special conditions: None
Construction
Type & style
- Home type: SingleFamily
- Property subtype: Single Family Residence, Residential
Materials
- Frame, HardiPlank Type
Condition
- Year built: 1956
Utilities & green energy
- Sewer: Cesspool
- Water: Public
- Utilities for property: Electricity Connected, Sewer Connected, Water Connected
Community & HOA
Community
- Security: Security System
HOA
- Has HOA: No
Location
- Region: Centerport
Financial & listing details
- Price per square foot: $481/sqft
- Tax assessed value: $4,600
- Annual tax amount: $20,733
- Date on market: 9/16/2026
- Cumulative days on market: 8 days
- Listing agreement: Exclusive Right To Sell
- Electric utility on property: Yes
Estimated market value
Not available
Estimated sales range
Not available
Not available
Price history
| Date | Event | Price |
|---|---|---|
| 10/22/2026 | Pending sale | $1,499,999$481/sqft |
Source:  OneKey® MLS as distributed by MLS GRID #1049594 Report a problem | ||
| 9/23/2026 | Listing removed | $1,499,999$481/sqft |
Source: OneKey® MLS as distributed by MLS GRID #1049594 Report a problem | ||
| 9/16/2026 | Listed for sale | $1,499,999+15.4%$481/sqft |
Source: OneKey® MLS as distributed by MLS GRID #1049594 Report a problem | ||
| 4/8/2022 | Sold | $1,300,000+18.2%$417/sqft |
Source: OneKey® MLS as distributed by MLS GRID #L3377898 Report a problem | ||
| 3/10/2022 | Pending sale | $1,100,000$353/sqft |
Source: OneKey® MLS as distributed by MLS GRID #3377898 Report a problem | ||
| 2/24/2022 | Listed for sale | $1,100,000+41.9%$353/sqft |
Source: OneKey® MLS as distributed by MLS GRID #3377898 Report a problem | ||
| 1/25/2007 | Sold | $775,000+80.7%$248/sqft |
Source: Public Record Report a problem | ||
| 10/8/1998 | Sold | $429,000$138/sqft |
Source: Public Record Report a problem | ||
Public tax history
| Year | Property taxes | Tax assessment |
|---|---|---|
| 2025 | -- | $4,600 |
| 2024 | -- | $4,600 +5.7% |
| 2023 | -- | $4,350 |
| 2022 | -- | $4,350 |
| 2021 | -- | $4,350 |
| 2020 | -- | $4,350 |
| 2019 | -- | $4,350 |
| 2018 | -- | $4,350 |
| 2017 | $15,557 | $4,350 |
| 2016 | -- | $4,350 |
| 2015 | -- | $4,350 |
| 2014 | -- | $4,350 -3.9% |
| 2013 | -- | $4,525 |
| 2012 | -- | $4,525 |
| 2011 | -- | $4,525 |
| 2010 | -- | $4,525 |
| 2009 | -- | $4,525 |
| 2008 | -- | $4,525 |
| 2007 | $11,691 +26.1% | $4,525 +11.7% |
| 2005 | $9,275 +7.7% | $4,050 |
| 2004 | $8,608 +7.9% | $4,050 |
| 2003 | $7,982 +8.6% | $4,050 |
| 2002 | $7,349 +6.2% | $4,050 |
| 2001 | $6,922 -20.1% | $4,050 |
| 2000 | $8,666 | $4,050 |
Find assessor info on the county website
Monthly payment
Climate risks
Neighborhood: 11721
Nearby schools
Schools provided by the listing agent
- Elementary: Washington Drive Prim Sch
- Middle: Oldfield Middle School
- High: Harborfields High School
Source: OneKey® MLS as distributed by MLS GRID. This data may not be complete. We recommend contacting the local school district to confirm school assignments for this home.

Similar homes
- $1,325,0003 bd3 ba2.5k sqft49 Salem Ridge Drive, Huntington, NY 11743For Sale
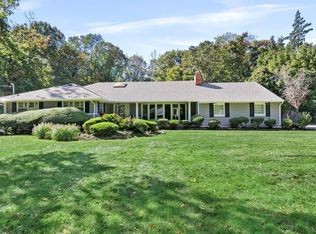
 MLS ID #1061675, Dina M. Rodolico, Listing by: Signature Premier Properties. OneKey® MLS as distributed by MLS GRID
- $1,448,0004 bd3 ba3.2k sqft36 Arbutus Road, Greenlawn, NY 11740For Sale
 MLS ID #1050291, Anthony M. Perrotta CBR SFR CRB, Listing by: Signature Premier Properties. OneKey® MLS as distributed by MLS GRID
- $1,699,5003 bd3 ba1.9k sqft11 Prospect Road, Centerport, NY 11721For Sale
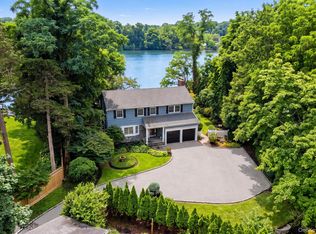 MLS ID #1043237, Russell Bonanno, Listing by: Bon Anno Realty ERA Powered. OneKey® MLS as distributed by MLS GRID
- $1,599,0004 bd5 ba3.5k sqft206 Beverly Road, Huntington Station, NY 11746For Sale
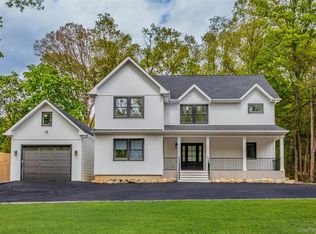 MLS ID #1047480, Craig Perlman, Listing by: Charles Rutenberg Realty Inc. OneKey® MLS as distributed by MLS GRID
- $1,599,0004 bd5 ba3.8k sqft14 Whistler Hill Lane, Huntington, NY 11743For SaleMLS ID #1051951, Maryann K. Milovcic CBR, Listing by: Douglas Elliman Real Estate. OneKey® MLS as distributed by MLS GRID
- $1,425,0004 bd3 ba2.9k sqft54 Dix Woods Drive, Melville, NY 11747For SaleMLS ID #1028257, Rebecca Zinn CBR, Listing by: Compass Greater NY LLC. OneKey® MLS as distributed by MLS GRID
- $1,599,0005 bd4 ba3.4k sqft45 Meadow Glen Road, Fort Salonga, NY 11768For SaleMLS ID #1050295, Anthony M. Perrotta CBR SFR CRB, Listing by: Signature Premier Properties. OneKey® MLS as distributed by MLS GRID
- $1,649,9995 bd3 ba3.1k sqft20 Arbor Lane, Dix Hills, NY 11746For SaleMLS ID #1035415, Damian Andraka SFR, Listing by: Serhant East End LLC. OneKey® MLS as distributed by MLS GRID
- $1,399,0004 bd3 ba2.8k sqft1 W Gate Drive, Huntington, NY 11743For SaleMLS ID #1057045, Anne S. Fishbein, Listing by: Douglas Elliman Real Estate. OneKey® MLS as distributed by MLS GRID
- $1,499,9005 bd4 ba3.3k sqft2 Rawlings Drive, Melville, NY 11747For SaleMLS ID #1017283, Aaron J. Bates, Listing by: Real Broker NY LLC. OneKey® MLS as distributed by MLS GRID
- $1,499,0005 bd4 ba4k sqft6 Cedarfield Terrace, Saint James, NY 11780For SaleMLS ID #1062232, Ryan Dunne, Listing by: HomeSmart Premier Living Rlty. OneKey® MLS as distributed by MLS GRID
- $1,295,0004 bd3 ba2.4k sqft5 Aspatuck Court, Commack, NY 11725For SaleMLS ID #1057059, Lisa N. Boncich ABR SRES SRS, Listing by: Signature Premier Properties. OneKey® MLS as distributed by MLS GRID
- $1,150,0004 bd4 ba3k sqft644 BREAD AND CHEESE HOLLOW Road, Northport, NY 11768For SaleMLS ID #1059517, Cheryl Rosenthal, Listing by: Realty Trends Corp. OneKey® MLS as distributed by MLS GRID
- $1,249,0004 bd3 ba3k sqft18 Briarcliff Place, Huntington, NY 11743For SaleMLS ID #1043707, Robin Azougi SRS SRES, Listing by: Douglas Elliman Real Estate. OneKey® MLS as distributed by MLS GRID
- $1,299,0004 bd4 ba2k sqft10 Williamsburg Drive, Fort Salonga, NY 11768For SaleMLS ID #1035573, Damian Ross SFR CBR, Listing by: Daniel Gale Sothebys Intl Rlty. OneKey® MLS as distributed by MLS GRID
- $1,250,0004 bd4 ba2.2k sqft42 Marie Drive, Huntington, NY 11743For SaleMLS ID #1058133, Kathryn Pezza, Listing by: Signature Premier Properties. OneKey® MLS as distributed by MLS GRID
- $1,499,9004 bd6 ba3k sqft5 Buena Vista Road, Port Jefferson, NY 11777For SaleMLS ID #1045380, Nicholas R. Aliano Jr, Listing by: Aliano Real Estate. OneKey® MLS as distributed by MLS GRID
- $1,149,0005 bd3 ba2.4k sqft214 Norwood Avenue, Northport, NY 11768For SaleMLS ID #1059326, Ellen Patterson CBR, Listing by: Signature Premier Properties. OneKey® MLS as distributed by MLS GRID
- $1,699,0005 bd4 ba3k sqft25 Artisan Avenue, Huntington, NY 11743For SaleMLS ID #1029987, Vitaly Isaacs, Listing by: Magic Of Great Neck Realty Inc. OneKey® MLS as distributed by MLS GRID
- $1,895,0004 bd3 ba2.6k sqft24 Quintree Lane, Melville, NY 11747For SaleMLS ID #1051898, Kimberly J. Filardi, Listing by: Signature Premier Properties. OneKey® MLS as distributed by MLS GRID
