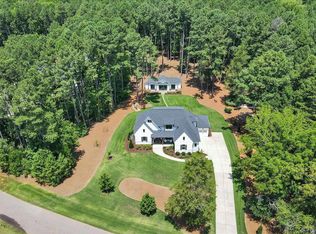
Stunning custom home to be built on private 5.7 acre homesite. Features a large open ranch floorplan. Unique layout with primary on main floor and additional primary in finished basement. Perfect for multi-generational families. Two gourmet kitchens, custom cabinetry, upgraded appliances, granite counters. Two main floor guest suites with full baths. Main floor office/study. Upstairs you'll find an additional bedroom, large finished bonus room and an additional office space. Fully finished basement includes the second kitchen, second primary bedroom, large rec/family room and two flex rooms perfect for crafts/exercise/etc. Room for a future pool, convenient to HWY 64, minutes to Apex, close to Chapel Hill and Pittsboro.
Pending
$2,285,000
63 Pennington Cir, Chapel Hill, NC 27517
5beds
5,872sqft
:
Get pre-qualified$13,170/mo
Single Family Residence, Residential
Built in 2025
5.7 Acres Lot
$1,797,000 Zestimate®
$389/sqft
$66/mo HOA
What's special
Fully finished basementAdditional office spaceLarge finished bonus roomFlex roomsGranite countersLarge open ranch floorplanUpgraded appliances
- 499 days |
- 24 |
- 0 |
Zillow last checked:
Listing updated:
Listed by:
Yvonne Beal 919-599-9500,
Absolute Realty Company, LLC
Source: Doorify MLS,MLS#: 10084978
Facts & features
Interior
Bedrooms & bathrooms
- Bedrooms: 5
- Bathrooms: 8
- Full bathrooms: 6
- 1/2 bathrooms: 2
Heating
- Forced Air
Cooling
- Ceiling Fan(s), Zoned
Appliances
- Included: Dishwasher, Gas Range, Microwave, Plumbed For Ice Maker, Tankless Water Heater
- Laundry: In Basement, Laundry Closet, Laundry Room, Main Level
Features
- Bathtub/Shower Combination, Bookcases, Breakfast Bar, Ceiling Fan(s), Crown Molding, Double Vanity, Entrance Foyer, Granite Counters, High Ceilings, Kitchen Island, Open Floorplan, Pantry, Master Downstairs, Room Over Garage, Second Primary Bedroom, Separate Shower, Smooth Ceilings, Vaulted Ceiling(s), Walk-In Closet(s), Walk-In Shower, Water Closet
- Flooring: Carpet, Hardwood, Tile
- Basement: Finished, Full, Interior Entry, Walk-Out Access
- Number of fireplaces: 1
- Fireplace features: Family Room
Interior area
- Total structure area: 5,872
- Total interior livable area: 5,872 sqft
- Finished area above ground: 3,652
- Finished area below ground: 2,220
Property
Parking
- Total spaces: 3
- Parking features: Attached, Garage, Garage Door Opener, Garage Faces Side
- Attached garage spaces: 3
Features
- Levels: Three Or More
- Stories: 3
- Patio & porch: Covered, Patio, Screened
- Has view: Yes
Lot
- Size: 5.7 Acres
- Features: Corner Lot, Gentle Sloping, Hardwood Trees
Details
- Parcel number: 0087632
- Special conditions: Seller Not Owner of Record
Construction
Type & style
- Home type: SingleFamily
- Architectural style: Traditional
- Property subtype: Single Family Residence, Residential
Materials
- Brick, Fiber Cement
- Foundation: Block
- Roof: Shingle
Condition
- New construction: Yes
- Year built: 2025
- Major remodel year: 2025
Utilities & green energy
- Sewer: Septic Tank
- Water: Public
Community & HOA
Community
- Subdivision: Windfall Creek
HOA
- Has HOA: Yes
- Services included: Storm Water Maintenance
- HOA fee: $198 quarterly
Location
- Region: Chapel Hill
Financial & listing details
- Price per square foot: $389/sqft
- Annual tax amount: $2,124
- Date on market: 3/27/2025
Estimated market value
$1,797,000
$1.53M - $2.12M
$5,367/mo
Price history
| Date | Event | Price |
|---|---|---|
| 10/27/2025 | Pending sale | $2,285,000$389/sqft |
Source:  Doorify MLS #10084978 Report a problem Doorify MLS #10084978 Report a problem | ||
| 10/24/2025 | Listing removed | $2,285,000$389/sqft |
Source: Doorify MLS #10084978 Report a problem | ||
| 4/10/2025 | Pending sale | $2,285,000$389/sqft |
Source: Doorify MLS #10084978 Report a problem | ||
| 3/27/2025 | Listed for sale | $2,285,000$389/sqft |
Source: Doorify MLS #10084978 Report a problem | ||
Public tax history
Tax history is unavailable.
Monthly payment
Est. payment
Payment breakdown
Explore the cost of this home by adjusting the details. Changes won't be saved.Climate risks
Neighborhood: 27517
Nearby schools
GreatSchools rating
- 9/10North Chatham ElementaryGrades: PK-5Distance: 5.8 mi
- 6/10Margaret B. Pollard Middle SchoolGrades: 6-8Distance: 5.8 mi
- 6/10Seaforth HighGrades: 9-12Distance: 0.7 mi
Schools provided by the listing agent
- Elementary: Chatham - North Chatham Elementary
- Middle: Chatham - Margaret B Pollard Middle School
- High: Chatham - Seaforth High School
Source: Doorify MLS. This data may not be complete. We recommend contacting the local school district to confirm school assignments for this home.
- $1,452,5683.96 acres759 Ocoee Falls Dr, Chapel Hill, NC 27517Off Market
- $--3.11 acres42 Pennington Circle #LOT 61, Chapel Hill, NC 27517Off Market
- $1,742,7644.67 acres807 Ocoee Falls Dr, Chapel Hill, NC 27517Off Market
- $1,461,0004 bd5 ba3.3k sqft814 Ocoee Falls Dr, Chapel Hill, NC 27517Sold
- $1,384,0005 bd6 ba-- sqft683 Ocoee Falls Dr, Chapel Hill, NC 27517Off Market
- $2,780,2255 bd7 ba5.5k sqft105 Pennington Cir, Chapel Hill, NC 27517Sold
- $1,054,2006.92 acres102 Pennington Cir, Chapel Hill, NC 27517Off Market
- $1,461,2005 bd4 ba5.4k sqft590 Ocoee Falls Dr, Chapel Hill, NC 27517Off Market
A local agent can set up tours, give advice and negotiate with sellers.
Similar homes
- $2,440,0005 bd6 ba5.7k sqft222 American Ct, Apex, NC 27523For Sale
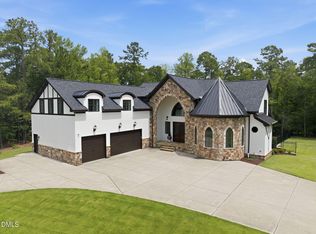
 MLS ID #10184840, Nate Howard. Doorify MLS
 - $1,999,5005 bd5 ba5.2k sqft12723 Morehead, Chapel Hill, NC 27517For Sale
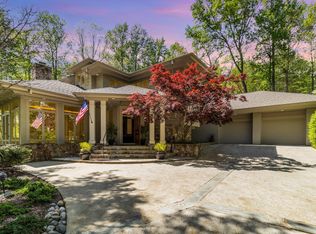 MLS ID #10172359, Jill Ehrenfeld. Doorify MLS
 - $2,150,0005 bd7 ba4.5k sqft372 Firefly Overlook Rd, Pittsboro, NC 27312New Construction
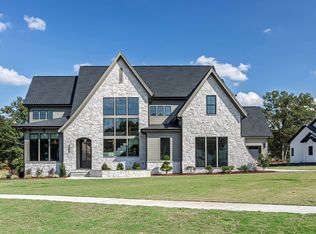 MLS ID #10142171, Johnathan Stroud. Doorify MLS
 - $1,950,0004 bd7 ba6.4k sqft63 Loggers, Pittsboro, NC 27312New Construction
 MLS ID #10185208, Nick Thagard. Doorify MLS
 - $2,475,0005 bd8 ba5.1k sqft95 Mountaintop Cir, Pittsboro, NC 27312New ConstructionMLS ID #10180609, Rex Osborne. Doorify MLS
- $2,490,0004 bd7 ba5.1k sqft360 Democracy Pl, Apex, NC 27523For SaleMLS ID #10178079, Michael Day. Doorify MLS
- $1,675,0005 bd6 ba4.6k sqft10363 Nash, Chapel Hill, NC 27517New ConstructionMLS ID #10185122, Jim Allen. Doorify MLS
- $1,925,0005 bd7 ba4.4k sqft98 Summit Terrace Dr, Pittsboro, NC 27312New ConstructionMLS ID #10184073, Rex Osborne. Doorify MLS
- $1,970,0005 bd5 ba6.1k sqft56712 Nash, Chapel Hill, NC 27517For SaleMLS ID #10167445, Chanel Hart D'Aprix. Doorify MLS
- $1,975,0004 bd5 ba5.1k sqft39523 Glenn Glade, Chapel Hill, NC 27517For SaleMLS ID #10173191, Carter Massengill. Doorify MLS
- $1,895,0005 bd9 ba6.1k sqft122 W Beech Slope Ct, Chapel Hill, NC 27517New ConstructionMLS ID #10020376, Steven Acerno. Doorify MLS
- $1,184,0005 bd5 ba4.3k sqft57 Bridgewater Ct, Chapel Hill, NC 27517For SaleMLS ID #10177719, Latesh Patel. Doorify MLS
- $1,450,0004 bd5 ba3.6k sqft35 Big Bear Dr, Pittsboro, NC 27312New ConstructionMLS ID #10174472, Lara Alexis Travars. Doorify MLS
- $1,495,0005 bd5 ba5k sqft77236 Stedman, Chapel Hill, NC 27517For SaleMLS ID #10179088, Scott Kelley. Doorify MLS
- $2,950,0004 bd7 ba6.3k sqft197 Lakeside Dr, Chapel Hill, NC 27517New ConstructionMLS ID #10110417, Yvonne Beal. Doorify MLS
- $2,297,7005 bd6 ba5.5k sqft3423 New Hill Holleman Rd Lot 2, New Hill, NC 27562New ConstructionMLS ID #10120745, Yvonne Beal. Doorify MLS
- $1,175,0005 bd4 ba4.9k sqft490 Bear Tree Crk, Chapel Hill, NC 27517For SaleMLS ID #10154099, Ying Zhu. Doorify MLS
- $2,398,0005 bd7 ba8.2k sqft801 Oxbow Crossing Rd, Chapel Hill, NC 27516For SaleMLS ID #10155408, Michelle Lytle Westrom. Doorify MLS
- $1,650,0004 bd5 ba5.5k sqft97514 Franklin Rdg, Chapel Hill, NC 27517For SaleMLS ID #10177952, Binny Joseph. Doorify MLS
- $2,599,0005 bd6 ba5.9k sqft334 Blufftonwood Dr, Pittsboro, NC 27312New ConstructionMLS ID #10126175, Kerrie Bornkessel. Doorify MLS
