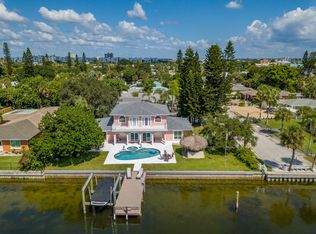
This home was water damaged by Hurricane Helene but has been remediated and dehumidified. Pinellas County deemed this property under 50% ( fifty percent) damaged so therefore it is qualified to remodel as it is or a new owner can "start from scratch" with their own vision while enjoying owning their own enclave in beautiful St. Pete Beach. Please note, Solar Panels do not function in the manner for which they were designed. This an opportunity to have a rarity in St. Pete Beach with 3 lots, half an acre +/-, directly on Blind Pass with immediate access to the Gulf of Mexico!!!! This unique property offers a large dock for whatever you enjoy doing on the water, boating, jet skiing, paddle boarding or just " floating around ". This information is not warranted by the Sellers or the Real Estate Brokers and therefore Buyers and Buyers Brokers should verify with City and County authorities. All room sizes are approximate and should be verified by the Buyer.
For sale
$2,795,000
630-650 79TH AVENUE, ST PETE BEACH, FL 33706
4beds
2,917sqft
:
Get pre-qualified$19,230/mo
Single Family Residence
Built in 1953
0.51 Acres Lot
$2,499,000 Zestimate®
$958/sqft
$-- HOA
What's special
Large dock
- 113 days |
- 290 |
- 7 |
Zillow last checked:
Listing updated:
Listed by:
Michael Bindman 727-480-9699,
NEXTHOME GULF TO BAY 727-510-1356,
Jan Bruzas 727-510-1356,
NEXTHOME GULF TO BAY
Source: Stellar MLS,MLS#: TB8498169 Originating MLS: Suncoast Tampa
Originating MLS: Suncoast Tampa
Facts & features
Interior
Bedrooms & bathrooms
- Bedrooms: 4
- Bathrooms: 4
- Full bathrooms: 3
- 1/2 bathrooms: 1
Primary bedroom
- Features: Walk-In Closet(s)
- Level: First
- Area: 228 Square Feet
- Dimensions: 19x12
Bedroom 2
- Features: Walk-In Closet(s)
- Level: First
- Area: 132 Square Feet
- Dimensions: 11x12
Bedroom 3
- Features: Walk-In Closet(s)
- Level: First
- Area: 247 Square Feet
- Dimensions: 19x13
Bedroom 5
- Features: Walk-In Closet(s)
- Level: First
- Area: 285 Square Feet
- Dimensions: 19x15
Primary bathroom
- Features: Shower No Tub
- Level: First
- Area: 84 Square Feet
- Dimensions: 7x12
Bathroom 1
- Features: Shower No Tub, No Closet
- Level: First
- Area: 45 Square Feet
- Dimensions: 9x5
Bathroom 2
- Features: Multiple Shower Heads, No Closet
- Level: First
- Area: 98 Square Feet
- Dimensions: 14x7
Bonus room
- Features: No Closet
- Level: First
- Area: 252 Square Feet
- Dimensions: 14x18
Family room
- Features: Water Closet/Priv Toilet, No Closet
- Level: First
- Area: 650 Square Feet
- Dimensions: 26x25
Kitchen
- Features: No Closet
- Level: First
- Area: 165 Square Feet
- Dimensions: 11x15
Laundry
- Features: No Closet
- Level: First
- Area: 56 Square Feet
- Dimensions: 8x7
Living room
- Features: No Closet
- Level: First
- Area: 300 Square Feet
- Dimensions: 20x15
Heating
- None
Cooling
- None
Appliances
- Included: None
- Laundry: None
Features
- None
- Flooring: Terrazzo
- Has fireplace: No
Interior area
- Total structure area: 3,741
- Total interior livable area: 2,917 sqft
Video & virtual tour
Property
Parking
- Total spaces: 2
- Parking features: Off Street, On Street
- Attached garage spaces: 2
- Has uncovered spaces: Yes
- Details: Garage Dimensions: 19x24
Features
- Levels: One
- Stories: 1
- Exterior features: None
- Has private pool: Yes
- Pool features: Gunite, In Ground
- Has spa: Yes
- Spa features: In Ground
- Fencing: Chain Link,Masonry
- Has view: Yes
- View description: Water
- Water view: Water
- Body of water: BLIND PASS
Lot
- Size: 0.51 Acres
- Dimensions: 220 x 100 appro x imately
- Features: Flood Insurance Required, FloodZone, Street Dead-End
Details
- Additional parcels included: 36-31-15-78174-083-0030
- Parcel number: 363115781740830010
- Zoning: RU1 & RU2
- Special conditions: None
Construction
Type & style
- Home type: SingleFamily
- Architectural style: Florida
- Property subtype: Single Family Residence
Materials
- Block
- Foundation: Slab
- Roof: Shingle
Condition
- New construction: No
- Year built: 1953
Utilities & green energy
- Electric: Photovoltaics Seller Owned
- Sewer: Public Sewer
- Water: Public
- Utilities for property: Electricity Available
Green energy
- Energy generation: Solar
Community & HOA
Community
- Pet fee: $0 monthly
- Subdivision: ST. PETERSBURG BEACH NORTH
HOA
- Has HOA: No
Location
- Region: Saint Petersburg
Financial & listing details
- Price per square foot: $958/sqft
- Annual tax amount: $11,517
- Date on market: 4/18/2026
- Cumulative days on market: 113 days
- Listing terms: Cash,Conventional
- Ownership: Fee Simple
- Total actual rent: 0
- Electric utility on property: Yes
- Road surface type: Asphalt
Estimated market value
$2,499,000
$2.37M - $2.62M
$3,686/mo
Price history
| Date | Event | Price |
|---|---|---|
| 4/18/2026 | Listed for sale | $2,795,000$958/sqft |
Source:  Stellar MLS #TB8498169 Report a problem Stellar MLS #TB8498169 Report a problem | ||
Public tax history
Tax history is unavailable.
Monthly payment
Est. payment
Payment breakdown
Explore the cost of this home by adjusting the details. Changes won't be saved.Climate risks
Neighborhood: 33706
Nearby schools
GreatSchools rating
- 6/10Azalea Elementary SchoolGrades: PK-5Distance: 3.2 mi
- 3/10Azalea Middle SchoolGrades: 6-8Distance: 3.5 mi
- 4/10Boca Ciega High SchoolGrades: 9-12Distance: 3 mi
Schools provided by the listing agent
- Elementary: Azalea Elementary-PN
- Middle: Azalea Middle-PN
- High: Boca Ciega High-PN
Source: Stellar MLS. This data may not be complete. We recommend contacting the local school district to confirm school assignments for this home.
- $1,976,0006 bd4 ba3.1k sqft645 78th Ave, Saint Pete Beach, FL 33706Off Market
- $1,800,8004 bd4 ba2.9k sqft650 79th Ave, Saint Pete Beach, FL 33706Off Market
- $1,359,6003 bd3 ba2.1k sqft603 79th Ave, Saint Pete Beach, FL 33706Off Market
- $458,1003 bd2 ba1.2k sqft625 78th Ave, Saint Pete Beach, FL 33706Off Market
- $423,6003 bd3 ba1.5k sqft630 79th Ave, Saint Pete Beach, FL 33706Off Market
- $521,5002 bd2 ba1.2k sqft521 79th Ave, Saint Pete Beach, FL 33706Off Market
- $210,0002 bd2 ba1.5k sqft615 78th Ave, Saint Pete Beach, FL 33706Sold
- $1,117,900-- bd2 ba1.9k sqft650 78th Ave, Saint Pete Beach, FL 33706Off Market
A local agent can set up tours, give advice and negotiate with sellers.
A local lender can help you make sure your offer is ready when you are.
Similar homes
- $2,250,0004 bd3 ba2.4k sqft11050 7TH STREET E, TREASURE ISLAND, FL 33706For Sale

 MLS ID #TB8531237, Angela Julian PA, CHARLES RUTENBERG REALTY INC. Stellar MLS
 - $1,699,0006 bd4 ba2.8k sqft644 72ND AVENUE, ST PETE BEACH, FL 33706For Sale
 MLS ID #TB8531341, Melinda Persuitte, COMPASS FLORIDA LLC. Stellar MLS
 - $2,450,0004 bd5 ba3.3k sqft11445 9TH STREET E, TREASURE ISLAND, FL 33706For Sale
 MLS ID #TB8489445, Morgan Ellis, A BETTER LIFE REALTY. Stellar MLS
 - $1,740,0004 bd4 ba2.7k sqft411 55TH AVENUE, ST PETE BEACH, FL 33706For Sale
 MLS ID #TB8480441, AL Bennati, Jr, RE/MAX ACTION FIRST OF FLORIDA. Stellar MLS
 - $2,500,0003 bd3 ba2.2k sqft8701 64TH STREET N, PINELLAS PARK, FL 33782For SaleMLS ID #TB8528844, Christian Sidwell, SMITH & ASSOCIATES REAL ESTATE. Stellar MLS
- $2,500,0004 bd5 ba3.7k sqft2000 BAYVIEW DRIVE, TIERRA VERDE, FL 33715For SaleMLS ID #TB8535815, Randall Ierna, CENTURY 21 COASTAL ALLIANCE. Stellar MLS
- $1,679,9003 bd2 ba2.3k sqft6360 2ND PALM POINT, ST PETERSBURG, FL 33706For SaleMLS ID #TB8532094, Oscar Blasingame, DSCVR REALTY, INC.. Stellar MLS
- $2,699,0004 bd3 ba3k sqft503 JOHNS PASS AVENUE, MADEIRA BEACH, FL 33708For SaleMLS ID #TB8519984, Cameran Colandrea, REALTY EXPERTS. Stellar MLS
- $1,449,0004 bd3 ba2.4k sqft10038 S YACHT CLUB DRIVE, TREASURE ISLAND, FL 33706For SaleMLS ID #TB8532610, Bailey Vasti, NEXTHOME LUXE COASTAL. Stellar MLS
- $1,699,0004 bd2 ba2k sqft6420 3RD PALM POINT, ST PETE BEACH, FL 33706For SaleMLS ID #TB8481219, Andrew Salamone, COMPASS FLORIDA LLC. Stellar MLS
- $2,650,0004 bd3 ba3k sqft2936 68TH AVENUE S, ST PETERSBURG, FL 33712For SaleMLS ID #TB8531791, Cindy Hoover, HOOVER REAL ESTATE SERVICES. Stellar MLS
- $1,500,0003 bd2 ba1.9k sqft711 64TH AVENUE, ST PETE BEACH, FL 33706For SaleMLS ID #TB8493217, Tara Melvin, PALM PARADISE REALTY GROUP. Stellar MLS
- $1,499,9994 bd3 ba2.7k sqft11260 5TH STREET E, TREASURE ISLAND, FL 33706For SaleMLS ID #TB8488607, Barb Adams, COASTAL PROPERTIES GROUP. Stellar MLS
- $2,295,0003 bd3 ba2.6k sqft11325 5TH STREET E, TREASURE ISLAND, FL 33706For SaleMLS ID #TB8338321, Dania Perry, CENTURY 21 JIM WHITE & ASSOC. Stellar MLS
- $1,495,0004 bd3 ba2.4k sqft775 CAPRI BOULEVARD, TREASURE ISLAND, FL 33706For SaleMLS ID #TB8527052, Dennis Fagan, CENTURY 21 JIM WHITE & ASSOC. Stellar MLS
- $2,495,0004 bd5 ba4.3k sqft113 7TH STREET E, ST PETERSBURG, FL 33715For SaleMLS ID #TB8531097, Michael Thompson, KELLER WILLIAMS ST PETE REALTY. Stellar MLS
- $2,180,0004 bd3 ba3.7k sqft4961 61ST AVENUE S, ST PETERSBURG, FL 33715For SaleMLS ID #TB8451116, Rhonda Sanderford, COASTAL PROPERTIES GROUP INTERNATIONAL. Stellar MLS
- $1,449,0004 bd2 ba2.1k sqft111 91ST AVENUE, TREASURE ISLAND, FL 33706For SaleMLS ID #TB8521228, Hope Kent, DOUGLAS ELLIMAN. Stellar MLS
- $2,900,0006 bd4 ba3.2k sqft891 ISLAND WAY, CLEARWATER BEACH, FL 33767For SaleMLS ID #TB8460677, Michelle Chenault, COLDWELL BANKER REALTY. Stellar MLS
- $3,200,0003 bd5 ba4.1k sqft2869 SEABREEZE DRIVE S, GULFPORT, FL 33707For SaleMLS ID #TB8523477, Teresa Kelley-Brownell, COASTAL PROPERTIES GROUP. Stellar MLS
