Move right in and enjoy everything Nall Hills has to offer. Situated on a spacious corner lot, this beautifully updated four-bedroom home combines timeless charm with the modern updates today's buyers are looking for. From the inviting front porch to the freshly painted exterior, you'll feel at home before you even step inside.
A bright, spacious living room welcomes you through the front door and flows into the formal dining room before opening to the heart of the home—an updated kitchen with abundant cabinetry, generous workspace, and an adjoining hearth room that's perfect for everyday living or entertaining. Main floor laundry and a convenient half bath add everyday functionality.
Step outside to the large patio and enjoy the expansive, fenced backyard with plenty of room for kids, pets, or backyard gatherings. The extended driveway and deep two-car garage provide ample off-street parking and storage.
Upstairs are four spacious bedrooms, including two private suites. The primary suite features its own bath, while the fourth bedroom now boasts a brand-new full bath with a walk-in shower, making it ideal for guests, teenagers, or a private home office. Hardwood floors run throughout the bedrooms, and the full unfinished basement offers exceptional storage or future finishing potential.
Move-in ready with a newer HVAC system, fresh exterior paint, and thoughtful updates throughout, this home lets you spend more time enjoying it and less time working on it.
The location is just as impressive—minutes from parks, trails, shopping, dining, and highway access in the highly regarded Shawnee Mission School District. Best of all, you're just a short walk to Tap Ins at the Greenhouse, one of Johnson County's newest neighborhood gathering spots featuring indoor and outdoor mini golf, great food, drinks, and fun for all ages.
Pending
$475,000
6300 W 101st Ter, Overland Park, KS 66212
4beds
1,901sqft
:
Get pre-qualified$3,114/mo
Single Family Residence
Built in 1968
0.29 Acres Lot
$-- Zestimate®
$250/sqft
$22/mo HOA
What's special
- 30 days |
- 1,298 |
- 98 |
Zillow last checked:
Listing updated:
Listed by:
Taylor Made Team 913-825-7540,
KW KANSAS CITY METRO,
Chad Taylor 913-484-0234,
KW KANSAS CITY METRO
Source: Heartland MLS as distributed by MLS GRID,MLS#: 2622867
Facts & features
Interior
Bedrooms & bathrooms
- Bedrooms: 4
- Bathrooms: 4
- Full bathrooms: 3
- 1/2 bathrooms: 1
Primary bedroom
- Features: Ceiling Fan(s), Wood Floor
- Level: Second
- Area: 156 Square Feet
- Dimensions: 13 x 12
Bedroom 2
- Features: Ceiling Fan(s), Wood Floor
- Level: Second
- Area: 121 Square Feet
- Dimensions: 11 x 11
Bedroom 3
- Features: Ceiling Fan(s), Wood Floor
- Level: Second
- Area: 110 Square Feet
- Dimensions: 11 x 10
Bedroom 4
- Features: Wood Floor
- Level: Third
- Area: 209 Square Feet
- Dimensions: 19 x 11
Primary bathroom
- Features: Shower Only
- Level: Second
Bathroom 2
- Features: Shower Over Tub
- Level: Second
Bathroom 2
- Features: Shower Only
- Level: Third
Dining room
- Features: Wood Floor
- Level: First
- Area: 121 Square Feet
- Dimensions: 11 x 11
Great room
- Features: Built-in Features, Fireplace, Wood Floor
- Level: First
- Area: 264 Square Feet
- Dimensions: 22 x 12
Half bath
- Level: First
Kitchen
- Features: Granite Counters, Kitchen Island, Pantry
- Level: First
- Area: 150 Square Feet
- Dimensions: 15 x 10
Laundry
- Level: First
Living room
- Features: Wood Floor
- Level: First
- Area: 204 Square Feet
- Dimensions: 17 x 12
Heating
- Forced Air
Cooling
- Electric
Appliances
- Included: Cooktop, Dishwasher, Disposal, Microwave, Refrigerator, Built-In Oven
- Laundry: Main Level
Features
- Ceiling Fan(s), Kitchen Island
- Flooring: Wood
- Basement: Concrete,Interior Entry,Unfinished,Sump Pump
- Number of fireplaces: 1
- Fireplace features: Great Room
Interior area
- Total structure area: 1,901
- Total interior livable area: 1,901 sqft
- Finished area above ground: 1,901
- Finished area below ground: 0
Property
Parking
- Total spaces: 2
- Parking features: Attached, Garage Door Opener, Garage Faces Front
- Attached garage spaces: 2
Features
- Patio & porch: Patio
- Fencing: Wood
Lot
- Size: 0.29 Acres
Details
- Parcel number: NP524000510028
Construction
Type & style
- Home type: SingleFamily
- Architectural style: Traditional
- Property subtype: Single Family Residence
Materials
- Brick Trim, Other
- Roof: Composition
Condition
- Year built: 1968
Utilities & green energy
- Sewer: Public Sewer
- Water: Public
Community & HOA
Community
- Security: Smoke Detector(s)
- Subdivision: Nall Hills
HOA
- Has HOA: Yes
- Amenities included: Trail(s)
- Services included: Curbside Recycle, Trash
- HOA fee: $264 annually
- HOA name: Nall Hills Homes Association
Location
- Region: Overland Park
Financial & listing details
- Price per square foot: $250/sqft
- Tax assessed value: $463,300
- Annual tax amount: $5,139
- Date on market: 6/27/2026
- Listing terms: Cash,Conventional,FHA,VA Loan
- Ownership: Private
Estimated market value
Not available
Estimated sales range
Not available
Not available
Price history
| Date | Event | Price |
|---|---|---|
| 7/20/2026 | Pending sale | $475,000$250/sqft |
Source:  Heartland MLS as distributed by MLS GRID #2622867 Report a problem Heartland MLS as distributed by MLS GRID #2622867 Report a problem | ||
| 7/10/2026 | Listed for sale | $475,000$250/sqft |
Source: Heartland MLS as distributed by MLS GRID #2622867 Report a problem | ||
| 7/7/2026 | Pending sale | $475,000$250/sqft |
Source: Heartland MLS as distributed by MLS GRID #2622867 Report a problem | ||
| 6/27/2026 | Listed for sale | $475,000+26.7%$250/sqft |
Source: Heartland MLS as distributed by MLS GRID #2622867 Report a problem | ||
| 3/25/2022 | Sold | -- |
Source: Heartland MLS as distributed by MLS GRID #2366851 Report a problem | ||
| 2/28/2022 | Pending sale | $375,000$197/sqft |
Source: Heartland MLS as distributed by MLS GRID #2366851 Report a problem | ||
| 2/25/2022 | Listed for sale | $375,000+25%$197/sqft |
Source: Heartland MLS as distributed by MLS GRID #2366851 Report a problem | ||
| 11/19/2020 | Sold | -- |
Source: Heartland MLS as distributed by MLS GRID #2248019 Report a problem | ||
| 10/25/2020 | Pending sale | $300,000$158/sqft |
Source: RE/MAX Premier Realty #2248019 Report a problem | ||
| 10/23/2020 | Listed for sale | $300,000+13.2%$158/sqft |
Source: RE/MAX Premier Realty #2248019 Report a problem | ||
| 4/21/2015 | Sold | -- |
Source: Public Record Report a problem | ||
| 4/2/2015 | Listed for sale | $265,000$139/sqft |
Source: Keller Williams - Overland Park #1920211 Report a problem | ||
| 3/9/2015 | Pending sale | $265,000$139/sqft |
Source: Keller Williams Realty Partners, Inc #1920211 Report a problem | ||
| 3/7/2015 | Listed for sale | $265,000$139/sqft |
Source: Keller Williams Realty Partners, Inc #1920211 Report a problem | ||
| 2/27/2015 | Pending sale | $265,000$139/sqft |
Source: Keller Williams Realty Partners, Inc #1920211 Report a problem | ||
| 2/25/2015 | Price change | $265,000-1.9%$139/sqft |
Source: Keller Williams Realty Partners, Inc #1920211 Report a problem | ||
| 2/13/2015 | Price change | $270,000-1.8%$142/sqft |
Source: Keller Williams Realty Partners, Inc #1920211 Report a problem | ||
| 2/6/2015 | Price change | $275,000-1.8%$145/sqft |
Source: Keller Williams Realty Partners, Inc #1920211 Report a problem | ||
| 1/31/2015 | Listed for sale | $280,000$147/sqft |
Source: Keller Williams Realty Partners, Inc #1920211 Report a problem | ||
| 5/16/2003 | Sold | -- |
Source: Agent Provided Report a problem | ||
Public tax history
| Year | Property taxes | Tax assessment |
|---|---|---|
| 2025 | $5,139 +5.2% | $53,280 +5.8% |
| 2024 | $4,886 +4.1% | $50,370 +5.3% |
| 2023 | $4,695 +38.7% | $47,840 +37.2% |
| 2022 | $3,385 | $34,868 +1.1% |
| 2021 | -- | $34,500 -1.9% |
| 2020 | $3,588 | $35,156 -3.9% |
| 2019 | -- | $36,593 +0.7% |
| 2018 | -- | $36,328 +6.3% |
| 2017 | $3,557 +10.1% | $34,166 +11.9% |
| 2016 | $3,231 +20.9% | $30,544 +18.4% |
| 2015 | $2,673 +7.7% | $25,794 +10% |
| 2013 | $2,483 +2.6% | $23,448 -0.3% |
| 2012 | $2,419 +918.2% | $23,529 -2.6% |
| 2010 | $238 -89.7% | $24,150 |
| 2009 | $2,315 -2.8% | $24,150 |
| 2008 | $2,382 +1.1% | $24,150 |
| 2007 | $2,357 +34.7% | $24,150 +27% |
| 2006 | $1,750 | $19,022 +1.9% |
| 2005 | -- | $18,664 |
Find assessor info on the county website
Monthly payment
Est. payment
Payment breakdown
Explore the cost of this home by adjusting the details. Changes won't be saved.Climate risks
Neighborhood: Nall Hills
Nearby schools
GreatSchools rating
- 8/10John Diemer Elementary SchoolGrades: PK-6Distance: 0.6 mi
- 8/10Indian Woods Middle SchoolGrades: 7-8Distance: 0.4 mi
- 8/10Shawnee Mission South High SchoolGrades: 9-12Distance: 0.6 mi
Schools provided by the listing agent
- Elementary: John Diemer
- Middle: Indian Woods
- High: SM South
Source: Heartland MLS as distributed by MLS GRID. This data may not be complete. We recommend contacting the local school district to confirm school assignments for this home.
- $388,6004 bd2 ba1.5k sqft6308 W 101st Ter, Overland Park, KS 66212Off Market
- $472,1004 bd4 ba2.1k sqft6301 W 101st St, Overland Park, KS 66212Off Market

- $--4 bd4 ba2.4k sqft6301 W 101st Pl, Overland Park, KS 66212Sold
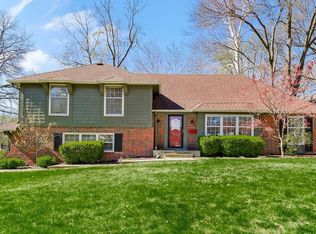
- $440,1004 bd2 ba1.7k sqft6309 W 101st St, Overland Park, KS 66212Off Market
- $462,5004 bd2 ba1.6k sqft6316 W 101st Ter, Overland Park, KS 66212Off Market
- $560,5004 bd3 ba1.2k sqft6301 W 101st Ter, Overland Park, KS 66212Off Market
- $415,0003 bd2 ba1.1k sqft6309 W 101st Ter, Overland Park, KS 66212Off Market
- $552,1004 bd3 ba2.5k sqft6317 W 101st St, Overland Park, KS 66212Off Market
A local agent can set up tours, give advice and negotiate with sellers.
A local lender can help you make sure your offer is ready when you are.
Similar homes
- $480,0004 bd4 ba2.2k sqft9724 Slater Ln, Overland Park, KS 66212For Sale
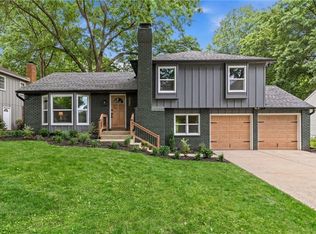 MLS ID #2624473, Omar Herrera, Platinum Realty LLC. Heartland MLS as distributed by MLS GRID
 - $480,0004 bd3 ba2.4k sqft11205 Riley St, Overland Park, KS 66210For Sale
 MLS ID #2632637, Jennifer Woods, Keller Williams Realty Partners Inc.. Heartland MLS as distributed by MLS GRID
 - $399,9004 bd3 ba2.4k sqft8633 W 89th St, Overland Park, KS 66212For Sale
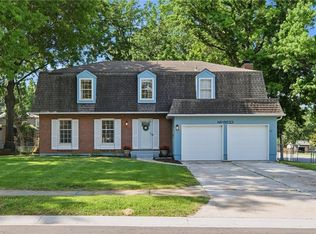 MLS ID #2627503, Andy Carter, Real Broker, LLC. Heartland MLS as distributed by MLS GRID
 - $425,0003 bd2 ba1.2k sqft5408 W 72nd St, Prairie Village, KS 66208For Sale
 MLS ID #2633223, Tamra Trickey, ReeceNichols - Leawood. Heartland MLS as distributed by MLS GRID
 - $499,0004 bd4 ba2.5k sqft12707 W 122nd St, Overland Park, KS 66213For SaleMLS ID #2618321, Shelli Jaye, RE/MAX Realty Suburban Inc. Heartland MLS as distributed by MLS GRID
- $524,9004 bd3 ba2.7k sqft8009 Hallet St, Lenexa, KS 66215For SaleMLS ID #2630387, SBD Team, SBD Housing Solutions LLC. Heartland MLS as distributed by MLS GRID
- $449,0004 bd3 ba1.6k sqft5629 W 50th St, Roeland Park, KS 66202For SaleMLS ID #2610622, Mary Drake, RE/MAX Heritage. Heartland MLS as distributed by MLS GRID
- $525,0003 bd2 ba1.9k sqft609 E 92nd Ter, Kansas City, MO 64131For SaleMLS ID #2624859, Jim Gamble, KW KANSAS CITY METRO. Heartland MLS as distributed by MLS GRID
- $449,5004 bd2 ba1.9k sqft7317 Wyoming St, Kansas City, MO 64114For SaleMLS ID #2629793, Rhonda Davis, Murrell Homes Real Estate Grp. Heartland MLS as distributed by MLS GRID
- $390,0004 bd2 ba1.8k sqft10428 Grand Ave, Kansas City, MO 64114For SaleMLS ID #2629769, Tamra Trickey, ReeceNichols - Leawood. Heartland MLS as distributed by MLS GRID
- $460,0003 bd3 ba2k sqft8017 W 149th St, Overland Park, KS 66223For SaleMLS ID #2624768, Stacy Cohen, Compass Realty Group. Heartland MLS as distributed by MLS GRID
- $470,0004 bd2 ba1.8k sqft431 E 69th Ter, Kansas City, MO 64131For SaleMLS ID #2628278, Randy Davis, RE/MAX Heritage. Heartland MLS as distributed by MLS GRID
- $469,9004 bd3 ba2.6k sqft15529 W 146th St, Olathe, KS 66062For SaleMLS ID #2630141, SBD Team, SBD Housing Solutions LLC. Heartland MLS as distributed by MLS GRID
- $390,0004 bd2 ba2k sqft5317 W 50th Ter, Roeland Park, KS 66205For SaleMLS ID #2630327, Steve J Smith, Keller Williams Realty Partners Inc.. Heartland MLS as distributed by MLS GRID
- $529,0004 bd3 ba2.1k sqft2821 W 73rd St, Prairie Village, KS 66208For SaleMLS ID #2627705, Andromahy Donovan, Realty ONE Group Esteem. Heartland MLS as distributed by MLS GRID
- $409,0003 bd2 ba1.3k sqft7101 Maple St, Overland Park, KS 66204For SaleMLS ID #2626906, Janet Stone, RE/MAX State Line. Heartland MLS as distributed by MLS GRID
- $415,0004 bd3 ba1.9k sqft7335 Monrovia St, Shawnee, KS 66216For SaleMLS ID #2623875, Janelle Williams, ReeceNichols - Overland Park. Heartland MLS as distributed by MLS GRID
- $428,9005 bd4 ba2.4k sqft563 E 129th Ter, Kansas City, MO 64145For SaleMLS ID #2616503, Sheryl Taylor, Keller Williams Realty Partners Inc.. Heartland MLS as distributed by MLS GRID
- $425,0004 bd3 ba1.7k sqft9325 Walnut St, Kansas City, MO 64114For SaleMLS ID #2626385, Leslie Tomlinson, Weichert, Realtors Welch & Co.. Heartland MLS as distributed by MLS GRID
- $390,0004 bd3 ba2.1k sqft12836 Saint Andrews Dr, Kansas City, MO 64145For SaleMLS ID #2618731, Charles Wilson, ReeceNichols - Country Club Plaza. Heartland MLS as distributed by MLS GRID
