Well-kept & inviting, this single-level Boise Bench residence offers comfortable living, flexible space, & a fantastic opportunity at an approachable price point. Set on a spacious corner lot with mature landscaping, established trees, & a large fully fenced backyard, the property provides plenty of room to gather, garden, play, or simply enjoy the outdoors. Inside, original hardwood floors extend through the living room & bedrooms, adding warmth and character throughout. A large front window fills the living space with natural light, while a gas fireplace creates a cozy focal point. Three bedrooms are conveniently grouped together, while a converted garage adds a substantial bonus room; ideal for a second living area, home office, workout room, hobby space, or playroom. Outside, a covered back patio overlooks the private backyard, complemented by an attached storage room, one-car carport, & approximately 25' of RV or trailer parking tucked behind a swinging gate. Conveniently positioned on the Boise Bench with quick access to nearby schools, shopping, everyday amenities, & freeway connections. With flexible living space, mature outdoor surroundings, & hard-to-find RV parking, this is a wonderful opportunity to make a Boise home your own.
Pending
$399,999
6302 W Dorian St, Boise, ID 83709
3beds
1baths
1,404sqft
Single Family Residence
Built in 1964
8,712 Square Feet Lot
$399,300 Zestimate®
$285/sqft
$-- HOA
What's special
Gas fireplaceOne-car carportMature landscapingEstablished treesAttached storage roomOriginal hardwood floorsLarge fully fenced backyard
- 39 days
- 77
- 0
Likely to sell faster than
Zillow last checked:
Listing updated:
Listed by:
Elizabeth Campbell Cell:208-270-2730,
Keller Williams Realty Boise,
Benjamin Campbell 208-615-6977,
Keller Williams Realty Boise
Source: IMLS,MLS#: 98999049
Facts & features
Interior
Bedrooms & bathrooms
- Bedrooms: 3
- Bathrooms: 1
- Main level bathrooms: 1
- Main level bedrooms: 3
Primary bedroom
- Level: Main
- Area: 121
- Dimensions: 11 x 11
Bedroom 2
- Level: Main
- Area: 81
- Dimensions: 9 x 9
Bedroom 3
- Level: Main
- Area: 81
- Dimensions: 9 x 9
Heating
- Forced Air
Cooling
- Central Air
Appliances
- Included: Gas Water Heater, Dishwasher, Disposal, Refrigerator, Gas Oven, Gas Range
Features
- Laminate Counters, Number of Baths Main Level: 1, Bonus Room Level: Main
- Flooring: Hardwood, Laminate
- Has basement: No
- Has fireplace: Yes
- Fireplace features: Gas
Interior area
- Total structure area: 1,404
- Total interior livable area: 1,404 sqft
- Finished area above ground: 1,404
Property
Parking
- Total spaces: 1
- Parking features: Carport, RV Access/Parking
- Carport spaces: 1
Features
- Levels: One
- Fencing: Full,Wood
Lot
- Size: 8,712 Square Feet
- Features: Standard Lot 6000-9999 SF, Corner Lot, Manual Sprinkler System
Details
- Additional structures: Shed(s)
- Parcel number: r5610000070
- Zoning: R-1C
Construction
Type & style
- Home type: SingleFamily
- Property subtype: Single Family Residence
Materials
- Foundation: Crawl Space
- Roof: Composition
Condition
- Year built: 1964
Utilities & green energy
- Water: Public
- Utilities for property: Sewer Connected
Community & HOA
Community
- Subdivision: Mckinley Park
Location
- Region: Boise
Financial & listing details
- Price per square foot: $285/sqft
- Tax assessed value: $364,900
- Annual tax amount: $2,113
- Date on market: 8/29/2026
- Ownership: Fee Simple,Fractional Ownership: No
- Road surface type: Paved
Estimated market value
$399,300
$379,000 - $419,000
$1,854/mo
Price history
Price history is unavailable.
Public tax history
| Year | Property taxes | Tax assessment |
|---|---|---|
| 2026 | $2,113 -13.7% | $364,900 +3% |
| 2025 | $2,448 +7.6% | $354,300 -2.5% |
| 2024 | $2,276 -1.3% | $363,500 +0.1% |
| 2023 | $2,305 +24.3% | $363,300 -7% |
| 2022 | $1,854 +16.9% | $390,800 +32.7% |
| 2021 | $1,586 +1.5% | $294,600 +26.1% |
| 2020 | $1,563 +10.2% | $233,600 +8.6% |
| 2019 | $1,419 +6.2% | $215,200 +15.1% |
| 2018 | $1,336 +455.8% | $186,900 +11.8% |
| 2017 | $240 | $167,200 +10.4% |
| 2016 | $240 | $151,500 +11.5% |
| 2015 | $240 -68.9% | $135,900 +46.8% |
| 2012 | $774 -59.4% | $92,600 -11% |
| 2011 | $1,904 -10.3% | $104,100 -15.8% |
| 2010 | $2,122 -2.2% | $123,700 -3.4% |
| 2009 | $2,171 +178.9% | $128,000 +7% |
| 2007 | $778 -14.7% | $119,600 +8.7% |
| 2006 | $912 +33.5% | $110,000 +24.9% |
| 2003 | $684 +17.1% | $88,100 |
| 2002 | $584 +1.8% | $88,100 +15.8% |
| 2001 | $573 | $76,100 |
Find assessor info on the county website
Monthly payment
Est. payment
Payment breakdown
Explore the cost of this home by adjusting the details. Changes won't be saved.Climate risks
Neighborhood: Borah
Nearby schools
Schools provided by the listing agent
- Elementary: Grace Jordan
- Middle: West Boise Jr
- High: Borah
- District: Boise School District #1
Source: IMLS. This data may not be complete. We recommend contacting the local school district to confirm school assignments for this home.
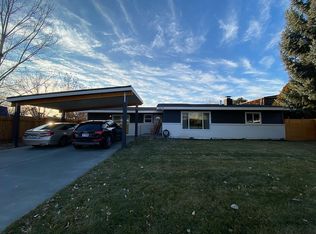
Similar homes
- $399,9993 bd2 ba1.1k sqft843 S Wild Phlox Pl, Boise, ID 83709Active
 MLS ID #99002848, Vikki Mattis, Coldwell Banker Tomlinson. IMLS
 - $459,9903 bd2 ba1.1k sqft6621 W Grunder St, Boise, ID 83709Active
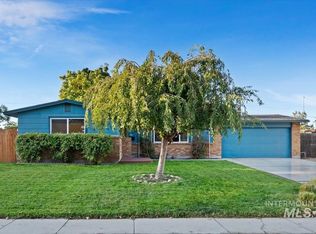 MLS ID #99000553, Lorraine Rubio, Berkshire Hathaway HomeServices Silverhawk Realty. IMLS
 - $469,0004 bd2 ba2k sqft7226 W Cedarwood Dr, Boise, ID 83709Active
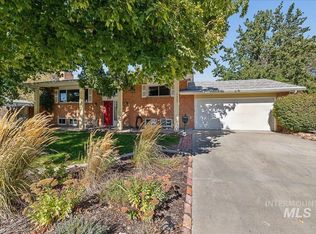 MLS ID #99002663, Aaron Hird, Better Homes & Gardens 43North. IMLS
 - $390,0003 bd1 ba1.4k sqft7400 S Muirwood Ave, Boise, ID 83709Active
 MLS ID #99001005, Jerrilyn Anghel, Silvercreek Realty Group. IMLS
