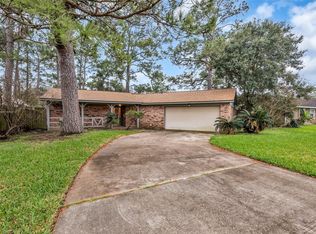
A rare opportunity at an incredible value, 6303 Dawson Creek Drive sits securely within the gated enclave of Twin Villas at Red Bluff. This well-maintained Pasadena community offers premium peace of mind paired with an expansive, corner footprint with a massive backyard. The private outdoor grounds feature an inviting patio area, presenting an ideal foundation to create a personalized open-air oasis. Inside, a practical layout places all bedrooms on the upper level, leaving the main floor dedicated to entertaining and daily living. While the interior is ready for a few touches of cosmetic care to truly shine, the home provides exceptional bones in a highly connected Harris County location. Situated just moments from Beltway 8, this property perfectly bridges incredible backyard space, private neighborhood security, and rapid commuter access at a hard-to-find price point.
Pending
$200,000
6303 Dawson Creek Dr, Pasadena, TX 77503
3beds
1,705sqft
Townhouse
Built in 2006
7,997 Square Feet Lot
$198,200 Zestimate®
$117/sqft
$135/mo HOA
What's special
Massive backyardPrivate outdoor groundsInviting patio areaExceptional bonesExpansive corner footprint
- 37 days |
- 152 |
- 4 |
Likely to sell faster than
Zillow last checked:
Listing updated:
Listed by:
Roland Rasos TREC #0636697 713-364-2394,
Keller Williams Houston Central
Source: HAR,MLS#: 7269805
Facts & features
Interior
Bedrooms & bathrooms
- Bedrooms: 3
- Bathrooms: 3
- Full bathrooms: 2
- 1/2 bathrooms: 1
Rooms
- Room types: Family Room, Utility Room
Primary bathroom
- Features: Half Bath, Hollywood Bath, Primary Bath: Double Sinks, Primary Bath: Separate Shower, Primary Bath: Soaking Tub
Kitchen
- Features: Breakfast Bar
Heating
- Natural Gas
Cooling
- Ceiling Fan(s), Electric
Appliances
- Included: Disposal, Electric Oven, Microwave, Electric Range, Dishwasher, Washer/Dryer
- Laundry: Inside
Features
- High Ceilings, All Bedrooms Up, Primary Bed - 2nd Floor
- Flooring: Carpet, Tile
- Windows: Window Coverings
Interior area
- Total structure area: 1,705
- Total interior livable area: 1,705 sqft
Property
Parking
- Total spaces: 2
- Parking features: Electric Gate, Attached, Auto Garage Door Opener
- Attached garage spaces: 2
Features
- Levels: Levels 1 and 2
- Stories: 2
- Patio & porch: Patio/Deck
- Fencing: Fenced
Lot
- Size: 7,997 Square Feet
- Features: Back Yard
Details
- Parcel number: 1265530010038
Construction
Type & style
- Home type: Townhouse
- Architectural style: Traditional
- Property subtype: Townhouse
Materials
- Cement Siding
- Foundation: Slab
- Roof: Composition
Condition
- New construction: No
- Year built: 2006
Details
- Builder name: Lennar
Utilities & green energy
- Sewer: Public Sewer
- Water: Public
Green energy
- Energy efficient items: Attic Vents
Community & HOA
Community
- Subdivision: Twin Villas/Red Bluff Sec 01
HOA
- HOA fee: $135 monthly
Location
- Region: Pasadena
Financial & listing details
- Price per square foot: $117/sqft
- Tax assessed value: $230,174
- Annual tax amount: $5,497
- Date on market: 7/10/2026
- Listing terms: Cash,Conventional,FHA,Other,VA Loan
- Exclusions: N/A
- Ownership: Full Ownership
- Road surface type: Concrete, Curbs
Estimated market value
$198,200
$188,000 - $208,000
$1,866/mo
Price history
| Date | Event | Price |
|---|---|---|
| 7/22/2026 | Pending sale | $200,000$117/sqft |
Source:  HAR #7269805 Report a problem HAR #7269805 Report a problem | ||
| 7/10/2026 | Listed for sale | $200,000+11.1%$117/sqft |
Source: HAR #7269805 Report a problem | ||
| 3/5/2019 | Listing removed | $180,000$106/sqft |
Source: Chiriboga Realty LLC #24479845 Report a problem | ||
| 2/16/2019 | Listed for sale | $180,000+38.6%$106/sqft |
Source: Chiriboga Realty LLC #24479845 Report a problem | ||
| 11/14/2009 | Listing removed | $129,900$76/sqft |
Source: RE/MAX 1st Source #36385218 Report a problem | ||
| 5/17/2009 | Listed for sale | $129,900$76/sqft |
Source: RE/MAX 1st Source #36385218 Report a problem | ||
Public tax history
| Year | Property taxes | Tax assessment |
|---|---|---|
| 2025 | -- | $230,174 +2.7% |
| 2024 | -- | $224,086 +0.8% |
| 2023 | -- | $222,342 +12.8% |
| 2022 | -- | $197,193 +17% |
| 2021 | -- | $168,505 +6.9% |
| 2020 | -- | $157,600 +2.5% |
| 2019 | -- | $153,706 +9.4% |
| 2018 | $2,478 | $140,445 +5.5% |
| 2017 | $2,478 +10.9% | $133,175 +7% |
| 2016 | $2,235 +19.1% | $124,476 +8.7% |
| 2015 | $1,876 | $114,477 +12.5% |
| 2014 | $1,876 | $101,799 |
| 2013 | -- | $101,799 |
| 2012 | -- | $101,799 -4.4% |
| 2011 | -- | $106,437 +12.4% |
| 2010 | -- | $94,699 |
| 2009 | -- | $94,699 -18.1% |
| 2008 | -- | $115,596 |
| 2007 | -- | -- |
Find assessor info on the county website
Monthly payment
Est. payment
Payment breakdown
Explore the cost of this home by adjusting the details. Changes won't be saved.Climate risks
Neighborhood: 77503
Nearby schools
GreatSchools rating
- 5/10Carpenter Elementary SchoolGrades: K-5Distance: 0.6 mi
- 7/10Bonnette Jr High SchoolGrades: 6-8Distance: 0.6 mi
- 6/10Deer Park High School - North CampusGrades: 9-12Distance: 1.2 mi
Schools provided by the listing agent
- Elementary: Deepwater Elementary School
- Middle: Bonnette Junior High School
- High: Deer Park High School
Source: HAR. This data may not be complete. We recommend contacting the local school district to confirm school assignments for this home.
- $211,3003 bd2 ba1.4k sqft6305 Dawson Creek Dr, Pasadena, TX 77503Off Market
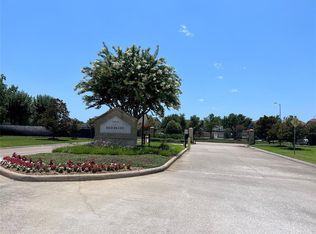
- $237,3003 bd2 ba1.7k sqft6307 Dawson Creek Dr, Pasadena, TX 77503Off Market
- $202,3003 bd3 ba1.5k sqft6202 Stoney Creek Dr, Pasadena, TX 77503Off Market
- $214,5003 bd3 ba1.7k sqft6309 Dawson Creek Dr, Pasadena, TX 77503Off Market
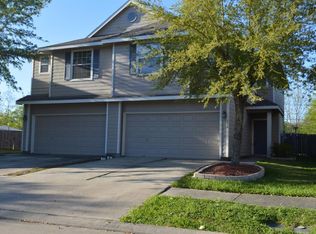
- $--3 bd3 ba1.7k sqft6204 Stoney Creek Dr, Pasadena, TX 77503Sold
- $226,0003 bd2 ba1.7k sqft6311 Dawson Creek Dr, Pasadena, TX 77503Off Market
- $194,9003 bd2 ba1.5k sqft6206 Stoney Creek Dr, Pasadena, TX 77503Off Market
- $229,1004 bd2 ba1.6k sqft6205 Stoney Creek Dr, Pasadena, TX 77503Off Market
A local agent can set up tours, give advice and negotiate with sellers.
Similar homes
- $254,9003 bd2 ba1.2k sqft4103 Bermuda Dr, Pasadena, TX 77503For Sale
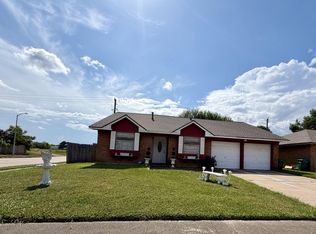 MLS ID #81151410, Carla Wade, RE/MAX Space Center. HAR
 - $218,0002 bd3 ba1.8k sqft3518 Terreno Vista Blvd, Pasadena, TX 77504For Sale
 MLS ID #84027028, Kristen Cook, Stanfield Properties. HAR
 - $223,9004 bd2 ba1.2k sqft3307 Fern Rock Dr, La Porte, TX 77571For Sale
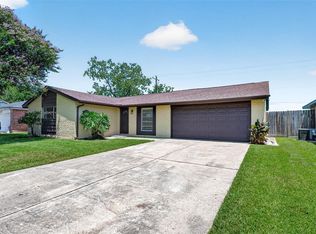 MLS ID #16459399, Stephanie Zamora, JLA Realty. HAR
 - $199,9003 bd2 ba1.7k sqft10002 Pinehurst St, Baytown, TX 77521For Sale
 MLS ID #91600068, Traye Wise, RE/MAX Signature. HAR
 - $195,0003 bd3 ba1.5k sqft3412 Orchid Trace Ln, Houston, TX 77047For SaleMLS ID #60686351, Tashara Shepherd, Real Broker, LLC. HAR
- $275,0004 bd3 ba2.1k sqft7543 Park Bend Ln, Pasadena, TX 77505For SaleMLS ID #17791572, Michelle Summey, JLA Realty. HAR
- $215,0002 bd2 ba1.4k sqft2635 Woodridge Cove Dr, Houston, TX 77087For SaleMLS ID #92247715, Julia Phillips, Fathom Realty. HAR
- $189,9003 bd2 ba1.2k sqft11927 Flushing Meadows Dr, Houston, TX 77089For SaleMLS ID #44875288, Cyril Okeke, Greer Real Estate Solution, LLC. HAR
- $250,0003 bd2 ba1.8k sqft10715 Sagewind Dr, Houston, TX 77089For SaleMLS ID #67568103, Connie Nguyen, Houston Met Group. HAR
- $256,9003 bd3 ba1.6k sqft1376 Mixander Way W, La Porte, TX 77571New ConstructionMLS ID #88016516, Jon Skeele, Bayway Homes. HAR
- $245,0002 bd3 ba1.4k sqft1911 Kemah Village Dr, Kemah, TX 77565For SaleMLS ID #24120049, Keith Owens, Owens & Associates Realty, LLC. HAR
- $212,9003 bd2 ba1.2k sqft1117 Willersley Ln, Channelview, TX 77530Off Market
- $249,9003 bd2 ba1.4k sqft10318 Belfast Rd, La Porte, TX 77571For SaleMLS ID #62182776, Mark Benoit, Realty Of America, LLC. HAR
- $265,0003 bd2 ba1.9k sqft10602 Sagewind Dr, Houston, TX 77089For SaleMLS ID #61135776, Connie Nguyen, Houston Met Group. HAR
- $250,0002 bd3 ba1.4k sqft15920 Seahorse Dr, Houston, TX 77062For SaleMLS ID #18262479, Burke Purdie, Better Homes and Gardens Real Estate Gary Greene - Bay Area. HAR
- $213,7503 bd3 ba1.7k sqft3215 Angelfish Cv, Baytown, TX 77523For SaleMLS ID #98027235, Amanda Harrison, eXp Realty LLC. HAR
- $225,0004 bd3 ba1k sqft719 Kilpatrick St, Channelview, TX 77530For SaleMLS ID #17540995, Eva Shafique, Keller Williams Signature. HAR
- $199,9002 bd2 ba1.2k sqft6605 Landor St, Houston, TX 77028For SaleMLS ID #33433155, Cameron Namazi, Summit Realty & Associates LLC. HAR
- $285,0003 bd2 ba1.9k sqft3002 Village Ln, Deer Park, TX 77536For SaleMLS ID #94897314, Carla Nettles, Summit, Realtors. HAR
- $215,0003 bd1 ba1.3k sqft603 Littlewood St, Baytown, TX 77521For SaleMLS ID #95276459, Lisa Clary, Coldwell Banker Realty - Baytown. HAR
