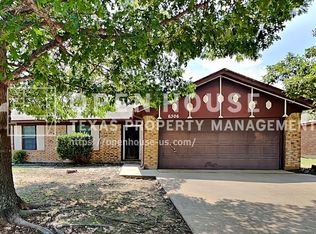
Welcome to this beautifully maintained 3-bedroom, 2-bath home located in a desirable neighborhood of Arlington. Featuring a
bright and open layout, this inviting home offers spacious living areas perfect for both everyday living and entertaining. The
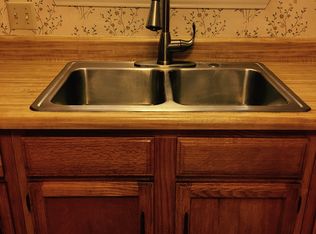
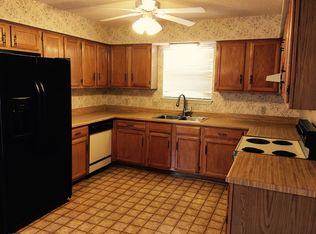
well-appointed kitchen provides ample cabinetry, generous counter space, and a seamless flow into the dining and living
areas, creating a warm and functional atmosphere. The private primary suite serves as a relaxing retreat with its own ensuite
bath, while the additional bedrooms offer flexibility for family, guests, or a home office. Step outside to enjoy a nicely sized
Continued... See Addendum Property Description 1
Pending
$267,000
6304 Big Springs Dr, Arlington, TX 76001
3beds
1,233sqft
:
Get pre-qualified$1,983/mo
Single Family Residence
Built in 1983
7,727 Square Feet Lot
$263,600 Zestimate®
$217/sqft
$-- HOA
What's special
Inviting homeRelaxing retreatAdditional bedrooms offer flexibilityGenerous counter spacePrivate primary suiteAmple cabinetryBright and open layout
- 63 days |
- 353 |
- 18 |
Likely to sell faster than
Zillow last checked:
Listing updated:
Listed by:
Sitra Seman 0688138 855-299-7653,
Mark Spain Real Estate 855-299-7653
Source: NTREIS,MLS#: 21285674
Facts & features
Interior
Bedrooms & bathrooms
- Bedrooms: 3
- Bathrooms: 2
- Full bathrooms: 2
Primary bedroom
- Features: Dual Sinks
- Level: First
- Dimensions: 1 x 1
Primary bedroom
- Level: First
- Dimensions: 1 x 1
Bedroom
- Level: First
- Dimensions: 1 x 1
Primary bathroom
- Features: Dual Sinks
- Level: First
- Dimensions: 1 x 1
Other
- Level: First
- Dimensions: 1 x 1
Kitchen
- Features: Eat-in Kitchen
- Level: First
- Dimensions: 1 x 1
Living room
- Level: First
- Dimensions: 1 x 1
Heating
- Central
Cooling
- Central Air
Appliances
- Included: Dishwasher, Electric Cooktop, Electric Oven, Disposal, Microwave
Features
- Pantry, Walk-In Closet(s)
- Flooring: Laminate
- Has basement: No
- Number of fireplaces: 1
- Fireplace features: Living Room
Interior area
- Total interior livable area: 1,233 sqft
Video & virtual tour
Property
Parking
- Total spaces: 2
- Parking features: Garage, Garage Door Opener
- Attached garage spaces: 2
Features
- Levels: One
- Stories: 1
- Pool features: None
- Fencing: High Fence
Lot
- Size: 7,727 Square Feet
Details
- Parcel number: 04776062
Construction
Type & style
- Home type: SingleFamily
- Architectural style: Detached
- Property subtype: Single Family Residence
Condition
- Year built: 1983
Utilities & green energy
- Sewer: Public Sewer
- Water: Public
- Utilities for property: Sewer Available, Water Available
Community & HOA
Community
- Subdivision: Berry Hill
HOA
- Has HOA: No
Location
- Region: Arlington
Financial & listing details
- Price per square foot: $217/sqft
- Tax assessed value: $201,852
- Annual tax amount: $4,498
- Date on market: 5/29/2026
- Cumulative days on market: 53 days
Estimated market value
$263,600
$250,000 - $277,000
$1,967/mo
Price history
| Date | Event | Price |
|---|---|---|
| 7/21/2026 | Pending sale | $267,000$217/sqft |
Source: NTREIS #21285674 Report a problem | ||
| 7/13/2026 | Contingent | $267,000$217/sqft |
Source: NTREIS #21285674 Report a problem | ||
| 5/29/2026 | Listed for sale | $267,000+99.4%$217/sqft |
Source: NTREIS #21285674 Report a problem | ||
| 8/25/2016 | Listing removed | $133,900$109/sqft |
Source: Sunny Graham Realty #13385766 Report a problem | ||
| 5/28/2016 | Pending sale | $133,900$109/sqft |
Source: Sunny Graham Realty #13385766 Report a problem | ||
| 5/25/2016 | Listed for sale | $133,900$109/sqft |
Source: Sunny Graham Realty #13385766 Report a problem | ||
Public tax history
| Year | Property taxes | Tax assessment |
|---|---|---|
| 2025 | $4,498 -6.9% | $201,852 -7.4% |
| 2024 | $4,834 +0.9% | $218,000 +1.4% |
| 2023 | $4,791 +11.9% | $215,000 +20.8% |
| 2022 | $4,281 +19.6% | $178,000 +24.5% |
| 2021 | $3,579 -1.8% | $143,000 |
| 2020 | $3,643 -0.6% | $143,000 |
| 2019 | $3,665 -0.2% | $143,000 +4.4% |
| 2018 | $3,672 +6.7% | $136,969 +8.6% |
| 2017 | $3,441 +48.5% | $126,108 +8% |
| 2016 | $2,317 +14% | $116,730 +24.5% |
| 2015 | $2,033 | $93,755 +11% |
| 2014 | $2,033 | $84,500 +7.2% |
| 2013 | -- | $78,800 +0.5% |
| 2012 | -- | $78,400 |
| 2011 | -- | $78,400 -4.5% |
| 2010 | -- | $82,100 -6.1% |
| 2009 | -- | $87,400 -3.9% |
| 2008 | -- | $90,900 |
| 2007 | -- | $90,900 |
| 2006 | -- | $90,900 |
| 2005 | -- | $90,900 |
| 2004 | -- | $90,900 |
| 2003 | -- | $90,900 +14.9% |
| 2002 | -- | $79,100 +13% |
| 2001 | -- | $70,000 +5.3% |
| 2000 | -- | $66,500 |
Find assessor info on the county website
Monthly payment
Est. payment
Payment breakdown
Explore the cost of this home by adjusting the details. Changes won't be saved.Climate risks
Neighborhood: Southwest
Nearby schools
GreatSchools rating
- 6/10R F Patterson Elementary SchoolGrades: 2-5Distance: 0.4 mi
- 6/10Kennedale Junior High SchoolGrades: 6-8Distance: 3.3 mi
- 5/10Kennedale High SchoolGrades: 9-12Distance: 1.8 mi
Schools provided by the listing agent
- Elementary: Patterson
- Middle: Kennedale
- High: Kennedale
- District: Kennedale ISD
Source: NTREIS. This data may not be complete. We recommend contacting the local school district to confirm school assignments for this home.
- $278,2003 bd2 ba1.5k sqft6306 Big Springs Dr, Arlington, TX 76001Off Market
- $270,7003 bd2 ba1.3k sqft6302 Big Springs Dr, Arlington, TX 76001Off Market
- $--3 bd2 ba-- sqft6302 Big Springs Dr #1, Arlington, TX 76001Off Market
- $--3 bd2 ba1.7k sqft6305 Hidden Springs Dr, Arlington, TX 76001Sold

- $264,5003 bd2 ba1.3k sqft6307 Hidden Springs Dr, Arlington, TX 76001Off Market
- $279,8003 bd2 ba1.5k sqft6303 Hidden Springs Dr, Arlington, TX 76001Off Market
- $299,0003 bd2 ba1.7k sqft6308 Big Springs Dr, Arlington, TX 76001Off Market
- $295,4003 bd2 ba1.7k sqft6300 Big Springs Dr, Arlington, TX 76001Off Market
A local agent can set up tours, give advice and negotiate with sellers.
Similar homes
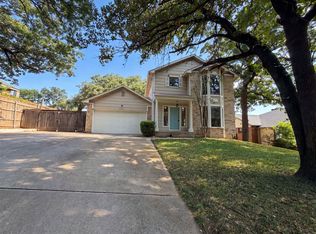
- $295,0003 bd3 ba1.4k sqft3805 Brookfield Dr, Arlington, TX 76001For Sale
 MLS ID #21309966, Amber Broadway. NTREIS
 - $284,0003 bd2 ba1.3k sqft4301 Middlebrook Dr, Arlington, TX 76016For Sale
 MLS ID #21271125, Marie Bailey. NTREIS
 - $300,0003 bd2 ba1.6k sqft903 Hems Ln, Arlington, TX 76001For Sale
 MLS ID #21295421, Ashley Weatherall. NTREIS
 - $274,0003 bd2 ba1.4k sqft515 Brynmawr Ct, Arlington, TX 76014For Sale
 MLS ID #21327000, Natalie Winchester. NTREIS
 - $274,9003 bd2 ba1.6k sqft902 Dawnview St, Arlington, TX 76014For SaleMLS ID #21313383, Grant Arlington. NTREIS
- $267,5393 bd2 ba1.5k sqft2117 Newbury Dr, Arlington, TX 76014For SaleMLS ID #21223436, David Garcia. NTREIS
- $275,0004 bd2 ba1.3k sqft1101 Dublin Dr, Fort Worth, TX 76134For SaleMLS ID #21341356, Adrienne Sadek. NTREIS
- $265,0004 bd2 ba1.4k sqft1414 Wynn Ter, Arlington, TX 76010For SaleMLS ID #21320714, Preston Dean. NTREIS
- $300,0003 bd2 ba1.8k sqft7009 Forestview Dr, Arlington, TX 76016For SaleMLS ID #21268739, Ellen Batchelor. NTREIS
- $304,9003 bd3 ba1.8k sqft6706 Greenspring Dr, Arlington, TX 76016For SaleMLS ID #21284763, Amy Dang. NTREIS
- $305,0004 bd2 ba1.6k sqft6705 Greenfield Dr, Arlington, TX 76016For SaleMLS ID #21335200, Celia Montano. NTREIS
- $305,0003 bd3 ba1.7k sqft627 Lemon Dr, Arlington, TX 76018For SaleMLS ID #21231833, Colby Neidhart. NTREIS
- $260,0003 bd2 ba1.2k sqft2813 Creekwood Ln, Fort Worth, TX 76123For SaleMLS ID #21335499, Joy Triplett. NTREIS
- $319,9003 bd2 ba1.6k sqft8421 River Bluffs Dr, Arlington, TX 76002For SaleMLS ID #21321690, Alicia Forbes. NTREIS
- $259,9003 bd2 ba1.6k sqft2820 Whitehurst Dr, Fort Worth, TX 76133For SaleMLS ID #21277207, Matthew Crites. NTREIS
- $255,0003 bd2 ba1.2k sqft5600 Conroy St, Fort Worth, TX 76134For SaleMLS ID #21300440, Kimberly Miller. NTREIS
- $250,0003 bd2 ba1.4k sqft1005 Keller Ave, Benbrook, TX 76126For SaleMLS ID #21336164, Terri McCoy. NTREIS
- $290,0003 bd2 ba1.7k sqft1309 Marydale Dr, Arlington, TX 76013For SaleMLS ID #21275994, Kelly Lawless. NTREIS
- $266,0003 bd2 ba1.4k sqft1319 Oak Run Dr, Duncanville, TX 75137For SaleMLS ID #21299666, Amber Broadway. NTREIS
- $280,0002 bd2 ba1.7k sqft1905 Easy St, Arlington, TX 76013For SaleMLS ID #21229141, Melissa Forsythe. NTREIS
