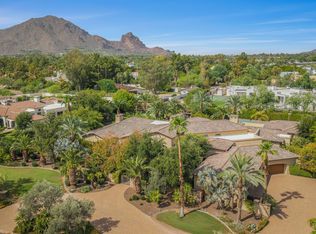
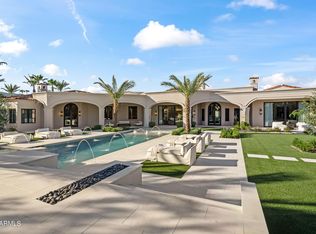
You may never see a Paradise Valley property quite like this again. Set on 1.4 completely private acres, this renovated Modern Mediterranean estate is an entertainer's dream with a backyard that feels more like a private resort. The show stopping pool features a beach entry, swim up bar, cabanas, and a three level spiral water slide, while a separate pool house with a commercial kitchen, expansive lawns, and sport court take entertaining to another level. Inside, the main residence offers four bedrooms plus an office, a stunning chef's kitchen with double islands, high end appliances, and designer finishes throughout. A movie theater that rivals the real thing, a temperature-controlled wine room, a game room, and a craft room create endless spaces to gather and entertain. (more) The detached guest house offers its own bedroom, bathroom, living area, kitchenette, and its own fireplace patio, providing a private retreat for extended stays. Expansive telescoping doors blur the line between indoors and out, while intimate private courtyards tucked throughout the property add warmth and Mediterranean character. Every detail has been thoughtfully designed around one idea: creating a home where everyday living feels like an extraordinary getaway. Bold, sophisticated, and completely unexpected, this is the kind of Paradise Valley estate that simply cannot be replicated.
For sale
$13,000,000
6307 N MOCKINGBIRD Lane, Paradise Valley, AZ 85253
6beds
9,686sqft
Single Family Residence
Built in 2008
1.36 Acres Lot
$-- Zestimate®
$1,342/sqft
$-- HOA
What's special
Show stopping poolSport courtCraft roomSwim up barGame roomTemperature-controlled wine roomHigh end appliances
- 10 days
- 1,141
- 99
Likely to sell faster than
Zillow last checked:
Listing updated:
Listed by:
Christopher V Karas 602-919-6511,
Compass
Source: ARMLS,MLS#: 7094381
Facts & features
Interior
Bedrooms & bathrooms
- Bedrooms: 6
- Bathrooms: 8
- Full bathrooms: 6
- 1/2 bathrooms: 2
Heating
- Natural Gas
Cooling
- Central Air, Ceiling Fan(s), Programmable Thmstat
Appliances
- Included: Washer/Dryer Stacked, Dryer, Washer, Water Softener Owned, Built In Recycling, Refrigerator, Built-in Microwave, Dishwasher, Disposal, Gas Range, Gas Oven
- Laundry: Inside
Features
- Pantry, Non-laminate Counter, High Speed Internet, Smart Home, Double Vanity, Eat-in Kitchen, Breakfast Bar, Central Vacuum, No Interior Steps, Wet Bar, Kitchen Island, Full Bth Master Bdrm, Separate Shwr & Tub
- Flooring: Carpet, Tile, Wood
- Windows: Skylight(s), Solar Screens, Double Pane Windows, Mechanical Sun Shds, Wood Frames
- Has basement: No
- Number of fireplaces: 3
- Fireplace features: Double Sided, Exterior Fireplace, Free Standing, Family Room, Living Room, Master Bedroom, Gas
Interior area
- Total structure area: 9,686
- Total interior livable area: 9,686 sqft
Property
Parking
- Total spaces: 15
- Parking features: Garage Door Opener, Direct Access, Circular Driveway, Attch'd Gar Cabinets, Storage, Side Vehicle Entry
- Garage spaces: 4
- Uncovered spaces: 11
Features
- Stories: 1
- Patio & porch: Covered
- Exterior features: Playground, Balcony, Misting System, Private Yard, Sport Court(s), Built-in Barbecue
- Has private pool: Yes
- Pool features: Fenced, Heated
- Has spa: Yes
- Spa features: Heated, Private, Bath
- Fencing: Block
- Has view: Yes
- View description: Mountain(s)
Lot
- Size: 1.36 Acres
- Features: North/South Exposure, Sprinklers In Rear, Sprinklers In Front, Cul-De-Sac, Gravel/Stone Front, Grass Front, Grass Back, Synthetic Grass Back, Auto Timer H2O Front, Auto Timer H2O Back
Details
- Additional structures: Gazebo
- Parcel number: 17463013A
Construction
Type & style
- Home type: SingleFamily
- Property subtype: Single Family Residence
Materials
- Stucco, Wood Frame, Painted
- Roof: Tile,Built-Up
Condition
- Year built: 2008
Utilities & green energy
- Water: Pvt Water Company
Green energy
- Energy efficient items: Multi-Zones
Community & HOA
Community
- Security: Fire Sprinkler System, Security System Owned
- Subdivision: METES & BOUNDS
HOA
- Has HOA: No
- Services included: No Fees
Location
- Region: Paradise Valley
Financial & listing details
- Price per square foot: $1,342/sqft
- Tax assessed value: $6,547,800
- Annual tax amount: $22,138
- Date on market: 10/15/2026
- Listing terms: Cash,Conventional
- Ownership: Fee Simple
Estimated market value
Not available
Estimated sales range
Not available
Not available
Price history
| Date | Event | Price |
|---|---|---|
| 10/15/2026 | Listed for sale | $13,000,000+103.1%$1,342/sqft |
Source:  ARMLS #7094381 Report a problem ARMLS #7094381 Report a problem | ||
| 6/9/2021 | Sold | $6,400,000-1.5%$661/sqft |
Source: ARMLS #6231634 Report a problem | ||
| 5/21/2021 | Pending sale | $6,495,000$671/sqft |
Source:  HomeSmart #6231634 Report a problem HomeSmart #6231634 Report a problem | ||
| 5/15/2021 | Listed for sale | $6,495,000$671/sqft |
Source: HomeSmart #6231634 Report a problem | ||
| 5/8/2021 | Pending sale | $6,495,000$671/sqft |
Source: HomeSmart #6231634 Report a problem | ||
| 5/6/2021 | Listed for sale | $6,495,000+8.3%$671/sqft |
Source: ARMLS #6231634 Report a problem | ||
| 11/18/2020 | Listing removed | $5,995,900$619/sqft |
Source: HomeSmart #6115698 Report a problem | ||
| 9/2/2020 | Listed for sale | $5,995,900$619/sqft |
Source: HomeSmart #6115698 Report a problem | ||
| 8/25/2020 | Pending sale | $5,995,900$619/sqft |
Source: HomeSmart #6115698 Report a problem | ||
| 8/25/2020 | Listed for sale | $5,995,900$619/sqft |
Source: HomeSmart #6115698 Report a problem | ||
| 8/25/2020 | Pending sale | $5,995,900$619/sqft |
Source: HomeSmart #6115698 Report a problem | ||
| 8/19/2020 | Listed for sale | $5,995,900-3.3%$619/sqft |
Source: HomeSmart #6115698 Report a problem | ||
| 7/4/2020 | Listing removed | $6,199,995$640/sqft |
Source: HomeSmart #6044698 Report a problem | ||
| 3/3/2020 | Listed for sale | $6,199,995+60%$640/sqft |
Source: HomeSmart #6044698 Report a problem | ||
| 1/16/2014 | Sold | $3,875,000-3.1%$400/sqft |
Source: ARMLS #5010736 Report a problem | ||
| 10/8/2013 | Listed for sale | $3,999,000+60%$413/sqft |
Source: Realty Executives #5010736 Report a problem | ||
| 9/11/2009 | Sold | $2,500,000+92.3%$258/sqft |
Source: Public Record Report a problem | ||
| 1/18/2006 | Sold | $1,300,000+47.9%$134/sqft |
Source: Public Record Report a problem | ||
| 1/14/2005 | Sold | $879,000$91/sqft |
Source: Public Record Report a problem | ||
Public tax history
| Year | Property taxes | Tax assessment |
|---|---|---|
| 2025 | $21,953 +4.7% | $654,780 +4% |
| 2024 | $20,960 +1.4% | $629,510 +87.7% |
| 2023 | $20,669 +3.5% | $335,366 -14.4% |
| 2022 | $19,963 -5.5% | $391,570 +9.4% |
| 2021 | $21,120 +3.7% | $358,010 +3.5% |
| 2020 | $20,369 +4% | $346,000 +10.8% |
| 2019 | $19,591 | $312,150 +9.3% |
| 2018 | $19,591 +4.2% | $285,610 +0.8% |
| 2017 | $18,797 +7.9% | $283,480 +18.2% |
| 2016 | $17,419 +3.8% | $239,900 |
| 2015 | $16,789 | $239,900 +11% |
| 2014 | -- | $216,180 +4% |
| 2013 | -- | $207,960 +17.7% |
| 2012 | -- | $176,730 -18.8% |
| 2011 | -- | $217,680 -28.3% |
| 2010 | -- | $303,470 +154% |
| 2009 | -- | $119,470 +0.5% |
| 2008 | -- | $118,850 +24.4% |
| 2007 | -- | $95,550 +62.6% |
| 2006 | -- | $58,750 |
| 2005 | -- | $58,750 +5.8% |
| 2004 | -- | $55,550 |
| 2003 | -- | $55,550 +35.3% |
| 2002 | -- | $41,050 |
Find assessor info on the county website
Monthly payment
Est. payment
Payment breakdown
Explore the cost of this home by adjusting the details. Changes won't be saved.Climate risks
Neighborhood: 85253
Nearby schools
Schools provided by the listing agent
- Elementary: Kiva Elementary School
- Middle: Mohave Middle School
- High: Saguaro High School
- District: Scottsdale Unified District
Source: ARMLS. This data may not be complete. We recommend contacting the local school district to confirm school assignments for this home.
- $3,977,100-- bd3 ba4.6k sqft6309 N Mockingbird Ln, Paradise Valley, AZ 85253Off Market
- $2,500,0003 bd3 ba3.1k sqft6319 N Mockingbird Ln, Paradise Valley, AZ 85253Sold
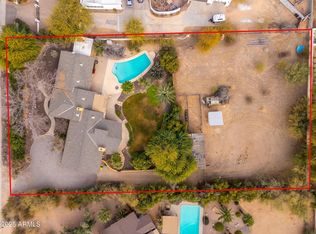
- $2,651,300-- bd3 ba3.3k sqft6305 N Mockingbird Ln, Paradise Valley, AZ 85253Off Market
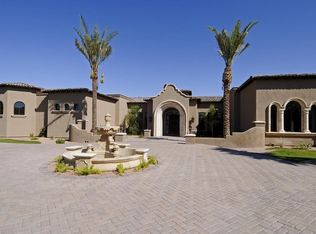
- $9,152,1005 bd7 ba10k sqft6844 E Solcito Ln, Paradise Valley, AZ 85253Off Market
Similar homes
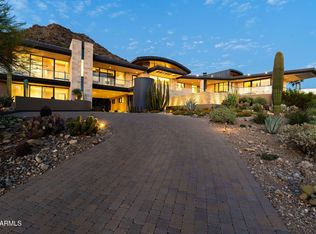
- $13,488,8884 bd7 ba9.2k sqft5248 E ARROYO Road, Paradise Valley, AZ 85253For Sale
 MLS ID #7097778, Joshua A Peters, Realty ONE Group. ARMLS
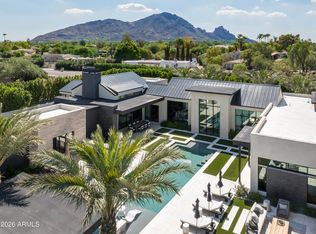
 - $12,750,0006 bd7 ba7.9k sqft6822 E Solcito Lane, Paradise Valley, AZ 85253For Sale
 MLS ID #7093583, Maximilian Schopen De Melo, Local Luxury Christie's International Real Estate. ARMLS
 - $9,950,0005 bd8 ba8.5k sqft6624 N 66TH Place N, Paradise Valley, AZ 85253For Sale
 MLS ID #7074246, Christopher V Karas, Compass. ARMLS
 - $12,000,0005 bd7 ba8.1k sqft4901 E TOMAHAWK Trail, Paradise Valley, AZ 85253For Sale
 MLS ID #7092049, Katrina Barrett, Local Luxury Christie's International Real Estate. ARMLS
