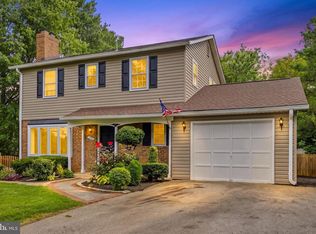
Beautifully renovated in 2022, this home sits on over half an acre with no HOA, offering a rare opportunity in Alexandria, VA. It also features major system upgrades including a 50-year roof (2023), new hot water heater (2023), and an updated circuit breaker (2023). Upon entering, you’re welcomed by a spacious tiled foyer and a staircase featuring original wood details. The main level includes a versatile bedroom next to a full bath perfect for guests, a home office, or additional storage. The kitchen and dining area have been fully upgraded with stainless steel appliances, quartz countertops, a large island, and an oversized sink. Just beyond, a sun-filled family room provides a bright and inviting space to relax, along with a generous main-level laundry room complete with a full closet for added storage. Upstairs, a charming balcony overlooks the foyer, while a skylight fills the hallway with natural light leading to the remaining bedrooms. The upper level features three spacious bedrooms and two fully renovated bathrooms with high-end finishes. Outside, the flat, expansive yard includes an extended driveway leading to a detached two-car garage. The garage also offers additional space with plumbing in place for a potential bathroom, ideal if converted into an entertainment or flex space. Conveniently located in the Franconia/Alexandria area, this home is just minutes from Kingstowne Shopping Center, Springfield Town Center, major highways, Metro stations, bus stops, and Reagan National Airport. A property like this—combining location, land, and upgrades—is truly hard to find. This home is being sold as-is and presents a great opportunity to own a thoughtfully updated property at strong value. Short sale subject to third-party approval.
Under contract
$799,000
6309 Steinway St, Alexandria, VA 22315
4beds
2,513sqft
:
Get pre-qualified$5,110/mo
Single Family Residence
Built in 1952
0.54 Acres Lot
$802,800 Zestimate®
$318/sqft
$-- HOA
What's special
- 101 days |
- 29 |
- 2 |
Likely to sell faster than
Zillow last checked:
Listing updated:
Listed by:
David Shumway 703-615-2184,
CityWorth Homes (703) 496-4238
Source: Bright MLS,MLS#: VAFX2302268
Facts & features
Interior
Bedrooms & bathrooms
- Bedrooms: 4
- Bathrooms: 3
- Full bathrooms: 3
- Main level bathrooms: 1
- Main level bedrooms: 1
Rooms
- Room types: Living Room, Primary Bedroom, Bedroom 2, Bedroom 3, Bedroom 4, Kitchen, Family Room, Recreation Room, Bathroom 2, Bathroom 3, Primary Bathroom
Primary bedroom
- Features: Flooring - Carpet, Balcony Access
- Level: Upper
Bedroom 2
- Features: Flooring - Carpet
- Level: Upper
Bedroom 3
- Features: Flooring - Carpet
- Level: Upper
Bedroom 4
- Features: Flooring - Carpet
- Level: Main
Primary bathroom
- Level: Upper
Bathroom 2
- Features: Bathroom - Tub Shower
- Level: Upper
Bathroom 3
- Level: Main
Family room
- Features: Flooring - Laminated, Flooring - Vinyl
- Level: Main
Kitchen
- Features: Flooring - Laminated, Flooring - Vinyl
- Level: Main
Living room
- Features: Flooring - Laminated, Flooring - Vinyl, Living/Dining Room Combo, Fireplace - Wood Burning
- Level: Main
Recreation room
- Features: Flooring - Laminated, Flooring - Vinyl
- Level: Main
Heating
- Heat Pump, Electric
Cooling
- Central Air, Electric
Appliances
- Included: Microwave, Dishwasher, Dryer, Exhaust Fan, Ice Maker, Oven/Range - Electric, Refrigerator, Washer, Water Heater, Disposal, Stainless Steel Appliance(s), Electric Water Heater
- Laundry: Has Laundry, Dryer In Unit, Washer In Unit, Main Level
Features
- Combination Kitchen/Dining, Family Room Off Kitchen, Floor Plan - Traditional, Kitchen Island, Primary Bath(s), Bathroom - Tub Shower, Ceiling Fan(s), Crown Molding, Dining Area, Entry Level Bedroom, Recessed Lighting
- Flooring: Laminate, Luxury Vinyl, Tile/Brick, Carpet
- Has basement: No
- Number of fireplaces: 1
- Fireplace features: Corner, Wood Burning, Other
Interior area
- Total structure area: 2,513
- Total interior livable area: 2,513 sqft
- Finished area above ground: 2,513
- Finished area below ground: 0
Property
Parking
- Total spaces: 2
- Parking features: Garage Faces Front, Garage Door Opener, Asphalt, Detached, Driveway, On Street
- Garage spaces: 2
- Has uncovered spaces: Yes
Accessibility
- Accessibility features: None
Features
- Levels: Two
- Stories: 2
- Pool features: None
- Fencing: Chain Link,Partial
Lot
- Size: 0.54 Acres
- Features: Front Yard, Level, SideYard(s)
Details
- Additional structures: Above Grade, Below Grade
- Parcel number: 0913 07 0014
- Zoning: 110
- Special conditions: Short Sale
Construction
Type & style
- Home type: SingleFamily
- Architectural style: Colonial,Other
- Property subtype: Single Family Residence
Materials
- Brick, Vinyl Siding
- Foundation: Slab
- Roof: Composition,Shingle
Condition
- New construction: No
- Year built: 1952
- Major remodel year: 2022
Utilities & green energy
- Sewer: Septic Exists, Septic = # of BR
- Water: Public
- Utilities for property: Cable Connected, Electricity Available, Water Available
Community & HOA
Community
- Subdivision: Lincoln Heights
HOA
- Has HOA: No
Location
- Region: Alexandria
Financial & listing details
- Price per square foot: $318/sqft
- Tax assessed value: $754,090
- Annual tax amount: $8,860
- Date on market: 4/29/2026
- Listing agreement: Exclusive Right To Sell
- Listing terms: Cash,Conventional,VA Loan,FHA
- Ownership: Fee Simple
Estimated market value
$802,800
$763,000 - $843,000
$4,041/mo
Price history
| Date | Event | Price |
|---|---|---|
| 5/11/2026 | Contingent | $799,000$318/sqft |
Source:  Bright MLS #VAFX2302268 Report a problem Bright MLS #VAFX2302268 Report a problem | ||
| 4/29/2026 | Listed for sale | $799,000-5.4%$318/sqft |
Source: Bright MLS #VAFX2302268 Report a problem | ||
| 4/24/2023 | Sold | $845,000+5.8%$336/sqft |
Source: Bright MLS #VAFX2104126 Report a problem | ||
| 4/24/2023 | Pending sale | $799,000$318/sqft |
Source: Bright MLS #VAFX2104126 Report a problem | ||
| 3/8/2023 | Contingent | $799,000$318/sqft |
Source: Bright MLS #VAFX2104126 Report a problem | ||
| 12/2/2022 | Listed for sale | $799,000-3.1%$318/sqft |
Source: Bright MLS #VAFX2104126 Report a problem | ||
| 11/21/2022 | Listing removed | $824,900$328/sqft |
Source: Bright MLS #VAFX2094936 Report a problem | ||
| 10/28/2022 | Price change | $824,900-2.9%$328/sqft |
Source: Bright MLS #VAFX2094936 Report a problem | ||
| 10/18/2022 | Price change | $849,500-2.9%$338/sqft |
Source: Bright MLS #VAFX2094936 Report a problem | ||
| 9/29/2022 | Price change | $874,500-2.8%$348/sqft |
Source: Bright MLS #VAFX2094936 Report a problem | ||
| 9/17/2022 | Listed for sale | $899,950+63.6%$358/sqft |
Source: Bright MLS #VAFX2094936 Report a problem | ||
| 6/28/2022 | Sold | $550,000$219/sqft |
Source: Public Record Report a problem | ||
Public tax history
| Year | Property taxes | Tax assessment |
|---|---|---|
| 2025 | $8,860 +9.2% | $766,400 +9.4% |
| 2024 | $8,115 +20.7% | $700,510 +17.5% |
| 2023 | $6,725 | $595,940 +8.8% |
| 2022 | -- | $547,800 +5.9% |
| 2021 | -- | $517,370 +13.8% |
| 2020 | $5,379 +3.2% | $454,480 +3.2% |
| 2019 | $5,213 +4.9% | $440,480 +4.9% |
| 2018 | $4,969 -1% | $419,840 -2.8% |
| 2017 | $5,017 +9.1% | $432,090 +8.9% |
| 2016 | $4,598 +29.1% | $396,850 -6.7% |
| 2015 | $3,561 +0.2% | $425,400 |
| 2014 | $3,553 | $425,400 |
| 2013 | -- | $425,400 -1.7% |
| 2012 | -- | $432,900 +7.1% |
| 2011 | -- | $404,160 -6.4% |
| 2010 | -- | $431,960 +12.7% |
| 2009 | -- | $383,370 -12.5% |
| 2008 | -- | $437,970 |
| 2007 | -- | $437,970 +122% |
| 2003 | -- | $197,290 +24.4% |
| 2002 | -- | $158,540 +17.2% |
| 2001 | -- | $135,300 |
Find assessor info on the county website
Monthly payment
Est. payment
Payment breakdown
Explore the cost of this home by adjusting the details. Changes won't be saved.Climate risks
Neighborhood: Franconia
Nearby schools
GreatSchools rating
- 6/10Lane Elementary SchoolGrades: PK-6Distance: 0.3 mi
- 6/10Hayfield SecondaryGrades: 7-12Distance: 0.9 mi
Schools provided by the listing agent
- High: Hayfield Secondary School
- District: Fairfax County Public Schools
Source: Bright MLS. This data may not be complete. We recommend contacting the local school district to confirm school assignments for this home.
- $719,3003 bd3 ba2k sqft7401 Renee St, Alexandria, VA 22315Off Market
- $629,8003 bd2 ba1.2k sqft7410 Gene St, Alexandria, VA 22315Off Market

- $663,3003 bd2 ba1.7k sqft7400 Gene St, Alexandria, VA 22315Off Market
- $573,0003 bd1 ba1.5k sqft7414 Gene St, Alexandria, VA 22315Off Market
- $620,1003 bd1 ba1.2k sqft7407 Renee St, Alexandria, VA 22315Off Market
- $706,9004 bd3 ba2k sqft6312 Steinway St, Alexandria, VA 22315Off Market
- $875,2003 bd3 ba2.1k sqft6308 Steinway St, Alexandria, VA 22315Off Market
- $1,245,9004 bd5 ba3.7k sqft7418 Gene St, Alexandria, VA 22315Off Market
A local agent can set up tours, give advice and negotiate with sellers.
Similar homes
- $825,0004 bd3 ba2.3k sqft6401 Limerick Ct, Springfield, VA 22152For Sale

 MLS ID #VAFX2330420, Carmen Carter-Howell, Samson Properties. Bright MLS
 - $820,0004 bd3 ba2.3k sqft5621 Ravenel Ln, Springfield, VA 22151For Sale
 MLS ID #VAFX2331496, Florentins Amurrio, Samson Properties. Bright MLS
 - $817,4004 bd3 ba1.5k sqft6200 Franconia Forest Ct, Alexandria, VA 22310For Sale
 MLS ID #VAFX2316652, Josh Velez, Samson Properties. Bright MLS
 - $825,0005 bd4 ba2.7k sqft2706 Popkins Ln, Alexandria, VA 22306For Sale
 MLS ID #VAFX2329528, Oscar Guardado, KW Metro Center. Bright MLS
 - $589,9003 bd3 ba1.3k sqft6382 Patience Ct, Alexandria, VA 22315For SaleMLS ID #VAFX2332922, Edie Chuluunbat, KW United. Bright MLS
- $790,0004 bd3 ba2.7k sqft6511 Commonwealth Ct, Manassas, VA 20112For SaleMLS ID #VAPW2126882, Jodi McCallister, Berkshire Hathaway HomeServices PenFed Realty. Bright MLS
- $715,0005 bd3 ba2.3k sqft3805 Oliver Ave, Annandale, VA 22003For SaleMLS ID #VAFX2333234, Nitin Ghuman, Samson Properties. Bright MLS
- $900,0004 bd3 ba2.8k sqft6814 Shrine Ct, Annandale, VA 22003For SaleMLS ID #VAFX2327866, Mary Beth Eisenhard, Paul Wesley Real Estate. Bright MLS
- $782,0004 bd3 ba1.8k sqft3428 Ramsgate Ter, Alexandria, VA 22309For SaleMLS ID #VAFX2304466, Lee Ann Johnson, Fathom Realty. Bright MLS
- $859,9004 bd3 ba2.6k sqft8600 Washington Ave, Alexandria, VA 22309For SaleMLS ID #VAFX2317294, Phoenix Wright, Compass. Bright MLS
- $725,0005 bd2 ba2.1k sqft5419 Charlottesville Rd, Springfield, VA 22151For SaleMLS ID #VAFX2323524, Mike Putnam, EXP Realty, LLC. Bright MLS
- $729,0003 bd2 ba1.4k sqft3801 Margay Ct, Alexandria, VA 22309For SaleMLS ID #VAFX2329310, Hong-Hoa Phuong, Samson Properties. Bright MLS
- $--4 bd3 ba2.9k sqft7516 Glenriddle Rd, Bethesda, MD 20817AuctionAuction.com 2
- $689,5005 bd3 ba2.7k sqft9021 Weir St, Manassas, VA 20110For SaleMLS ID #VAMN2011478, Marcia Goodman, Samson Properties. Bright MLS
- $890,0006 bd4 ba3k sqft6467 3rd St, Alexandria, VA 22312For SaleMLS ID #VAFX2330228, Alberto balderrama rocha, Coldwell Banker Realty. Bright MLS
- $899,9005 bd3 ba3.1k sqft8710 Piccadilly Pl, Springfield, VA 22151For SaleMLS ID #VAFX2332410, Susan Metcalf, Corcoran McEnearney. Bright MLS
- $539,9502 bd3 ba1.3k sqft7501 Blanford Ct, Alexandria, VA 22315For SaleMLS ID #VAFX2329624, Cindy Schneider, Long & Foster Real Estate, Inc.. Bright MLS
- $825,0004 bd3 ba2k sqft4752 Carterwood Dr, Fairfax, VA 22032For SaleMLS ID #VAFX2317746, Chris Craddock, EXP Realty, LLC. Bright MLS
- $870,0004 bd3 ba2.8k sqft6121 Queens Brigade Ct, Fairfax, VA 22030For SaleMLS ID #VAFX2326064, Linda Min, Samson Properties. Bright MLS
- $819,9006 bd4 ba2.1k sqft6715 Westcott Rd, Falls Church, VA 22042For SaleMLS ID #VAFX2260260, Antonella Costa, Samson Properties. Bright MLS
