Here's your chance to snag this best deal in Greeley! This 3 bed 2 bath ranch has been lovingly maintained and is in phenomenal shape - truly move in ready. Just a short walk from Twin Rivers Park, Greeley Family Fun Plex, University Middle and High School, and Frontier Academy, the location couldn't be better! Step in the front door and enjoy the vaulted ceilings, spacious entry way, and brand new carpet throughout the main level. The 3 sided gas fireplace is cozy in winter, and the eat-in kitchen is the hub of the home. The tiered back patio levels out the back yard, and the front patio is perfectly shaded to enjoy a moment of peace at any time of the day. The oversized 2 car garage is 4' deeper than standard, and the basement has been framed out for finishing. The primary suite features a 5 piece bath complete with soaker tub and vaulted ceilings. Down the hall you'll find the spacious 2nd and 3rd bedrooms, complete with a built in window seat in one, and ceilings fans in both. Brand new Class IV impact resistant shingle roof, brand new carpet, brand new kitchen appliance package, front loading washer/dryer included, plus a finished bonus room in the basement. You will not find a better home for the price in Greeley!
For sale
$429,900
6309 W 13th St Dr, Greeley, CO 80634
3beds
3,008sqft
Single Family Residence
Built in 2006
6,094 Square Feet Lot
$-- Zestimate®
$143/sqft
$41/mo HOA
What's special
- 1 day
- 275
- 18
Zillow last checked:
Listing updated:
Listed by:
Timothy Anderson 970-430-7763,
C3 Real Estate Solutions, LLC
Source: IRES as distributed by MLS GRID,MLS#: 1067638
Facts & features
Interior
Bedrooms & bathrooms
- Bedrooms: 3
- Bathrooms: 2
- Full bathrooms: 2
- Main level bathrooms: 2
Primary bedroom
- Description: Carpet
- Features: Full Primary Bath, Tub+Shower Primary, 5 Piece Primary Bath
- Level: Main
- Area: 182 Square Feet
- Dimensions: 13 x 14
Bedroom 2
- Description: Carpet
- Level: Main
- Area: 110 Square Feet
- Dimensions: 10 x 11
Bedroom 3
- Description: Carpet
- Level: Main
- Area: 110 Square Feet
- Dimensions: 10 x 11
Dining room
- Description: Wood
- Level: Main
- Area: 120 Square Feet
- Dimensions: 10 x 12
Kitchen
- Description: Wood
- Level: Main
- Area: 108 Square Feet
- Dimensions: 9 x 12
Laundry
- Description: Laminate
- Level: Main
- Area: 42 Square Feet
- Dimensions: 6 x 7
Living room
- Description: Carpet
- Level: Main
- Area: 208 Square Feet
- Dimensions: 13 x 16
Study
- Description: Laminate
- Level: Basement
- Area: 84 Square Feet
- Dimensions: 7 x 12
Heating
- Forced Air
Cooling
- Central Air, Ceiling Fan(s)
Appliances
- Included: Electric Range, Dishwasher, Refrigerator, Washer, Dryer
Features
- Eat-in Kitchen, Cathedral Ceiling(s), Open Floorplan, Pantry, Walk-In Closet(s), High Ceilings
- Windows: Bay or Bow Window
- Basement: Full,Unfinished
- Has fireplace: Yes
- Fireplace features: Gas
Interior area
- Total structure area: 1,504
- Total interior livable area: 3,008 sqft
- Finished area above ground: 1,504
Property
Parking
- Total spaces: 2
- Parking features: Attached, Oversized
- Attached garage spaces: 2
- Details: Attached
Features
- Levels: One
- Stories: 1
- Patio & porch: Patio
- Exterior features: Sprinkler System
- Fencing: Fenced,Wood
Lot
- Size: 6,094 Square Feet
Details
- Parcel number: R2521603
- Zoning: RES
- Special conditions: Private Owner
Construction
Type & style
- Home type: SingleFamily
- Property subtype: Single Family Residence
Materials
- Frame
- Roof: Composition
Condition
- New construction: No
- Year built: 2006
Utilities & green energy
- Electric: XCEL
- Gas: Atmos
- Sewer: Public Sewer
- Water: City
- Utilities for property: Natural Gas Available, Electricity Available, High Speed Avail
Community & HOA
Community
- Features: Park, Trail(s)
- Subdivision: Fox Run Sub 3rd Fg
HOA
- Has HOA: Yes
- Services included: Common Amenities
- HOA fee: $124 quarterly
- HOA name: Fox Run Community
Location
- Region: Greeley
Financial & listing details
- Price per square foot: $143/sqft
- Annual tax amount: $2,547
- Date on market: 9/1/2026
- Listing terms: Cash,Conventional,FHA,VA Loan
- Exclusions: Staging furniture
- Electric utility on property: Yes
Estimated market value
Not available
Estimated sales range
Not available
Not available
Price history
| Date | Event | Price |
|---|---|---|
| 9/2/2026 | Listed for sale | $429,900$143/sqft |
Source:  IRES as distributed by MLS GRID #1067638 Report a problem IRES as distributed by MLS GRID #1067638 Report a problem | ||
Public tax history
Tax history is unavailable.
Monthly payment
Est. payment
Payment breakdown
Explore the cost of this home by adjusting the details. Changes won't be saved.Climate risks
Neighborhood: 80634
Nearby schools
Schools provided by the listing agent
- Elementary: Monfort
- Middle: Heath
- High: Greeley Central
Source: IRES as distributed by MLS GRID. This data may not be complete. We recommend contacting the local school district to confirm school assignments for this home.

Similar homes
- $429,0003 bd3 ba2.6k sqft1018 49th Ave, Greeley, CO 80634For Sale

 MLS ID #1067768, Deborah Patridge, Patridge Realty. IRES as distributed by MLS GRID
 - $458,0003 bd3 ba3.2k sqft5750 W 20th Street #3, Greeley, CO 80634For Sale

 MLS ID #6456827, Travis Franz, HomeSmart. REcolorado as distributed by MLS GRID
 - $435,0003 bd3 ba1.9k sqft2269 Talon Parkway, Greeley, CO 80634For Sale
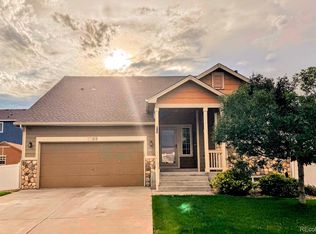 MLS ID #9065071, Stevane McKay, Your Castle Realty LLC. REcolorado as distributed by MLS GRID
 - $499,0004 bd3 ba2.2k sqft1737 69th Ave, Greeley, CO 80634For Sale
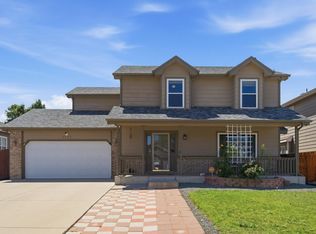 MLS ID #1067583, Cory Dale, eXp Realty - Hub. IRES as distributed by MLS GRID
 - $465,0003 bd2 ba3.1k sqft6221 W 13th St Rd, Greeley, CO 80634For SaleMLS ID #1065037, Damien Parrish, eXp Realty - Hub. IRES as distributed by MLS GRID
- $425,0005 bd2 ba3.1k sqft2354 50th Ave, Greeley, CO 80634For SaleMLS ID #1067498, Chuck Bowles, Austin & Austin Real Estate. IRES as distributed by MLS GRID
- $431,0003 bd2 ba2.9k sqft6200 W 6th Street Road, Greeley, CO 80634For SaleMLS ID #4146483, Tara Jones, Opendoor Brokerage LLC. REcolorado as distributed by MLS GRID
- $450,0003 bd3 ba2.6k sqft8404 19th St Rd, Greeley, CO 80634For SaleMLS ID #1067089, Erin Brady, C3 Real Estate Solutions, LLC. IRES as distributed by MLS GRID
- $525,0005 bd3 ba3.3k sqft6127 W 16th St, Greeley, CO 80634For SaleMLS ID #1067254, Nicole Curry, Realty One Group Fourpoints. IRES as distributed by MLS GRID
- $455,0004 bd4 ba2k sqft7212 W 21st St, Greeley, CO 80634For SaleMLS ID #1067074, Jorge Espinoza, Resident Realty. IRES as distributed by MLS GRID
- $515,0003 bd2 ba3k sqft6306 W 14th St Rd, Greeley, CO 80634For SaleMLS ID #1065146, Marge Pfeilschiefter, Resident Realty North Metro. IRES as distributed by MLS GRID
- $375,0003 bd3 ba1.9k sqftTownhomes at Northridge Trails, Greeley, CO 80634For SaleMLS ID #2844204, Charlie Belger, JPAR Modern Real Estate. REcolorado as distributed by MLS GRID
- $439,9004 bd3 ba1.8k sqft132 N 50th Ave Pl, Greeley, CO 80634For SaleMLS ID #1066906, Melissa Conant, C3 Real Estate Solutions, LLC. IRES as distributed by MLS GRID
- $545,0004 bd3 ba3.4k sqft6622 4th Street Road, Greeley, CO 80634For SaleMLS ID #7871409, BreyAnna Garland, Orchard Brokerage LLC. REcolorado as distributed by MLS GRID
- $460,0003 bd2 ba3.1k sqft2255 76th Ave Ct, Greeley, CO 80634For SaleMLS ID #1065114, Megan Kuehn, Group Centerra. IRES as distributed by MLS GRID
- $419,9004 bd2 ba2k sqft4962 W 7th St W, Greeley, CO 80634For SaleMLS ID #1066390, Michael Bare, Resident Realty. IRES as distributed by MLS GRID
- $475,0003 bd2 ba3.5k sqft837 51st Ave, Greeley, CO 80634For SaleMLS ID #1060497, Laura Mendoza, Real Estate Connections, Inc. IRES as distributed by MLS GRID
- $475,0005 bd3 ba2.3k sqft6545 18th Street Road, Greeley, CO 80634For SaleMLS ID #8879788, Jade Landers, LPT Realty. REcolorado as distributed by MLS GRID
- $412,5003 bd2 ba2.6k sqft1501 45th Ave, Greeley, CO 80634For SaleMLS ID #1059328, Shavonn Janes, eXp Realty LLC. IRES as distributed by MLS GRID
