Welcome home to this beautifully updated 4-bedroom, 2.5 -bathroom residence, perfectly blending spacious family living with modern comfort. Inside, you will find gleaming oak flooring throughout all four generously sized bedrooms a contemporary kitchen featuring premium stainless steel appliances.The home is designed for year-round comfort and absolute peace of mind. Windows just 5 years old and sump pump 1 year old. Interior, Step into ultimate luxury in the bathrooms and family room, where you can enjoy the cozy comfort of radiant heated flooring.The outdoor space is a true private oasis. Step out onto the patio to overlook a sprawling, fully fenced yard complete with a custom treehouse and an exterior shed for extra storage. This move-in-ready gem offers the perfect backdrop for entertaining guests and everyday family life. Schedule your private showing today-this exceptional opportunity!!!! Property is being sold As Is.
Contingent
$375,000
6313 Arcadia Dr, Tinley Park, IL 60477
4beds
1,758sqft
:
Get pre-qualified$2,825/mo
Single Family Residence
Built in 1969
7,936 Square Feet Lot
$-- Zestimate®
$213/sqft
$-- HOA
What's special
Custom treehouseSpacious family living
- --
- on Zillow |
- 662
- views |
- 42
- saves |
Likely to sell faster than
Zillow last checked:
Listing updated:
Listed by:
Romelia Anaya 708-244-2942,
Su Hogar Real Estate
Source: MRED as distributed by MLS GRID,MLS#: 12693755
Facts & features
Interior
Bedrooms & bathrooms
- Bedrooms: 4
- Bathrooms: 3
- Full bathrooms: 2
- 1/2 bathrooms: 1
Rooms
- Room types: Office
Primary bedroom
- Features: Flooring (Hardwood), Bathroom (Full)
- Level: Second
- Area: 209 Square Feet
- Dimensions: 19X11
Bedroom 2
- Features: Flooring (Hardwood)
- Level: Second
- Area: 176 Square Feet
- Dimensions: 16X11
Bedroom 3
- Features: Flooring (Hardwood)
- Level: Second
- Area: 143 Square Feet
- Dimensions: 13X11
Bedroom 4
- Features: Flooring (Hardwood)
- Level: Second
- Area: 143 Square Feet
- Dimensions: 13X11
Dining room
- Features: Flooring (Hardwood)
- Level: Main
- Area: 143 Square Feet
- Dimensions: 11X13
Family room
- Features: Flooring (Laminate)
- Level: Lower
- Area: 299 Square Feet
- Dimensions: 23X13
Kitchen
- Features: Kitchen (Island), Flooring (Ceramic Tile)
- Level: Main
- Area: 182 Square Feet
- Dimensions: 14X13
Laundry
- Features: Flooring (Other)
- Level: Basement
- Area: 308 Square Feet
- Dimensions: 14X22
Living room
- Features: Flooring (Tile)
- Level: Main
- Area: 336 Square Feet
- Dimensions: 14X24
Office
- Features: Flooring (Wood Laminate)
- Level: Basement
- Area: 276 Square Feet
- Dimensions: 12X23
Heating
- Natural Gas, Baseboard
Cooling
- Central Air
Appliances
- Included: Range, Microwave, Dishwasher, Refrigerator, Stainless Steel Appliance(s)
Features
- Windows: Screens
- Basement: Partially Finished,Full
- Attic: Unfinished
Interior area
- Total structure area: 0
- Total interior livable area: 1,758 sqft
Property
Parking
- Total spaces: 4
- Parking features: Asphalt, Garage Door Opener, Yes, Garage Owned, Attached, Driveway, Owned, Garage
- Attached garage spaces: 2
- Has uncovered spaces: Yes
Accessibility
- Accessibility features: No Disability Access
Features
- Levels: Quad-Level
- Patio & porch: Patio
- Fencing: Fenced
Lot
- Size: 7,936 Square Feet
- Features: Mature Trees
Details
- Additional structures: Shed(s)
- Parcel number: 28291050050000
- Special conditions: None
Construction
Type & style
- Home type: SingleFamily
- Property subtype: Single Family Residence
Materials
- Vinyl Siding, Brick
- Foundation: Concrete Perimeter
- Roof: Asphalt
Condition
- New construction: No
- Year built: 1969
Utilities & green energy
- Electric: 100 Amp Service
- Sewer: Public Sewer
- Water: Lake Michigan
Community & HOA
Community
- Features: Sidewalks
HOA
- Services included: None
Location
- Region: Tinley Park
Financial & listing details
- Price per square foot: $213/sqft
- Tax assessed value: $300,000
- Annual tax amount: $9,646
- Date on market: 7/2/2026
- Ownership: Fee Simple
Estimated market value
Not available
Estimated sales range
Not available
Not available
Price history
| Date | Event | Price |
|---|---|---|
| 7/22/2026 | Contingent | $375,000$213/sqft |
Source:  MRED as distributed by MLS GRID #12693755 Report a problem MRED as distributed by MLS GRID #12693755 Report a problem | ||
| 7/2/2026 | Listed for sale | $375,000+44.8%$213/sqft |
Source: MRED as distributed by MLS GRID #12693755 Report a problem | ||
| 5/31/2019 | Sold | $258,900-4.1%$147/sqft |
Source: MRED as distributed by MLS GRID #10303882 Report a problem | ||
| 3/30/2019 | Pending sale | $269,900$154/sqft |
Source: CENTURY 21 Affiliated #10303882 Report a problem | ||
| 3/11/2019 | Listed for sale | $269,900+47.5%$154/sqft |
Source: CENTURY 21 Affiliated #10303882 Report a problem | ||
| 5/29/2002 | Sold | $183,000$104/sqft |
Source: Public Record Report a problem | ||
Public tax history
| Year | Property taxes | Tax assessment |
|---|---|---|
| 2024 | $9,646 +6.3% | $30,000 +0% |
| 2023 | $9,076 +18.6% | $29,999 +40.3% |
| 2022 | $7,651 +0.5% | $21,382 |
| 2021 | $7,610 -14.9% | $21,382 |
| 2020 | $8,946 +16.2% | $21,382 -1.5% |
| 2019 | $7,700 +1.1% | $21,716 |
| 2018 | $7,617 -1% | $21,716 |
| 2017 | $7,692 +13.2% | $21,716 +19.3% |
| 2016 | $6,794 +2.8% | $18,198 |
| 2015 | $6,609 +0.8% | $18,198 |
| 2014 | $6,559 +12.8% | $18,198 +2.2% |
| 2013 | $5,815 +2.4% | $17,811 |
| 2012 | $5,679 +2.2% | $17,811 |
| 2011 | $5,558 -10.1% | $17,811 -22.9% |
| 2010 | $6,186 +9.8% | $23,090 |
| 2009 | $5,633 +6.2% | $23,090 -5% |
| 2008 | $5,301 +3.5% | $24,306 +8.5% |
| 2007 | $5,123 +4.8% | $22,412 |
| 2006 | $4,890 +13.3% | $22,412 |
| 2005 | $4,314 +0.3% | $22,412 +23.3% |
| 2004 | $4,300 +4.9% | $18,183 |
| 2003 | $4,100 -6.2% | $18,183 |
| 2002 | $4,372 +41.8% | $18,183 +17.6% |
| 2001 | $3,084 +1.9% | $15,463 |
| 2000 | $3,027 | $15,463 |
| 1999 | $3,027 | $15,463 |
Find assessor info on the county website
Monthly payment
Est. payment
Payment breakdown
Explore the cost of this home by adjusting the details. Changes won't be saved.Climate risks
Neighborhood: 60477
Nearby schools
GreatSchools rating
- 8/10Bert H Fulton SchoolGrades: PK-5Distance: 0.5 mi
- 8/10Central Middle SchoolGrades: 6-8Distance: 1.8 mi
- 8/10Tinley Park High SchoolGrades: 9-12Distance: 1 mi
Schools provided by the listing agent
- Elementary: Bert H Fulton Elementary School
- Middle: Central Middle School
- High: Tinley Park High School
- District: 146
Source: MRED as distributed by MLS GRID. This data may not be complete. We recommend contacting the local school district to confirm school assignments for this home.
- $310,7003 bd1 ba1.2k sqft6307 Arcadia Dr, Tinley Park, IL 60477Off Market
- $341,8003 bd2 ba1.5k sqft6319 Arcadia Dr, Tinley Park, IL 60477Off Market
- $283,9003 bd1 ba1.2k sqft6312 Carlsbad Dr, Tinley Park, IL 60477Off Market
- $364,3004 bd2 ba1.7k sqft6306 Carlsbad Dr, Tinley Park, IL 60477Off Market
- $372,2004 bd2 ba1.7k sqft6301 Arcadia Dr, Tinley Park, IL 60477Off Market
- $388,8004 bd3 ba1.5k sqft6325 Arcadia Dr, Tinley Park, IL 60477Off Market
- $335,9003 bd2 ba1.2k sqft6318 Carlsbad Dr, Tinley Park, IL 60477Off Market
- $292,4003 bd1 ba1.3k sqft6300 Carlsbad Dr, Tinley Park, IL 60477Off Market
A local agent can set up tours, give advice and negotiate with sellers.
Similar homes
- $389,9003 bd2 ba1.8k sqft7518 173rd Pl, Tinley Park, IL 60477New
 MLS ID #12701663, Robert Spychalski, Keller Williams Preferred Rlty. MRED as distributed by MLS GRID
 - $419,5003 bd2 ba1.8k sqft7024 Brementowne Rd, Tinley Park, IL 60477Re-activated
 MLS ID #12630684, Kyle Altenburg, Hanley Realty, Inc.. MRED as distributed by MLS GRID
 - $364,9004 bd2 ba1.5k sqft5532 129th St, Crestwood, IL 60418New
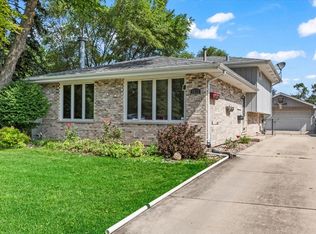 MLS ID #12723452, Corey Chavosky, HomeSmart Realty Group. MRED as distributed by MLS GRID
 - $419,9003 bd2 ba1.3k sqft8507 167th St, Tinley Park, IL 60487New
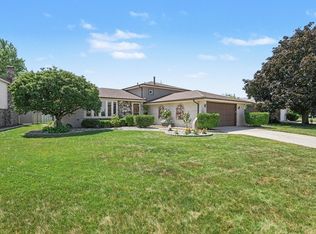 MLS ID #12724558, Erika Muszynski, KRG Real Estate. MRED as distributed by MLS GRID
 - $390,0004 bd4 ba1.7k sqft18601 Becker Ter, Country Club Hills, IL 60478ActiveMLS ID #12672235, Camille Harris, Coldwell Banker Realty. MRED as distributed by MLS GRID
- $325,0004 bd3 ba1.4k sqft22979 Eastwind Dr, Richton Park, IL 60471NewMLS ID #12576551, Bridget McCann, Baird & Warner. MRED as distributed by MLS GRID
- $459,0004 bd2 ba2k sqft15625 Narcissus Ln, Orland Park, IL 60462Price ChangeMLS ID #12715538, Kevin Burke, ABR,SRS, RE/MAX 10. MRED as distributed by MLS GRID
- $459,9003 bd3 ba1.9k sqft7348 Wheeler Dr, Orland Park, IL 60462ActiveMLS ID #12720015, Assumpta Ingram, Compass. MRED as distributed by MLS GRID
- $379,0003 bd3 ba1.7k sqft16647 Grants Trl, Orland Park, IL 60467NewMLS ID #12726580, Mary Derman, Keller Williams Preferred Rlty. MRED as distributed by MLS GRID
- $499,9005 bd3 ba2.4k sqft17248 110th Ct, Orland Park, IL 60467NewMLS ID #12727252, Fadya Kashkeesh, HomeSmart Realty Group. MRED as distributed by MLS GRID
- $385,0003 bd2 ba1.5k sqft5253 S Moody Ave, Chicago, IL 60638NewMLS ID #12727973, Miguel Bermudez, RE/MAX Mi Casa. MRED as distributed by MLS GRID
- $341,0003 bd2 ba2.5k sqft3469 Innsbruck Ln, Crete, IL 60417NewMLS ID #12673825, Cara Dulaitis, Re/Max 10. MRED as distributed by MLS GRID
- $319,9003 bd2 ba1.6k sqft12841 Terrace Ln, Crestwood, IL 60418NewMLS ID #12725085, Sandra Hannan, RENE, ICandy Realty LLC. MRED as distributed by MLS GRID
- $349,9003 bd3 ba2k sqft24605 S Stone Ridge Ln, Crete, IL 60417NewMLS ID #12717650, Cara Dulaitis, Re/Max 10. MRED as distributed by MLS GRID
- $309,9004 bd2 ba2.1k sqft(Undisclosed Address), Country Club Hills, IL 60478ActiveMLS ID #12706950, Baha Joudeh, Chicagoland Brokers, Inc. MRED as distributed by MLS GRID
- $435,0004 bd3 ba1.9k sqft7545 Halesia Ct, Orland Park, IL 60462ActiveMLS ID #12685004, Dave Shalabi, RE/MAX 10. MRED as distributed by MLS GRID
- $379,0004 bd2 ba1.8k sqft10849 Moody Ave, Chicago Ridge, IL 60415ActiveMLS ID #12659235, Cindy Beverley, HomeSmart Connect LLC. MRED as distributed by MLS GRID
- $344,9993 bd2 ba1.8k sqft1449 Crooked Creek Dr, Beecher, IL 60401NewMLS ID #12724779, Kim Van Ordstrand, CRIS Realty. MRED as distributed by MLS GRID
- $389,0004 bd3 ba2.5k sqft18847 May St, Homewood, IL 60430ActiveMLS ID #12646683, Matricia Jackson, Keller Williams Preferred Rlty. MRED as distributed by MLS GRID
- $409,9003 bd2 ba1.9k sqft12524 S 71st Ct, Palos Heights, IL 60463ActiveMLS ID #12619621, Grace Vasquez, Charles Rutenberg Realty of IL. MRED as distributed by MLS GRID
