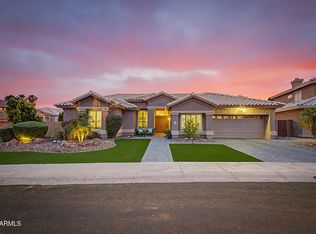
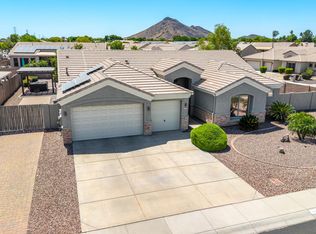
Nestled on a premium hillside lot in the highly sought-after Arrowhead community, this single-level home offers a resort-style backyard with a spool, waterfall, firepit, and breathtaking mountain views--perfect for relaxing or entertaining. Enjoy peace and serenity while still being close to everything! Major updates provide peace of mind, including newer A/C units (2023 & 2024), newer roof, and water heater (2022). The desirable split floor plan features 3 bedrooms plus a den, 2.5 bathrooms, and a spacious 3-car garage, all surrounded by natural beauty in a golf course community near top-rated schools, parks, shopping, and quick access to the Loop 101. Inside, you'll find vaulted ceilings, abundant natural light, and tile throughout the main living areas. The updated kitchen showcases soft-close cabinetry, granite countertops and backsplash, stainless steel appliances (refrigerator included), recessed lighting, a large granite composite sink, and a pantry. Bathrooms feature granite countertops, custom tiled showers, and framed mirrors. The primary suite offers private patio access, mountain views, a jetted tub, skylight, double sinks and two closets. Step outside to your private backyard retreat with flagstone patio, outdoor speakers and lighting, mature desert landscaping, three sliding doors to the patio, and a gas fire pit with built-in seating. The spool has been recently updated with new PebbleTec, tile, and pump. Additional highlights include surround sound in the living and family rooms, washer and dryer less than a year old, sunscreens, fresh exterior paint (2025), long driveway, double side gate, storage cabinets in the garage, and an electric vehicle charger (220V). Homes like this rarely come available, don't miss your opportunity!
Pending
Price cut: $25K (6/11)
$725,000
6314 W HILL Lane, Glendale, AZ 85310
3beds
2,410sqft
:
Get pre-qualified$4,405/mo
Single Family Residence
Built in 1996
9,100 Square Feet Lot
$-- Zestimate®
$301/sqft
$85/mo HOA
What's special
Updated kitchenSplit floor planPrimary suiteBreathtaking mountain viewsFresh exterior paintAbundant natural lightDouble side gate
- 50 days |
- 164 |
- 0 |
Zillow last checked:
Listing updated:
Listed by:
Clayton Coombs 623-930-7355,
CC Fox Realty
Source: ARMLS,MLS#: 7019072
Facts & features
Interior
Bedrooms & bathrooms
- Bedrooms: 3
- Bathrooms: 3
- Full bathrooms: 2
- 1/2 bathrooms: 1
Heating
- Natural Gas
Cooling
- HVAC SEER Rating, Central Air, Ceiling Fan(s)
Appliances
- Included: Dryer, Washer, Gas Stub for Range, Refrigerator, Built-in Microwave, Dishwasher, Disposal, Electric Range, Electric Oven, Electric Cooktop, Built-In Electric Oven
- Laundry: Inside
Features
- Non-laminate Counter, High Speed Internet, Granite Counters, Double Vanity, Eat-in Kitchen, 9+ Flat Ceilings, No Interior Steps, Vaulted Ceiling(s), Kitchen Island, Pantry, Full Bth Master Bdrm, Separate Shwr & Tub
- Flooring: Carpet, Tile
- Windows: Skylight(s), Solar Screens, Double Pane Windows
- Has basement: No
- Has fireplace: No
Interior area
- Total structure area: 2,410
- Total interior livable area: 2,410 sqft
Video & virtual tour
Property
Parking
- Total spaces: 6
- Parking features: Attached, RV Gate, Garage Door Opener, Direct Access, Attch'd Gar Cabinets, Electric Vehicle Charging Station(s)
- Attached garage spaces: 3
- Uncovered spaces: 3
Features
- Stories: 1
- Patio & porch: Covered, Patio
- Exterior features: Private Yard
- Has private pool: Yes
- Pool features: Outdoor Pool, Play Pool
- Has spa: Yes
- Spa features: Private, Bath
- Fencing: Back Yard,Block,Wrought Iron
- Has view: Yes
- View description: City, Desert, Golf Course, Panoramic, Mountain(s)
Lot
- Size: 9,100 Square Feet
- Features: Borders Common Area, North/South Exposure, Hillside Lot, Borders Preserve/Public Land, Desert Back, Desert Front, Auto Timer H2O Front, Auto Timer H2O Back
Details
- Parcel number: 20005488
Construction
Type & style
- Home type: SingleFamily
- Property subtype: Single Family Residence
Materials
- Stucco, Wood Frame, Painted
- Foundation: Slab
- Roof: Tile,Foam
Condition
- Year built: 1996
Utilities & green energy
- Sewer: Public Sewer
- Water: City Water
Community & HOA
Community
- Features: Golf, Lake, Playground, Biking/Walking Path
- Security: Security System Owned
- Subdivision: ARROWHEAD RANCH PARCEL 1
HOA
- Has HOA: Yes
- Services included: Maintenance Grounds
- HOA fee: $256 quarterly
- HOA name: Arrowhead Ranch
- HOA phone: 480-719-4524
Location
- Region: Glendale
Financial & listing details
- Price per square foot: $301/sqft
- Tax assessed value: $566,700
- Annual tax amount: $3,519
- Date on market: 5/9/2026
- Cumulative days on market: 51 days
- Listing terms: Cash,Conventional,1031 Exchange,FHA,VA Loan
- Ownership: Fee Simple
- Road surface type: Asphalt
Estimated market value
Not available
Estimated sales range
Not available
Not available
Price history
| Date | Event | Price |
|---|---|---|
| 6/25/2026 | Pending sale | $725,000$301/sqft |
Source:  ARMLS #7019072 Report a problem ARMLS #7019072 Report a problem | ||
| 6/11/2026 | Price change | $725,000-3.3%$301/sqft |
Source: ARMLS #7019072 Report a problem | ||
| 6/5/2026 | Price change | $749,9800%$311/sqft |
Source: ARMLS #7019072 Report a problem | ||
| 5/22/2026 | Price change | $749,9900%$311/sqft |
Source: ARMLS #7019072 Report a problem | ||
| 5/9/2026 | Listed for sale | $750,000+257.5%$311/sqft |
Source: ARMLS #7019072 Report a problem | ||
| 5/23/1997 | Sold | $209,785$87/sqft |
Source: Public Record Report a problem | ||
Public tax history
| Year | Property taxes | Tax assessment |
|---|---|---|
| 2025 | $3,441 +0.7% | $56,670 -6% |
| 2024 | $3,416 +1% | $60,260 +55.4% |
| 2023 | $3,382 +0.9% | $38,788 +1.9% |
| 2022 | $3,354 -3.1% | $38,080 +5.6% |
| 2021 | $3,462 +2.6% | $36,050 +6.6% |
| 2020 | $3,376 +2.5% | $33,810 +1.7% |
| 2019 | $3,292 | $33,230 +2.1% |
| 2018 | $3,292 +2.8% | $32,560 +3.5% |
| 2017 | $3,203 +13.7% | $31,450 |
| 2016 | $2,817 +3.1% | $31,450 -2.7% |
| 2015 | $2,732 | $32,330 +24.5% |
| 2014 | -- | $25,970 +14.3% |
| 2013 | -- | $22,730 |
| 2012 | -- | $22,730 -3.4% |
| 2011 | -- | $23,520 -13.8% |
| 2010 | -- | $27,300 -23.8% |
| 2009 | -- | $35,850 -15.9% |
| 2008 | -- | $42,650 +5.7% |
| 2007 | -- | $40,350 +64.7% |
| 2006 | -- | $24,500 |
| 2005 | -- | $24,500 +22.8% |
| 2004 | -- | $19,950 |
| 2003 | -- | $19,950 +29.5% |
| 2002 | -- | $15,400 |
Find assessor info on the county website
Monthly payment
Est. payment
Payment breakdown
Explore the cost of this home by adjusting the details. Changes won't be saved.Climate risks
Neighborhood: Arrowhead Ranch
Nearby schools
GreatSchools rating
- 9/10Legend Springs Elementary SchoolGrades: PK-6Distance: 0.6 mi
- 9/10Mountain Ridge High SchoolGrades: 7-12Distance: 0.7 mi
- 7/10Hillcrest Middle SchoolGrades: 7-8Distance: 1 mi
Schools provided by the listing agent
- Elementary: Legend Springs Elementary
- Middle: Sierra Verde STEAM Academy
- High: Mountain Ridge High School
- District: Deer Valley Unified District
Source: ARMLS. This data may not be complete. We recommend contacting the local school district to confirm school assignments for this home.
- $696,500-- bd3 ba2.4k sqft6320 W Hill Ln, Glendale, AZ 85310Off Market
- $655,4004 bd3 ba2.4k sqft6308 W Hill Ln, Glendale, AZ 85310Off Market
- $678,700-- bd3 ba2.4k sqft6326 W Hill Ln, Glendale, AZ 85310Off Market
- $694,900-- bd3 ba2.4k sqft6317 W Hill Ln, Glendale, AZ 85310Off Market
- $909,8003 bd3 ba2.4k sqft6311 W Hill Ln, Glendale, AZ 85310Off Market
- $693,1004 bd3 ba2.8k sqft6323 W Hill Ln, Glendale, AZ 85310Off Market
- $696,3003 bd3 ba2.4k sqft6055 W Robin Ln, Glendale, AZ 85310Off Market
- $660,100-- bd3 ba2.4k sqft6336 W Hill Ln, Glendale, AZ 85310Off Market
A local agent can set up tours, give advice and negotiate with sellers.
Similar homes
- $839,9004 bd3 ba2.8k sqft22504 N 61ST Drive, Glendale, AZ 85310For Sale
 MLS ID #7023630, James Kramer, HomeSmart. ARMLS
 - $758,0004 bd3 ba2.5k sqft24632 N 46TH Avenue, Glendale, AZ 85310For Sale
 MLS ID #7047283, Gregory R Janis, Redfin Corporation. ARMLS
 - $645,5004 bd2 ba2.1k sqft6929 W MONTE LINDO --, Glendale, AZ 85310For Sale
 MLS ID #7032586, Tammy Brockman, Russ Lyon Sotheby's International Realty. ARMLS
 - $664,9004 bd2 ba2.4k sqft20617 N 56TH Drive, Glendale, AZ 85308For Sale
 MLS ID #7058019, Blaine Wiggins, HomeSmart. ARMLS
 - $779,9905 bd5 ba2.9k sqft6328 W TONOPAH Drive, Glendale, AZ 85308For SaleMLS ID #7034250, Gregg Gracey, Real Broker. ARMLS
- $679,0004 bd3 ba3k sqft6210 W JULIE Drive, Glendale, AZ 85308For SaleMLS ID #7052333, Ward Stone, RE/MAX Foothills. ARMLS
- $630,0004 bd3 ba2.6k sqft6140 W ORAIBI Drive, Glendale, AZ 85308For SaleMLS ID #7055360, Greg Hidder, Compass. ARMLS
- $699,0003 bd2 ba2.9k sqft20837 N 87TH Drive, Peoria, AZ 85382For SaleMLS ID #7038008, Lisa DiPasquale, Realty ONE Group. ARMLS
- $599,9905 bd3 ba2.4k sqft7588 W KERRY Lane, Glendale, AZ 85308For SaleMLS ID #7051267, Adina Evanson, My Home Group Real Estate. ARMLS
- $715,0003 bd3 ba2.4k sqft9400 W VILLA CHULA --, Peoria, AZ 85383For SaleMLS ID #7021448, Robert Reece, Good Oak Real Estate. ARMLS
- $644,5004 bd3 ba2.9k sqft5296 W VILLAGE Drive, Glendale, AZ 85308For SaleMLS ID #7009938, Kelly Ferrari, eXp Realty. ARMLS
- $789,9005 bd3 ba3.4k sqft8039 W FOOTHILL Drive, Peoria, AZ 85383For SaleMLS ID #7034541, Kristyna Peter, My Home Group Real Estate. ARMLS
- $535,0004 bd3 ba2.4k sqft19219 N 67TH Drive, Glendale, AZ 85308For SaleMLS ID #7041353, Christopher Bevington, Revinre. ARMLS
- $560,0003 bd2 ba2k sqft5959 W BLUEFIELD Avenue, Glendale, AZ 85308For SaleMLS ID #7007456, Jeffery Wolfe, Realty ONE Group. ARMLS
- $560,0004 bd2 ba2.1k sqft5173 W MURIEL Drive, Glendale, AZ 85308For SaleMLS ID #7049755, Aneezah Nabee Hawkins, Russ Lyon Sotheby's International Realty. ARMLS
- $699,0003 bd4 ba2.4k sqft14413 W VIA TERCERO Lane, Sun City West, AZ 85375For SaleMLS ID #7049351, Kort M Linden, HomeSmart. ARMLS
- $699,0005 bd3 ba3k sqft2020 W Bonanza Lane, Phoenix, AZ 85085For SaleMLS ID #7040133, Bridget J Brennan, Realty ONE Group. ARMLS
- $675,0005 bd3 ba3.3k sqft29752 N 69TH Drive, Peoria, AZ 85383For SaleMLS ID #7049741, Tammie Fischer, Orchard Brokerage. ARMLS
- $715,0004 bd2 ba2.1k sqft4332 E MONTGOMERY Road, Cave Creek, AZ 85331For SaleMLS ID #7045382, Blair Ballin, Realty85. ARMLS
- $615,0004 bd3 ba3.3k sqft25925 N 67TH Drive, Peoria, AZ 85383For SaleMLS ID #7034433, Jeffery Wolfe, Realty ONE Group. ARMLS
