Welcome to this very well maintained home in Madisonville! Step inside to an open and welcoming floor plan featuring a bright living area with a cozy gas fireplace. The kitchen offers beautiful Maple cabinetry & slab granite countertops, SS Appliances, gas range/oven & a SS Refrigerator that stays! Kitchen is complemented by an eat-in bar plus Dining Area -perfect for everyday or entertaining. Kitchen area also boasts a wine bar with a mini fridge/freezer. Primary bath boasts a garden tub, separate shower & double vanities. Quality finishes throughout and a well-designed layout ensure comfort in every room. Tall ceilings & No carpet in the home! Outside, enjoy an impressive outdoor kitchen and extended patio this lovely outdoor space is a great backdrop for weekend or nightly BBQ-ing! Huge completely fenced yard allows for room to spread out & a Double gate on side yard allows for future boat or utility vehicle storage. Located in a quiet subdivision with Community Pool located off the Interstate for easy access to all local amenities or making a commute a breeze...This home is not to be missed! Move-in ready with low-maintenance appeal! At this price Seller will replace roof prior to closing & is offering the "Ultimate" Choice Home Warranty for a year for purchasers!!!
Pending
Price cut: $15K (6/13)
$310,000
632 Foxfield Ln, Madisonville, LA 70447
3beds
1,665sqft
:
Get pre-qualified$1,983/mo
Single Family Residence
Built in 2010
0.29 Acres Lot
$306,800 Zestimate®
$186/sqft
$53/mo HOA
What's special
Huge completely fenced yardSeparate showerLovely outdoor spaceExtended patioBeautiful maple cabinetrySs appliancesSlab granite countertops
- 183 days |
- 129 |
- 0 |
Zillow last checked:
Listing updated:
Listed by:
Lesley Troncoso 985-966-5069,
Crescent Sotheby's International Realty 985-200-4802
Source: GSREIN,MLS#: 2538204
Facts & features
Interior
Bedrooms & bathrooms
- Bedrooms: 3
- Bathrooms: 2
- Full bathrooms: 2
Primary bedroom
- Description: Flooring: Plank,Simulated Wood
- Level: Lower
- Dimensions: 16.7x13.4
Bedroom
- Description: Flooring: Plank,Simulated Wood
- Level: Lower
- Dimensions: 12x11
Bedroom
- Description: Flooring: Plank,Simulated Wood
- Level: Lower
- Dimensions: 12x11.6
Den
- Description: Flooring: Plank,Simulated Wood
- Level: Lower
- Dimensions: 18.6x17
Dining room
- Description: Flooring: Tile
- Level: Lower
- Dimensions: 12.5x12.3
Kitchen
- Description: Flooring: Tile
- Level: Lower
- Dimensions: 14.5x11.6
Laundry
- Description: Flooring: Tile
- Level: Lower
- Dimensions: 6x6
Heating
- Central
Cooling
- Central Air, 1 Unit
Appliances
- Included: Dishwasher, Disposal, Microwave, Oven, Range, Refrigerator
- Laundry: Washer Hookup, Dryer Hookup
Features
- Ceiling Fan(s), Carbon Monoxide Detector, Granite Counters, Cable TV
- Has fireplace: Yes
- Fireplace features: Gas
Interior area
- Total structure area: 2,350
- Total interior livable area: 1,665 sqft
Property
Parking
- Total spaces: 2
- Parking features: Attached, Garage, Two Spaces, Garage Door Opener
- Has attached garage: Yes
Features
- Levels: One
- Stories: 1
- Patio & porch: Covered, Oversized
- Exterior features: Outdoor Kitchen
- Pool features: Community
Lot
- Size: 0.29 Acres
- Dimensions: 92 x 137
- Features: City Lot, Rectangular Lot
Details
- Parcel number: 10756
- Special conditions: None
Construction
Type & style
- Home type: SingleFamily
- Architectural style: Traditional
- Property subtype: Single Family Residence
Materials
- Brick, Vinyl Siding
- Foundation: Slab
- Roof: Shingle
Condition
- Very Good Condition
- Year built: 2010
Utilities & green energy
- Sewer: Public Sewer
- Water: Public
Community & HOA
Community
- Features: Common Grounds/Area, Pool
- Security: Closed Circuit Camera(s)
- Subdivision: Madison Farms
HOA
- Has HOA: Yes
- Amenities included: Clubhouse
- HOA fee: $640 annually
Location
- Region: Madisonville
Financial & listing details
- Price per square foot: $186/sqft
- Tax assessed value: $255,696
- Annual tax amount: $2,109
- Date on market: 1/22/2026
Estimated market value
$306,800
$291,000 - $322,000
$2,173/mo
Price history
| Date | Event | Price |
|---|---|---|
| 7/3/2026 | Pending sale | $310,000$186/sqft |
Source:  GSREIN #2538204 Report a problem GSREIN #2538204 Report a problem | ||
| 6/20/2026 | Contingent | $310,000$186/sqft |
Source: GSREIN #2538204 Report a problem | ||
| 6/13/2026 | Listed for sale | $310,000-4.6%$186/sqft |
Source: GSREIN #2538204 Report a problem | ||
| 6/3/2026 | Contingent | $325,000$195/sqft |
Source: GSREIN #2538204 Report a problem | ||
| 1/22/2026 | Listed for sale | $325,000+36%$195/sqft |
Source: GSREIN #2538204 Report a problem | ||
| 8/15/2017 | Sold | -- |
Source: GSREIN #2102977 Report a problem | ||
| 7/28/2017 | Pending sale | $239,000$144/sqft |
Source: Real Estate Resource Group LLC #2102977 Report a problem | ||
| 7/21/2017 | Price change | $239,000-2.4%$144/sqft |
Source: Real Estate Resource Group LLC #2102977 Report a problem | ||
| 7/3/2017 | Price change | $245,000-1.6%$147/sqft |
Source: Real Estate Resource Group LLC #2102977 Report a problem | ||
| 6/19/2017 | Price change | $249,000-2.4%$150/sqft |
Source: Real Estate Resource Group LLC #2102977 Report a problem | ||
| 5/4/2017 | Listed for sale | $255,000$153/sqft |
Source: Real Estate Resource Group LLC #2102977 Report a problem | ||
Public tax history
| Year | Property taxes | Tax assessment |
|---|---|---|
| 2025 | $2,109 -2.4% | $25,570 |
| 2024 | $2,161 +9.5% | $25,570 +12.5% |
| 2023 | $1,974 | $22,730 |
| 2022 | $1,974 +0.2% | $22,730 |
| 2021 | $1,970 -0.3% | $22,730 |
| 2020 | $1,975 -29% | $22,730 +9.3% |
| 2019 | $2,781 -0.1% | $20,789 |
| 2018 | $2,784 -0.7% | $20,789 |
| 2017 | $2,804 +55.8% | $20,789 |
| 2016 | $1,800 | $20,789 -1.7% |
| 2015 | $1,800 -4.9% | $21,157 |
| 2014 | $1,893 +1.1% | $21,157 |
| 2013 | $1,872 -0.5% | $21,157 +55.4% |
| 2010 | $1,881 | $13,614 |
Find assessor info on the county website
Monthly payment
Est. payment
Payment breakdown
Explore the cost of this home by adjusting the details. Changes won't be saved.Climate risks
Neighborhood: 70447
Nearby schools
GreatSchools rating
- NAMadisonville Elementary SchoolGrades: PK-2Distance: 1.6 mi
- 7/10Madisonville Junior High SchoolGrades: 7-8Distance: 3.3 mi
- 9/10Mandeville High SchoolGrades: 9-12Distance: 7 mi
Schools provided by the listing agent
- Elementary: www.stpso.org
- Middle: www.stpso.org
- High: www.stpso.org
Source: GSREIN. This data may not be complete. We recommend contacting the local school district to confirm school assignments for this home.
- $303,5003 bd2 ba1.6k sqft634 Foxfield Ln, Madisonville, LA 70447Off Market
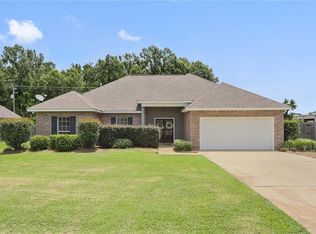
- $309,8003 bd2 ba1.6k sqft630 Foxfield Ln, Madisonville, LA 70447Off Market
- $359,800-- bd-- ba1.8k sqft636 Foxfield Ln, Madisonville, LA 70447Off Market
- $337,400-- bd-- ba1.8k sqft628 Foxfield Ln, Madisonville, LA 70447Off Market
- $322,000-- bd-- ba1.8k sqft631 Foxfield Ln, Madisonville, LA 70447Off Market
- $363,800-- bd-- ba2k sqft300 Seabiscuit Loop N, Madisonville, LA 70447Off Market
- $--3 bd2 ba1.6k sqft629 Foxfield Ln, Madisonville, LA 70447Sold
- $359,900-- bd-- ba1.9k sqft638 Foxfield Ln, Madisonville, LA 70447Off Market
A local agent can set up tours, give advice and negotiate with sellers.
A local lender can help you make sure your offer is ready when you are.
Similar homes
- $325,0003 bd2 ba1.7k sqft408 Gainesway Dr, Madisonville, LA 70447For Sale
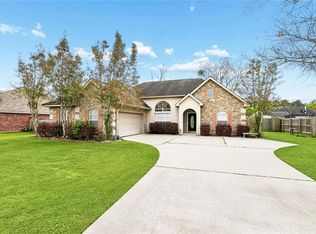
 MLS ID #2548010, Tangie Stephens, KELLER WILLIAMS REALTY 455-0100. GSREIN
 - $318,0003 bd2 ba1.8k sqft172 Timberwood Dr, Madisonville, LA 70447For Sale
 MLS ID #2561833, Ashley Callahan, 1 Percent Lists Gulf South. GSREIN
 - $225,0003 bd2 ba1.2k sqft133 Scott St, Madisonville, LA 70447For Sale
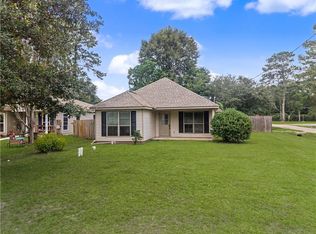 MLS ID #2561217, Holly Croteau, The W Group Real Estate LLC. GSREIN
 - $345,0004 bd2 ba1.8k sqft760 Jackson Ct, Madisonville, LA 70447For Sale
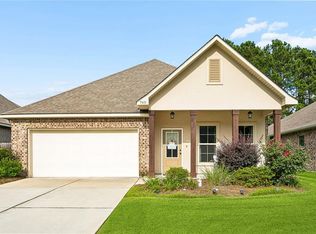 MLS ID #2561530, Donna Naquin, Compass Mandeville. GSREIN
 - $294,9004 bd2 ba1.8k sqft10040 Cesson Ct, Madisonville, LA 70447For SaleMLS ID #2536564, Taylor Dossett Finn, 1 Percent Lists. GSREIN
- $375,0004 bd2 ba2.3k sqft165 Wood Thrush Dr, Madisonville, LA 70447For SaleMLS ID #2566079, KELLI GOINGS, Goings Group Real Estate Services, Inc.. GSREIN
- $365,0003 bd2 ba1.7k sqft633 Brown Thrasher Loop N, Madisonville, LA 70447For SaleMLS ID #2558146, Rachel Pisciotta, Simply Real Estate LLC. GSREIN
- $345,0004 bd2 ba2.2k sqft188 Timberwood Dr, Madisonville, LA 70447For SaleMLS ID #2532307, Preston Walls, 1 Percent Lists. GSREIN
- $354,9004 bd3 ba1.9k sqft756 Jackson Ct, Madisonville, LA 70447For SaleMLS ID #2547391, Donna Naquin, Compass Mandeville. GSREIN
- $406,0003 bd3 ba2.2k sqft332 Autumn Creek Dr, Madisonville, LA 70447For SaleMLS ID #2553605, Meg Smith, The Southern Collection, LLC. GSREIN
- $365,0004 bd2 ba2k sqft3025 Lost Lake Ln, Madisonville, LA 70447For SaleMLS ID #2564833, Courtney LeBlanc, REVE, REALTORS. GSREIN
- $264,5003 bd2 ba1.5k sqft12463 Gayle Rd, Covington, LA 70433For SaleMLS ID #2562412, Stephanie Woodside, Keller Williams Realty New Orleans. GSREIN
- $329,0004 bd3 ba2k sqft28359 Rose Oak St, Ponchatoula, LA 70454For SaleMLS ID #2557454, Elizabeth Westervelt, Berkshire Hathaway HomeServices Preferred, REALTOR. GSREIN
- $279,0003 bd2 ba1.7k sqft12372 Parma Cir, Covington, LA 70435For SaleMLS ID #2565070, Lindsay Pons, Crescent Sotheby's International Realty. GSREIN
- $289,0003 bd2 ba1.8k sqft14092 Riverlake Dr, Covington, LA 70435For SaleMLS ID #2561468, Aimee Ashe, Demand Realty. GSREIN
- $240,0003 bd3 ba1.8k sqft178 White Heron Dr, Madisonville, LA 70447For SaleMLS ID #2564333, Stacey Dauzat, Weichert Realtors, Loescher Pr. GSREIN
- $337,0004 bd2 ba1.9k sqft20366 Helenbirg Rd, Covington, LA 70433For SaleMLS ID #2538785, Nicholas LaRocca, Keller Williams Realty Services. GSREIN
- $295,0003 bd2 ba1.6k sqft2212 Darlene Dr, Covington, LA 70435For SaleMLS ID #2563275, Virginia Saxton, Crescent Sotheby's International Realty. GSREIN
- $274,0003 bd2 ba1.9k sqft28441 Apple Blossom Ln, Ponchatoula, LA 70454For SaleMLS ID #2559222, Stephanie Saizan, United Real Estate Partners. GSREIN
- $400,0004 bd3 ba2.2k sqft1517 Audubon Pkwy, Madisonville, LA 70447For SaleMLS ID #2557594, Allison Palmer, Palmetto Realty LLC. GSREIN
