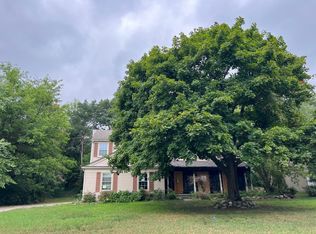
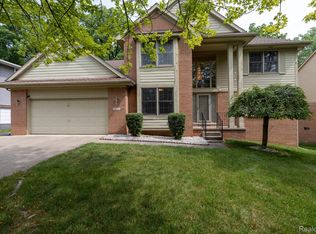
MULTIPLE OFFERS RECEIVED> OFFERS DUE BY 7 pm on JULY 20th. Welcome to Mission Springs on Darb Lake! Nestled on a premier corner lot within the coveted West Bloomfield School District, this striking 3-bedroom, 3.5-bath 1st Floor primary suite home is brimming with love and poised for its next glamorous chapter. An entertainer’s dream, the home boasts a light-filled great room with soaring vaulted ceilings, a cozy 2 way fireplace, panoramic views of the surrounding wildlife preserve. and an attached screened gazebo for serene starlit evenings. The layout features a luxurious first-floor primary with its own private balcony, main floor library (or 4th bedroom), 2 bedrooms and a full bath upstairs, and a phenomenal walk-out basement complete with a gorgeous wet bar. Backed by excellent mechanical bones (newer furnace (2017), new hot water tank (2018), this property represents a rare, high-potential canvas primed for you to infuse your personal style and unlock massive equity. Complete with exclusive Darb Lake swim privileges, a playground, and picnic areas, this is your golden opportunity to custom-tailor a high-end lifestyle in an unmatched location.
Pending
$445,000
6329 Mission Dr, West Bloomfield, MI 48324
3beds
3,994sqft
:
Get pre-qualified$3,042/mo
Single Family Residence
Built in 1990
0.27 Acres Lot
$459,500 Zestimate®
$111/sqft
$29/mo HOA
What's special
- 6 days |
- 1,626 |
- 123 |
Likely to sell faster than
Zillow last checked:
Listing updated:
Listed by:
Leslie A Doran 248-390-3930,
@properties Christie's Int'l R E Rochester 248-218-0234
Source: Realcomp II,MLS#: 20261055221
Facts & features
Interior
Bedrooms & bathrooms
- Bedrooms: 3
- Bathrooms: 4
- Full bathrooms: 3
- 1/2 bathrooms: 1
Primary bedroom
- Level: Entry
- Area: 208
- Dimensions: 16 X 13
Bedroom
- Level: Second
- Area: 221
- Dimensions: 17 X 13
Bedroom
- Level: Second
- Area: 143
- Dimensions: 11 X 13
Primary bathroom
- Level: Entry
- Area: 104
- Dimensions: 13 X 8
Other
- Level: Basement
- Area: 84
- Dimensions: 12 X 7
Other
- Level: Second
- Area: 72
- Dimensions: 12 X 6
Other
- Level: Entry
- Area: 35
- Dimensions: 7 X 5
Dining room
- Level: Entry
- Area: 180
- Dimensions: 15 X 12
Family room
- Level: Basement
- Area: 966
- Dimensions: 46 X 21
Great room
- Level: Entry
- Area: 270
- Dimensions: 18 X 15
Kitchen
- Level: Entry
- Area: 180
- Dimensions: 15 X 12
Laundry
- Level: Entry
- Area: 112
- Dimensions: 16 X 7
Library
- Level: Entry
- Area: 204
- Dimensions: 17 X 12
Other
- Level: Basement
- Area: 552
- Dimensions: 23 X 24
Heating
- Forced Air, Natural Gas
Cooling
- Central Air
Appliances
- Included: Built In Electric Oven, Dishwasher, Dryer, Electric Cooktop, Washer
- Laundry: Laundry Room
Features
- High Speed Internet, Jetted Tub, Programmable Thermostat, Wet Bar
- Basement: Finished
- Has fireplace: Yes
- Fireplace features: Gas, Great Room, Master Bedroom
Interior area
- Total interior livable area: 3,994 sqft
- Finished area above ground: 2,794
- Finished area below ground: 1,200
Property
Parking
- Total spaces: 2
- Parking features: Two Car Garage, Attached, Electricityin Garage, Garage Door Opener
- Attached garage spaces: 2
Features
- Levels: Two
- Stories: 2
- Entry location: GroundLevelwSteps
- Patio & porch: Covered, Deck, Enclosed, Porch
- Exterior features: Lighting
- Pool features: None
- Waterfront features: Beach Access, Lake Privileges
- Body of water: Darb Lake
Lot
- Size: 0.27 Acres
- Dimensions: 87 x 126 x 120 x 116
- Features: Corner Lot, Wooded
Details
- Additional structures: Gazebo
- Parcel number: 1805478001
- Special conditions: Short Sale No,Standard
Construction
Type & style
- Home type: SingleFamily
- Architectural style: Cape Cod,Contemporary,Split Level
- Property subtype: Single Family Residence
Materials
- Brick, Wood Siding
- Foundation: Basement, Block, Sump Pump
- Roof: Asphalt
Condition
- New construction: No
- Year built: 1990
Utilities & green energy
- Sewer: Public Sewer
- Water: Public
Community & HOA
Community
- Security: Smoke Detectors
- Subdivision: MISSION SPRING AT DARB LAKE
HOA
- Has HOA: Yes
- Services included: Other
- HOA fee: $350 annually
Location
- Region: West Bloomfield
Financial & listing details
- Price per square foot: $111/sqft
- Tax assessed value: $214,592
- Annual tax amount: $7,976
- Date on market: 7/18/2026
- Cumulative days on market: 6 days
- Listing agreement: Exclusive Right To Sell
- Listing terms: Cash,Conventional
Estimated market value
$459,500
$437,000 - $482,000
$3,872/mo
Price history
| Date | Event | Price |
|---|---|---|
| 7/21/2026 | Pending sale | $445,000$111/sqft |
Source:  Realcomp II #20261055221 Report a problem Realcomp II #20261055221 Report a problem | ||
| 7/18/2026 | Listed for sale | $445,000+14.1%$111/sqft |
Source: Realcomp II #20261055221 Report a problem | ||
| 8/21/2020 | Sold | $390,000-2.5%$98/sqft |
Source: Public Record Report a problem | ||
| 6/13/2020 | Price change | $399,999-4.8%$100/sqft |
Source: Redfin Corporation #2200035945 Report a problem | ||
| 5/29/2020 | Listed for sale | $420,000+10.5%$105/sqft |
Source: Redfin Corporation #2200035945 Report a problem | ||
| 8/15/2015 | Listing removed | $2,300$1/sqft |
Source: Beka Management Report a problem | ||
| 6/22/2015 | Listed for rent | $2,300$1/sqft |
Source: Beka Management Report a problem | ||
| 8/5/2014 | Listing removed | $2,300$1/sqft |
Source: Beka Management Report a problem | ||
| 7/17/2014 | Listed for rent | $2,300+2.2%$1/sqft |
Source: Beka Management Report a problem | ||
| 1/2/2013 | Listing removed | $2,250$1/sqft |
Source: REAL ESTATE ONE-W BLMFLD #212069623 Report a problem | ||
| 8/16/2012 | Price change | $2,250-6.3%$1/sqft |
Source: REAL ESTATE ONE-W BLMFLD #212069623 Report a problem | ||
| 7/7/2012 | Price change | $2,400-7.7%$1/sqft |
Source: REAL ESTATE ONE-W BLMFLD #212069623 Report a problem | ||
| 3/13/2012 | Price change | $2,600-7.1%$1/sqft |
Source: REAL ESTATE ONE-NOVI #212002681 Report a problem | ||
| 1/11/2012 | Listed for rent | $2,800$1/sqft |
Source: REAL ESTATE ONE-NOVI #212002681 Report a problem | ||
| 11/2/2011 | Listing removed | $2,800$1/sqft |
Source: REAL ESTATE ONE-NOVI #211075471 Report a problem | ||
| 7/17/2011 | Listed for rent | $2,800$1/sqft |
Source: REAL ESTATE ONE-NOVI #211075471 Report a problem | ||
| 7/22/2004 | Sold | $380,000$95/sqft |
Source: Public Record Report a problem | ||
Public tax history
| Year | Property taxes | Tax assessment |
|---|---|---|
| 2025 | -- | $254,410 +4.6% |
| 2024 | -- | $243,300 +12.7% |
| 2023 | -- | $215,880 +9.7% |
| 2022 | -- | $196,840 +7.7% |
| 2021 | -- | $182,760 +0.6% |
| 2020 | -- | $181,610 0% |
| 2019 | -- | $181,680 -2.3% |
| 2018 | -- | $186,030 +17.5% |
| 2015 | $1,880 | $158,340 +11.8% |
| 2014 | -- | $141,620 +25.4% |
| 2011 | -- | $112,920 -6.2% |
| 2010 | -- | $120,340 -34% |
| 2009 | -- | $182,420 -4.1% |
| 2003 | -- | $190,130 +0.9% |
| 2002 | -- | $188,400 +14% |
| 2001 | $5,660 +10.1% | $165,240 +3.2% |
| 2000 | $5,141 | $160,120 |
Find assessor info on the county website
Monthly payment
Est. payment
Payment breakdown
Explore the cost of this home by adjusting the details. Changes won't be saved.Climate risks
Neighborhood: 48324
Nearby schools
GreatSchools rating
- 8/10Scotch Elementary SchoolGrades: PK-5Distance: 1 mi
- 6/10Abbott Middle SchoolGrades: 6-8Distance: 2.9 mi
- 7/10West Bloomfield High SchoolGrades: 9-12Distance: 3.5 mi
- $640,3004 bd4 ba3.3k sqft6337 Mission Dr, West Bloomfield, MI 48324Off Market
- $566,5003 bd3 ba2.7k sqft6345 Mission Dr, West Bloomfield, MI 48324Off Market
- $601,6004 bd4 ba3.1k sqft6317 Mission Dr, West Bloomfield, MI 48324Off Market
- $527,9003 bd2 ba2.8k sqft6332 Mission Dr, West Bloomfield, MI 48324Off Market
- $559,2003 bd3 ba2.4k sqft6334 Mission Dr, West Bloomfield, MI 48324Off Market
- $607,3004 bd3 ba3.4k sqft6353 Mission Dr, West Bloomfield, MI 48324Off Market
- $542,6004 bd2 ba3k sqft6346 Mission Dr, West Bloomfield, MI 48324Off Market
- $497,4004 bd3 ba2.6k sqft6310 Mission Dr, West Bloomfield, MI 48324Off Market
A local agent can set up tours, give advice and negotiate with sellers.
Similar homes
- $--3 bd3 ba2.4k sqft6522 Windmill Ln, West Bloomfield, MI 48324Auction
 Auction.com 2
 - $449,9004 bd4 ba4.4k sqft5510 Greenbriar Dr, West Bloomfield, MI 48322For Sale

 MLS ID #20261056988, Sandy Hami, Real Estate One-W Blmfld. Realcomp II
 - $415,0004 bd3 ba2.8k sqft2411 Weathervane, West Bloomfield, MI 48324For Sale

 MLS ID #26033820, Jeffrey Katzen, Home Renewal Realty, LLC. MichRIC
 - $489,9004 bd4 ba3.6k sqft6926 Alden Dr, West Bloomfield, MI 48324For Sale
 MLS ID #20261033808, Christine M Atkinson, EXP Realty Main. Realcomp II
 - $495,0004 bd2 ba2.1k sqft5135 Virgie Ln, West Bloomfield, MI 48324For SaleMLS ID #20261054433, Richard J Bartus, Century 21 Professionals Clarkston. Realcomp II
- $600,0004 bd4 ba3.8k sqft2726 Bay Dr, West Bloomfield, MI 48324For SaleMLS ID #20261053983, Anthony Djon, Anthony Djon Luxury Real Estate. Realcomp II
- $410,0003 bd2 ba2.4k sqft1574 Cardinal Rdg, West Bloomfield, MI 48324For SaleMLS ID #20261045916, Ilene S Mitz, Real Estate One-WB/FH. Realcomp II
- $549,0003 bd4 ba3.5k sqft2749 Nicole Ct, West Bloomfield, MI 48324For SaleMLS ID #20261040284, Carol Price, The Agency Hall & Hunter. Realcomp II
- $445,0005 bd4 ba2.5k sqft2665 Peterboro Rd, West Bloomfield, MI 48323For SaleMLS ID #26016952, Jyoti Gupta, New Michigan Realty LLC. MichRIC
- $585,0003 bd4 ba4.4k sqft2685 Elizabeth Ln, West Bloomfield, MI 48324For SaleMLS ID #20261048433, Abby Kushner, @properties Christie's Int'l R.E. Birmingham. Realcomp II
- $620,0004 bd3 ba4.1k sqft2841 Treyburn Ln, West Bloomfield, MI 48324For SaleMLS ID #20261055910, Elizabeth Lanni, ESL & Assoc Realty LLC. Realcomp II
- $499,9995 bd3 ba2.9k sqft1880 Poppleton Dr, West Bloomfield, MI 48324For SaleMLS ID #20261046265, Yu Chen, 1st Michigan Realty LLC. Realcomp II
- $--4 bd3 ba3k sqft520 Concord Dr, White Lake, MI 48386AuctionAuction.com 2
- $515,0004 bd3 ba2.9k sqft3261 Windwood Rd, West Bloomfield, MI 48324For SaleMLS ID #20261045498, Nicholas Blalock, Epique Realty. Realcomp II
- $435,0004 bd4 ba2.9k sqft5994 Kingsfield Dr, West Bloomfield, MI 48322For SaleMLS ID #20261054559, Frank Hermiz, Community Choice Realty Associates, LLC. Realcomp II
- $519,9004 bd3 ba1.9k sqft2475 Horace St, West Bloomfield, MI 48324For SaleMLS ID #20261053103, Xu Jiang, Real Estate One-Troy. Realcomp II
- $450,0003 bd4 ba3.8k sqft5000 Mirror Lake Ct #19, West Bloomfield, MI 48323For SaleMLS ID #20261057170, Bella Brookenthal, Real Estate One-W Blmfld. Realcomp II
- $459,9004 bd3 ba2k sqft4392 Cass Elizabeth Rd, Waterford, MI 48328For SaleMLS ID #20261055114, Jason F Childs, KW Showcase Realty. Realcomp II
- $460,0003 bd3 ba3.2k sqft5635 Stanhope St, West Bloomfield, MI 48322For SaleMLS ID #26030443, Daniel Wickman, Redfin Corporation. MichRIC
- $430,0004 bd4 ba3.2k sqft5484 Kingsfield Dr, West Bloomfield, MI 48322For SaleMLS ID #20261047893, Patrice Henderson, Max Broock Realtors. Realcomp II
