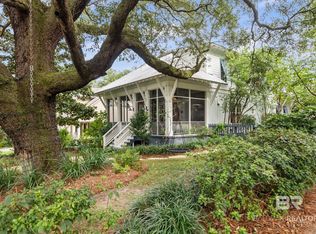
Overlooking the 4th and 5th holes of Lakewood’s Azalea golf course, this beautifully built home in Battles Trace at The Colony offers an inviting setting for golf-course living. Built in 2024, this four-bedroom, two-and-a-half-bath home blends classic cottage charm with carefully selected finishes and comfortable spaces for everyday living and entertaining. The spacious screened rear porch is a highlight, with direct fairway views, a brick fireplace, and room for both dining and lounging. Ceiling fans and convenient roll-down shades add comfort, making it a favorite spot for morning coffee or relaxing after a round. French doors connect the porch to the living room, creating an easy transition between indoor and outdoor gathering spaces. Inside, warm wood flooring, high ceilings, substantial trim, and custom window coverings create a polished, welcoming feel. The kitchen features a generous island with seating, a gas range, decorative vent hood, and cabinetry accented with warm metallic hardware. A living-room fireplace and a built-in window seat with storage add character and comfort. An attached two-car garage with epoxy flooring and a mini-split system provides added versatility. An appealing choice for a full-time residence or Fairhope getaway, with the golf-course setting at the heart of its charm.
Active
$1,399,000
6330 Battles Rd, Fairhope, AL 36532
4beds
2,781sqft
Single Family Residence, Residential
Built in 2024
7,845 Square Feet Lot
$1,346,800 Zestimate®
$503/sqft
$990/mo HOA
What's special
Spacious screened rear porchLiving-room fireplaceWarm wood flooringCustom window coveringsHigh ceilingsGas rangeDecorative vent hood
- 9 days
- 575
- 19
Likely to sell faster than
Zillow last checked:
Listing updated:
Listed by:
Lillian Thomas 251-447-4770,
Ashurst & Niemeyer LLC
Source: GCMLS,MLS#: 7855333
Facts & features
Interior
Bedrooms & bathrooms
- Bedrooms: 4
- Bathrooms: 3
- Full bathrooms: 2
- 1/2 bathrooms: 1
Heating
- Heat Pump, Natural Gas
Cooling
- Ceiling Fan(s), Heat Pump
Appliances
- Included: Dishwasher, Disposal, ENERGY STAR Qualified Appliances, Gas Range, Microwave, Range Hood, Tankless Water Heater
- Laundry: Laundry Room, Main Level
Features
- Double Vanity, Entrance Foyer, Walk-In Closet(s)
- Flooring: Ceramic Tile
- Windows: Storm Shutters
- Basement: None
- Has fireplace: Yes
- Fireplace features: Gas Log, Living Room, Outside
Interior area
- Total structure area: 2,781
- Total interior livable area: 2,781 sqft
Video & virtual tour
Property
Parking
- Total spaces: 2
- Parking features: Attached, Garage, Garage Door Opener
- Attached garage spaces: 2
Accessibility
- Accessibility features: None
Features
- Levels: One and One Half
- Patio & porch: Covered, Rear Porch, Screened
- Exterior features: None
- Pool features: None
- Spa features: None
- Fencing: None
- Has view: Yes
- View description: Other
- Waterfront features: None
Lot
- Size: 7,845 Square Feet
- Dimensions: 51 x 155
Details
- Additional structures: None
- Parcel number: 4609300000090007
Construction
Type & style
- Home type: SingleFamily
- Architectural style: Cottage
- Property subtype: Single Family Residence, Residential
Materials
- HardiPlank Type
- Foundation: Slab
- Roof: Composition
Condition
- Year built: 2024
Utilities & green energy
- Electric: 110 Volts, 220 Volts
- Sewer: Public Sewer
- Water: Public
- Utilities for property: Electricity Available, Natural Gas Available, Sewer Available, Water Available
Green energy
- Energy efficient items: Appliances, HVAC, Thermostat, Windows
Community & HOA
Community
- Features: Clubhouse, Country Club, Fitness Center, Gated, Golf, Pickleball, Pool, Sidewalks, Spa/Hot Tub
- Subdivision: Battles Trace At The Colony
HOA
- Has HOA: Yes
- HOA fee: $990 monthly
Location
- Region: Fairhope
Financial & listing details
- Price per square foot: $503/sqft
- Tax assessed value: $996,100
- Annual tax amount: $4,583
- Date on market: 10/15/2026
- Electric utility on property: Yes
- Road surface type: Paved
Estimated market value
$1,346,800
$1.28M - $1.41M
$3,193/mo
Price history
| Date | Event | Price |
|---|---|---|
| 10/15/2026 | Listed for sale | $1,399,000+27.3%$503/sqft |
Source:  Baldwin Realtors #412084 Report a problem | ||
| 5/23/2024 | Sold | $1,099,0000%$395/sqft |
Source: Baldwin Realtors #352780 Report a problem | ||
| 1/8/2024 | Pending sale | $1,099,500$395/sqft |
Source: Baldwin Realtors #352780 Report a problem | ||
| 10/8/2023 | Listed for sale | $1,099,500$395/sqft |
Source: Baldwin Realtors #352780 Report a problem | ||
Public tax history
| Year | Property taxes | Tax assessment |
|---|---|---|
| 2025 | $4,583 | $99,620 +7.2% |
| 2024 | -- | $92,900 +65.9% |
| 2023 | $2,576 | $56,000 |
| 2022 | -- | $56,000 +21.2% |
| 2021 | -- | $46,200 +1.5% |
| 2020 | -- | $45,500 |
| 2019 | -- | $45,500 |
Find assessor info on the county website
Monthly payment
Est. payment
Payment breakdown
Explore the cost of this home by adjusting the details. Changes won't be saved.Climate risks
Neighborhood: 36532
Nearby schools
Schools provided by the listing agent
- Elementary: Fairhope West
- Middle: Fairhope
- High: Fairhope
Source: GCMLS. This data may not be complete. We recommend contacting the local school district to confirm school assignments for this home.


Similar homes
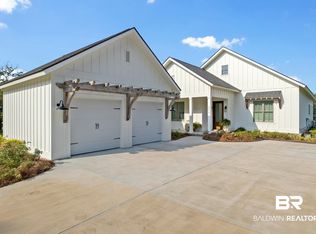
- $1,225,0004 bd3 ba3.2k sqft315 Crane Pl, Fairhope, AL 36532Active
 MLS ID #409586, Lucy Lety, Ashurst & Niemeyer, LLC. Baldwin Realtors
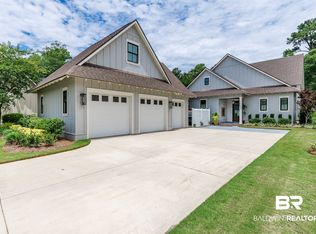
- $1,235,0004 bd4 ba3.3k sqft6120 Oakwood Ln, Fairhope, AL 36532Active
 MLS ID #398960, Jennifer Wilson Peterson, Coastal Living Properties, LLC. Baldwin Realtors
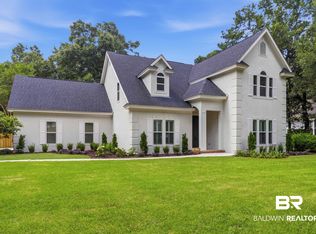
- $1,299,0004 bd4 ba4k sqft6769 Peyton Ct, Fairhope, AL 36532For Sale
 MLS ID #7853906, Jaime Cooper, EXIT Realty Lyon & Assoc.Fhope. GCMLS
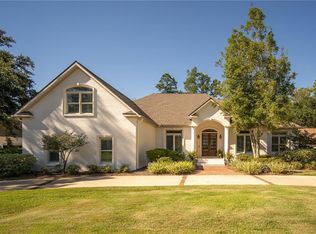
- $1,450,0005 bd4 ba2.8k sqft111 Pier Ave, Fairhope, AL 36532Active
 MLS ID #411598, Hollie Woodard Mackellar, Local Property Inc.. Baldwin Realtors
