Welcome home to this lovingly cared for and continuously maintained 4 bedroom, 2.5 bath home in desirable Lake at White Oak Subdivision. The inviting kitchen features updated appliances a large marble island and an open layout that flows seamlessly into the breakfast and keeping areas creating a warm and functional gathering space. Plantation shutters and custom drapery throughout add an elegant finishing touch. The spacious living room is anchored by a beautiful fireplace and built ins, providing an additional space to relax. A separate dining room offers the perfect setting for special occasions. The spacious primary suite features his and her closets and a luxurious en suite bath complete with a custom shower and separate soaking tub. Three additional bedrooms share a thoughtfully designed Jack and Jill bathroom, offering both comfort and convenience. Step outside to enjoy the recently refreshed landscaping where a large deck overlooks the oversized fenced backyard and beauty of four mature oak trees. Meticulously maintained, beautifully appointed, and ready to welcome its next owners!
Pending
$519,900
6330 Westwind Ave, Baton Rouge, LA 70817
4beds
2,538sqft
Single Family Residence, Residential
Built in 1993
0.56 Acres Lot
$-- Zestimate®
$205/sqft
$38/mo HOA
What's special
Built insCustom showerPlantation shuttersOversized fenced backyardRecently refreshed landscapingUpdated appliancesSpacious primary suite
- 39 days
- 125
- 2
Likely to sell faster than
Zillow last checked:
Listing updated:
Listed by:
Heather Kirkpatrick,
Keller Williams Realty Premier Partners 225-500-1125,
Kellie Momenzadeh,
Keller Williams Realty Premier Partners
Source: ROAM MLS,MLS#: 2026015887
Facts & features
Interior
Bedrooms & bathrooms
- Bedrooms: 4
- Bathrooms: 3
- Full bathrooms: 2
- Partial bathrooms: 1
Rooms
- Room types: Bedroom, Primary Bedroom, Breakfast Room, Dining Room, Kitchen, Living Room, Keeping Room
Primary bedroom
- Features: En Suite Bath, Ceiling 9ft Plus, Ceiling Fan(s), Tray Ceiling(s), Master Downstairs
- Level: First
- Area: 240.9
- Width: 14.6
Bedroom 1
- Level: First
- Area: 133.1
- Dimensions: 11 x 12.1
Bedroom 2
- Level: First
- Area: 135.16
- Width: 10.9
Bedroom 3
- Level: First
- Area: 119.9
- Dimensions: 11 x 10.9
Primary bathroom
- Features: Double Vanity, Skylight, Walk-In Closet(s), Separate Shower, Soaking Tub, Water Closet
Dining room
- Level: First
- Area: 141.9
- Length: 11
Kitchen
- Features: Stone Counters, Kitchen Island
- Level: First
- Area: 129
- Length: 10
Living room
- Level: First
- Area: 355.32
Heating
- Central
Cooling
- Central Air
Appliances
- Included: Gas Cooktop, Dishwasher, Microwave, Oven, Range Hood, Separate Cooktop, Stainless Steel Appliance(s)
- Laundry: Laundry Room
Features
- Flooring: Ceramic Tile, Wood
- Number of fireplaces: 1
Interior area
- Total structure area: 3,355
- Total interior livable area: 2,538 sqft
Property
Parking
- Parking features: Carport
- Has carport: Yes
Features
- Stories: 1
- Fencing: Wood
Lot
- Size: 0.56 Acres
- Dimensions: 85 x 170 x 157 x 12 x 234
Details
- Parcel number: 00474304
- Special conditions: Standard
Construction
Type & style
- Home type: SingleFamily
- Architectural style: Traditional
- Property subtype: Single Family Residence, Residential
Materials
- Brick Siding, Fiber Cement, Wood Siding, Frame
- Foundation: Slab
- Roof: Shingle
Condition
- New construction: No
- Year built: 1993
Utilities & green energy
- Gas: Delta Utilities
- Sewer: Public Sewer
- Water: Public
Community & HOA
Community
- Subdivision: Lake At White Oak The
HOA
- Has HOA: Yes
- Services included: Common Areas, Maintenance Grounds, Maint Subd Entry HOA, Rec Facilities, Common Area Maintenance
- HOA fee: $450 annually
Location
- Region: Baton Rouge
Financial & listing details
- Price per square foot: $205/sqft
- Tax assessed value: $382,500
- Annual tax amount: $3,539
- Price range: $519.9K - $519.9K
- Date on market: 8/28/2026
- Listing terms: Cash,Conventional,VA Loan
Estimated market value
Not available
Estimated sales range
Not available
Not available
Price history
| Date | Event | Price |
|---|---|---|
| 9/2/2026 | Pending sale | $519,900$205/sqft |
Source:  ROAM MLS #2026015887 Report a problem ROAM MLS #2026015887 Report a problem | ||
| 8/28/2026 | Listed for sale | $519,900$205/sqft |
Source: ROAM MLS #2026015887 Report a problem | ||
Public tax history
| Year | Property taxes | Tax assessment |
|---|---|---|
| 2025 | $3,539 -0.5% | $38,250 |
| 2024 | $3,555 +22.6% | $38,250 +18.6% |
| 2023 | $2,901 +3.3% | $32,250 |
| 2022 | $2,809 +2% | $32,250 |
| 2021 | $2,754 -1.3% | $32,250 |
| 2020 | $2,790 -16.6% | $32,250 +13% |
| 2019 | $3,344 +1.3% | $28,550 |
| 2018 | $3,302 +35.2% | $28,550 |
| 2017 | $2,443 | $28,550 |
| 2016 | $2,443 +2.6% | $28,550 +4.6% |
| 2015 | $2,380 +8.6% | $27,300 |
| 2014 | $2,192 | $27,300 |
| 2013 | $2,192 -27.2% | $27,300 |
| 2012 | $3,010 +8.3% | $27,300 +9.4% |
| 2011 | $2,780 +1.1% | $24,950 |
| 2010 | $2,749 +44.7% | $24,950 |
| 2009 | $1,900 -0.6% | $24,950 |
| 2008 | $1,912 +15.6% | $24,950 +10.9% |
| 2007 | $1,653 -1.4% | $22,500 |
| 2006 | $1,676 -1.7% | $22,500 |
| 2005 | $1,705 +17.9% | $22,500 |
| 2004 | $1,446 +39.4% | $22,500 +36.4% |
| 2002 | $1,037 +2.8% | $16,500 |
| 2001 | $1,008 +6.2% | $16,500 |
| 2000 | $949 | $16,500 |
Find assessor info on the county website
Monthly payment
Est. payment
Payment breakdown
Explore the cost of this home by adjusting the details. Changes won't be saved.Climate risks
Neighborhood: Shenandoah
Nearby schools
Schools provided by the listing agent
- District: East Baton Rouge
Source: ROAM MLS. This data may not be complete. We recommend contacting the local school district to confirm school assignments for this home.
- $440,200-- bd-- ba2.3k sqft6320 Westwind Ave, Baton Rouge, LA 70817Off Market
- $481,5004 bd3 ba2.7k sqft6340 Westwind Ave, Baton Rouge, LA 70817Off Market
- $366,9004 bd3 ba2.3k sqft6331 Westwind Ave, Baton Rouge, LA 70817Off Market

- $424,8004 bd3 ba2.5k sqft6310 Westwind Ave, Baton Rouge, LA 70817Off Market

Similar homes
- $524,9004 bd3 ba2.7k sqft8523 Landau Dr, Baton Rouge, LA 70817For Sale
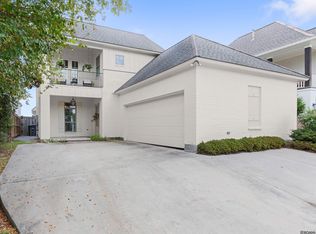
 MLS ID #2026014308, Leigh Moss, Highland Road Realty. ROAM MLS
 - $749,9005 bd4 ba3k sqft4623 Woodlake Dr, Baton Rouge, LA 70817For Sale
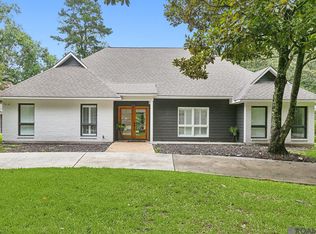 MLS ID #2024021258, Marilu Suarez, Casa Real Estate LLC. ROAM MLS
 - $530,0004 bd3 ba2.2k sqft8915 Fox Gate Dr, Baton Rouge, LA 70809For Sale
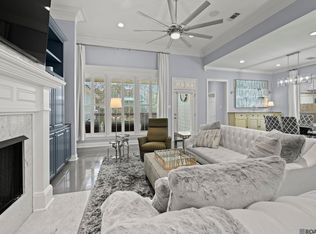 MLS ID #2026017315, Carolyn Webber, RE/MAX Real Estate Group. ROAM MLS
 - $525,0004 bd4 ba2.7k sqft9813 Oliphant Rd, Baton Rouge, LA 70809For Sale
 MLS ID #2026016415, Kyle Evans, Keller Williams Realty-First Choice. ROAM MLS
 - $574,9954 bd3 ba2.3k sqft38371 Welsh Dr, Prairieville, LA 70769For SaleMLS ID #2026016069, Timothy Houk, Keller Williams Realty Red Stick Partners. ROAM MLS
- $319,9004 bd3 ba2.2k sqft5003 Mobile Dr, Baton Rouge, LA 70817For SaleMLS ID #2026011539, Stephen Couvillion, Keller Williams Realty-First Choice. ROAM MLS
- $735,0004 bd4 ba3.3k sqft7046 Dianthus Dr, Baton Rouge, LA 70817For SaleMLS ID #2026012702, Danielle Musso, The Musso Group. ROAM MLS
- $499,0004 bd3 ba2.4k sqft515 Pastureview Dr, Baton Rouge, LA 70810For SaleMLS ID #2026015221, Mark Ammons, RE/MAX Properties. ROAM MLS
- $575,0004 bd4 ba2.9k sqft19442 River Breeze Dr, Baton Rouge, LA 70816For SaleMLS ID #2026010353, Laura Buck Smith, The Market Real Estate Co. ROAM MLS
- $525,0004 bd2 ba2.2k sqft2125 Cloverdale Ave, Baton Rouge, LA 70808For SaleMLS ID #2026016330, Jacqueline Colvin, Compass - Perkins. ROAM MLS
- $520,0004 bd4 ba3.1k sqft943 Finchley Ct, Baton Rouge, LA 70806For SaleMLS ID #2026014832, Elizabeth Bergeron, Coldwell Banker ONE. ROAM MLS
- $399,0004 bd3 ba2.6k sqft13514 Mary Edith Pl, Baton Rouge, LA 70809For SaleMLS ID #2026015508, Barret Blondeau, Falaya. ROAM MLS
- $539,0004 bd4 ba2.8k sqft1601 Ruelle De Grace Dr, Baton Rouge, LA 70810For SaleMLS ID #2026000460, Lauren Johnson, RE/MAX Professional. ROAM MLS
- $705,0004 bd3 ba3.3k sqft16543 N Colony Way, Baton Rouge, LA 70810For SaleMLS ID #2026017979, Caren Morgan, Redfin Corporation. ROAM MLS
- $550,0004 bd3 ba3k sqft1674 Glenmore Ave, Baton Rouge, LA 70808For SaleMLS ID #2026014987, Jan King, Keller Williams Realty Red Stick Partners. ROAM MLS
- $489,0005 bd3 ba2.3k sqft37503 Provence Pointe Ave, Prairieville, LA 70769For SaleMLS ID #2026012773, Amy Duplessis, eXp Realty. ROAM MLS
- $499,9994 bd3 ba3.3k sqft745 Kenilworth Pkwy, Baton Rouge, LA 70808For SaleMLS ID #2026012327, Bradford Griggs, Compass - Perkins. ROAM MLS
- $595,0003 bd3 ba3k sqft4242 Pine Park Dr, Baton Rouge, LA 70809For SaleMLS ID #2026016561, Barret Blondeau, Falaya. ROAM MLS
- $496,9004 bd3 ba2.2k sqft17449 Bull Rush Ave, Prairieville, LA 70769For SaleMLS ID #2026012578, Ty Harvison, Trusty Investment Properties, LLC. ROAM MLS
