Enjoy comfortable, low-maintenance living in this inviting 2-bedroom, 2-bathroom home filled with natural light. Plantation shutters throughout add timeless style, while the kitchen features quartz countertops, stainless steel appliances, a gas range, an island, and expansive cabinetry with plenty of storage. The spacious primary suite offers a large walk-in closet and a zero-step walk-in shower for added ease and accessibility. A whole-house humidifier provides year-round comfort, and the washer and dryer are included for added convenience. Step outside to the rear patio, complete with a natural gas hookup and Weber grill, perfect for enjoying evenings outdoors. An added bonus for eligible buyers is the opportunity to assume the seller’s VA loan at an attractive 5.125% interest rate, subject to lender approval and eligibility requirements. With thoughtful features and inviting spaces, this home offers an easy, comfortable lifestyle from the moment you move in.
Under contract
$399,900
6334 Syre Point, Colorado Springs, CO 80927
2beds
1,246sqft
Single Family Residence
Built in 2020
3,894 Square Feet Lot
$-- Zestimate®
$321/sqft
$-- HOA
What's special
- 5 days
- 201
- 15
Likely to sell faster than
Zillow last checked:
Listing updated:
Listed by:
Claire Price MRP 970-593-2685,
Iconic Colorado Properties, LLC
Source: elevateMLS,MLS#: 7275165
Facts & features
Interior
Bedrooms & bathrooms
- Bedrooms: 2
- Bathrooms: 2
- Full bathrooms: 1
- 3/4 bathrooms: 1
Other
- Level: Main
Heating
- Forced Air
Cooling
- Ceiling Fan(s), Central Air
Appliances
- Included: Dishwasher, Disposal, Dryer, Indoor Grill, Gas in Kitchen, Microwave, Oven, Range, Refrigerator, Washer, Humidifier
- Laundry: Main Level
Features
- Pantry, Smart Thermostat
- Flooring: Carpet, Tile, Luxury Vinyl
- Has basement: No
Interior area
- Total structure area: 1,246
- Total interior livable area: 1,246 sqft
- Finished area above ground: 1,246
- Finished area below ground: 0
Property
Parking
- Total spaces: 2
- Parking features: Attached, Concrete Driveway
- Attached garage spaces: 2
Features
- Patio & porch: Concrete, Covered
- Exterior features: Auto Sprinkler System
- Fencing: Back Yard
Lot
- Size: 3,894 Square Feet
- Features: See Remarks, Landscaped
Details
- Parcel number: 5315201195
Construction
Type & style
- Home type: SingleFamily
- Architectural style: Ranch
- Property subtype: Single Family Residence
- Attached to another structure: Yes
Materials
- Alum/Vinyl/Steel, Framed on Lot
- Foundation: Slab
- Roof: Composite Shingle
Condition
- Existing Home
- New construction: No
- Year built: 2020
Utilities & green energy
- Water: Municipal
- Utilities for property: Cable Available, Electricity Connected, Natural Gas Connected
Community & HOA
Community
- Features: Clubhouse, Community Center, Dog Park, Fitness Center, Gated, Pool, Tennis Court(s), Landscape Maintenance, Qual as a 55+ Comm, Recreation Room
- Senior community: Yes
Location
- Region: Colorado Springs
Financial & listing details
- Price per square foot: $321/sqft
- Tax assessed value: $380,524
- Annual tax amount: $3,309
- Date on market: 10/14/2026
- Listing terms: Cash,Conventional,FHA,VA Loan,See Show/Agent Remarks
- Electric utility on property: Yes
Estimated market value
Not available
Estimated sales range
Not available
Not available
Price history
| Date | Event | Price |
|---|---|---|
| 10/18/2026 | Pending sale | $399,900$321/sqft |
Source:  REcolorado as distributed by MLS GRID #8178105 Report a problem | ||
| 10/18/2026 | Contingent | $399,900$321/sqft |
Source:  elevateMLS #7275165 Report a problem | ||
| 10/14/2026 | Listed for sale | $399,900-5.1%$321/sqft |
Source: elevateMLS #7275165 Report a problem | ||
| 10/18/2024 | Sold | $421,500-3.1%$338/sqft |
Source: elevateMLS #9153395 Report a problem | ||
| 10/6/2024 | Pending sale | $435,000$349/sqft |
Source: REcolorado as distributed by MLS GRID #7627206 Report a problem | ||
| 10/5/2024 | Listed for sale | $435,000$349/sqft |
Source: REcolorado as distributed by MLS GRID #7627206 Report a problem | ||
| 9/29/2024 | Pending sale | $435,000$349/sqft |
Source: REcolorado as distributed by MLS GRID #7627206 Report a problem | ||
| 9/27/2024 | Listed for sale | $435,000+6.9%$349/sqft |
Source: elevateMLS #9153395 Report a problem | ||
| 2/22/2023 | Sold | $407,000-3.1%$327/sqft |
Source: Public Record Report a problem | ||
| 1/23/2023 | Contingent | $420,000$337/sqft |
Source: elevateMLS #2910221 Report a problem | ||
| 1/3/2023 | Price change | $420,000-4.5%$337/sqft |
Source: elevateMLS #2910221 Report a problem | ||
| 12/8/2022 | Listed for sale | $440,000+35.8%$353/sqft |
Source: elevateMLS #2910221 Report a problem | ||
| 12/29/2020 | Sold | $323,920$260/sqft |
Source: Public Record Report a problem | ||
Public tax history
| Year | Property taxes | Tax assessment |
|---|---|---|
| 2025 | $3,168 +2.6% | $26,830 -2.9% |
| 2024 | $3,087 +8.5% | $27,620 |
| 2023 | $2,844 -3.7% | $27,620 +21% |
| 2022 | $2,954 | $22,820 -2.8% |
| 2021 | -- | $23,470 +86.1% |
| 2020 | $1,596 +1636.5% | $12,610 +1627.4% |
| 2019 | $92 | $730 |
Find assessor info on the county website
Monthly payment
Est. payment
Payment breakdown
Explore the cost of this home by adjusting the details. Changes won't be saved.Climate risks
Neighborhood: Falcon
Nearby schools
Schools provided by the listing agent
- District: District 49
Source: elevateMLS. This data may not be complete. We recommend contacting the local school district to confirm school assignments for this home.
- $378,7002 bd1 ba1.3k sqft6344 Syre Point, Colorado Springs, CO 80927Off Market
- $401,6002 bd1 ba1.6k sqft6324 Syre Point, Colorado Springs, CO 80927Off Market
- $422,9002 bd1 ba1.6k sqft6354 Syre Point, Colorado Springs, CO 80927Off Market
- $387,9002 bd1 ba1.3k sqft6314 Syre Point, Colorado Springs, CO 80927Off Market
Similar homes
- $394,9993 bd3 ba1.7k sqft5639 Tramore Ct, Colorado Springs, CO 80927For Sale
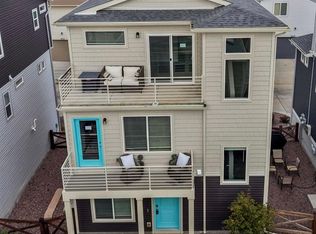
 MLS ID #6881319, Susan Henry PSA , Exp Realty LLC. elevateMLS
- $388,9002 bd3 ba1.4k sqft9265 Timberlake Loop, Colorado Springs, CO 80927For Sale
 MLS ID #5578750, Ryan Pacheco MRP , HOMECHEX LLC. elevateMLS
- $369,0002 bd3 ba1.1k sqft6460 John Muir Trl, Colorado Springs, CO 80927For Sale
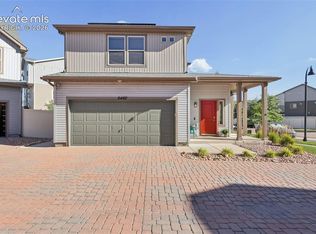 MLS ID #9292832, Lita Abbarno ABR GRI MRP SRES , Coldwell Banker Realty. elevateMLS
- $359,9003 bd2 ba1.4k sqft5720 Tramore Ct, Colorado Springs, CO 80927For Sale
 MLS ID #6655835, Sylvia Jennings, Berkshire Hathaway HomeServices Rocky Mountain. elevateMLS
- $365,0003 bd2 ba1.7k sqft5724 Tramore Ct, Colorado Springs, CO 80927For SaleMLS ID #5394537, Kacy Gudzune, Orchard Brokerage LLC. elevateMLS
- $375,0003 bd2 ba1.4k sqft5784 Tramore Ct, Colorado Springs, CO 80927For SaleMLS ID #8619127, Tanner Gibson, The Cutting Edge. elevateMLS
- $397,8003 bd2 ba1.7k sqft5736 Tramore Ct, Colorado Springs, CO 80927For SaleMLS ID #5736070, Anela Lani Jackson, Exp Realty LLC. elevateMLS
- $384,9003 bd2 ba1.3k sqft5769 Thurless Ln, Colorado Springs, CO 80927For SaleMLS ID #6014319, Robert Reinmuth, Keller Williams Clients Choice Realty. elevateMLS
- $349,9003 bd3 ba1.8k sqft9149 Castlebear Dr, Colorado Springs, CO 80927For SaleMLS ID #8992504, Amanda Moss, Coldwell Banker Realty. elevateMLS
- $405,0003 bd3 ba1.4k sqft9257 Mayflower Gulch Way, Colorado Springs, CO 80927For SaleMLS ID #6723505, Michael McDermott MRP , Venterra Real Estate LLC. elevateMLS
- $399,9993 bd3 ba1.3k sqft5815 Bowerman Ln, Colorado Springs, CO 80927New ConstructionelevateMLS
- $388,0003 bd3 ba1.4k sqft7026 Silvergrass Dr, Colorado Springs, CO 80927For SaleMLS ID #2142046, Mindy Chacon CMRS , Keller Williams Clients Choice Realty. elevateMLS
- $375,0003 bd3 ba1.4k sqft9232 Lytle Grv, Colorado Springs, CO 80927For SaleMLS ID #9156157, Conceicao Lucero, Coldwell Banker Realty. elevateMLS
- $425,0003 bd3 ba1.4k sqft7050 Silvergrass Dr, Colorado Springs, CO 80927For SaleMLS ID #7654351, Mary Biga ABR AHWD MRP , Davidson Biga Realty, Inc.. elevateMLS
- $420,0003 bd3 ba1.5k sqft7559 Manistique Dr, Colorado Springs, CO 80923For SaleMLS ID #6602209, Jerrell Young, The Platinum Group. elevateMLS
- $409,9993 bd3 ba1.6k sqft9404 Oro City Loop, Colorado Springs, CO 80927New ConstructionelevateMLS
- $339,9002 bd3 ba1.2k sqft9423 Cashel Trl, Colorado Springs, CO 80927For SaleMLS ID #7413848, Genevieve Schawe, RE/MAX Real Estate Group LLC. elevateMLS
