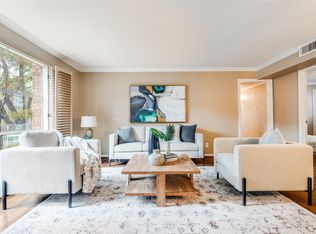
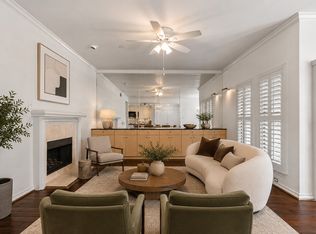
Blank Canvas opportunity priced below market to customize this two Bed, two Bath, High Rise Condo to your exact needs! Truly, a lock and leave building with 24-7 security and concierge. It's a Prime Northwest Highway location perfectly positioned near top-tier dining, premier shopping, and major highways, offers both convenience and luxury. Step inside to floor-to-ceiling windows that flood the space with natural light, great wood floors and a custom mirrored dining area, with views of Downtown Dallas that are stunning! The highly coveted South facing outdoor balcony expands your living space and provides a flexible area to design to your taste. Other amenities: Saltwater heated pool, fitness center, library, and meeting rooms located on the 4th floor. HOA dues include all utilities, electric, cable, Wi-Fi, water, grounds maintenance, and more. This is your chance to create a home all your own with breathtaking views and unbeatable amenities in the heart of Dallas. Call me to schedule to see it today!
Pending
$299,900
6335 W Northwest Hwy APT 1314, Dallas, TX 75225
2beds
1,770sqft
Condominium
Built in 1966
-- sqft lot
$289,800 Zestimate®
$169/sqft
$1,595/mo HOA
What's special
- 50 days |
- 149 |
- 7 |
Zillow last checked:
Listing updated:
Listed by:
Holly Pellham Davis 0429444 214-649-9900,
DHS Realty 972-979-8413
Source: NTREIS,MLS#: 21298445
Facts & features
Interior
Bedrooms & bathrooms
- Bedrooms: 2
- Bathrooms: 2
- Full bathrooms: 2
Primary bedroom
- Features: En Suite Bathroom, Walk-In Closet(s)
- Level: First
- Dimensions: 20 x 15
Bedroom
- Features: Walk-In Closet(s)
- Level: First
- Dimensions: 18 x 11
Kitchen
- Level: First
- Dimensions: 14 x 7
Living room
- Level: First
- Dimensions: 21 x 16
Heating
- Central
Cooling
- Central Air
Appliances
- Included: Dishwasher, Electric Range, Disposal, Microwave
Features
- Cable TV
- Has basement: Yes
- Has fireplace: No
Interior area
- Total interior livable area: 1,770 sqft
Video & virtual tour
Property
Parking
- Total spaces: 2
- Parking features: Covered, Garage
- Attached garage spaces: 2
Accessibility
- Accessibility features: Accessible Full Bath
Features
- Levels: One
- Stories: 1
- Pool features: Pool
Lot
- Size: 2.23 Acres
Details
- Parcel number: 00000405119580000
Construction
Type & style
- Home type: Condo
- Property subtype: Condominium
- Attached to another structure: Yes
Materials
- Concrete
Condition
- Year built: 1966
Utilities & green energy
- Sewer: Public Sewer
- Water: Public
- Utilities for property: Sewer Available, Water Available, Cable Available
Community & HOA
Community
- Features: Community Mailbox
- Subdivision: Athena Condo
HOA
- Has HOA: Yes
- Amenities included: Concierge
- Services included: All Facilities, Association Management, Electricity, Gas, Insurance, Internet, Maintenance Grounds, Pest Control, Sewer, Security, Trash, Utilities, Water
- HOA fee: $1,595 monthly
- HOA name: First Service Residential
- HOA phone: 214-363-9843
Location
- Region: Dallas
Financial & listing details
- Price per square foot: $169/sqft
- Tax assessed value: $451,350
- Annual tax amount: $10,088
- Date on market: 6/26/2026
- Cumulative days on market: 34 days
- Exclusions: None
Estimated market value
$289,800
$275,000 - $304,000
$3,621/mo
Price history
| Date | Event | Price |
|---|---|---|
| 8/9/2026 | Pending sale | $299,900$169/sqft |
Source: NTREIS #21298445 Report a problem | ||
| 8/4/2026 | Contingent | $299,900$169/sqft |
Source: NTREIS #21298445 Report a problem | ||
| 8/2/2026 | Listed for sale | $299,900$169/sqft |
Source: NTREIS #21298445 Report a problem | ||
| 7/27/2026 | Pending sale | $299,900$169/sqft |
Source: NTREIS #21298445 Report a problem | ||
| 7/23/2026 | Contingent | $299,900$169/sqft |
Source: NTREIS #21298445 Report a problem | ||
| 6/26/2026 | Listed for sale | $299,900-14.3%$169/sqft |
Source: NTREIS #21298445 Report a problem | ||
| 5/22/2026 | Listing removed | $350,000$198/sqft |
Source: NTREIS #20948216 Report a problem | ||
| 3/4/2026 | Price change | $350,000-9.1%$198/sqft |
Source: NTREIS #20948216 Report a problem | ||
| 11/21/2025 | Listed for sale | $385,000-3.8%$218/sqft |
Source: NTREIS #20948216 Report a problem | ||
| 11/4/2025 | Listing removed | $400,000$226/sqft |
Source: NTREIS #20948216 Report a problem | ||
| 7/28/2025 | Price change | $400,000-11.1%$226/sqft |
Source: NTREIS #20948216 Report a problem | ||
| 7/16/2025 | Price change | $449,900-5.3%$254/sqft |
Source: NTREIS #20948216 Report a problem | ||
| 5/26/2025 | Listed for sale | $475,000$268/sqft |
Source: NTREIS #20948216 Report a problem | ||
Public tax history
| Year | Property taxes | Tax assessment |
|---|---|---|
| 2025 | $10,050 +6% | $451,350 |
| 2024 | $9,477 +16.9% | $451,350 +27.7% |
| 2023 | $8,109 -8.6% | $353,350 |
| 2022 | $8,870 -8.2% | $353,350 -3.5% |
| 2021 | $9,660 | $366,170 |
Find assessor info on the county website
Monthly payment
Est. payment
Payment breakdown
Explore the cost of this home by adjusting the details. Changes won't be saved.Climate risks
Neighborhood: Preston Hollow South
Nearby schools
GreatSchools rating
- 6/10Preston Hollow Elementary SchoolGrades: PK-5Distance: 1 mi
- 5/10Benjamin Franklin Middle SchoolGrades: 6-8Distance: 1.5 mi
- 4/10Hillcrest High SchoolGrades: 9-12Distance: 1.4 mi
Schools provided by the listing agent
- Elementary: Prestonhol
- Middle: Benjamin Franklin
- High: Hillcrest
- District: Dallas ISD
Source: NTREIS. This data may not be complete. We recommend contacting the local school district to confirm school assignments for this home.
- $288,9002 bd2 ba2k sqft6335 W Northwest Hwy APT 412, Dallas, TX 75225Off Market

- $438,7002 bd2 ba1.5k sqft6335 W Northwest Hwy APT 413, Dallas, TX 75225Off Market
- $324,1002 bd2 ba1.9k sqft6335 W Northwest Hwy APT 414, Dallas, TX 75225Off Market
- $353,0002 bd2 ba2.3k sqft6335 W Northwest Hwy APT 415, Dallas, TX 75225Off Market
- $381,2002 bd2 ba1.5k sqft6335 W Northwest Hwy APT 416, Dallas, TX 75225Off Market
- $382,6002 bd3 ba2.4k sqft6335 W Northwest Hwy APT 417, Dallas, TX 75225Off Market
- $383,1002 bd2 ba1.5k sqft6335 W Northwest Hwy APT 418, Dallas, TX 75225Off Market
- $248,9001 bd1 ba864 sqft6335 W Northwest Hwy APT 419, Dallas, TX 75225Off Market
- $248,6001 bd1 ba880 sqft6335 W Northwest Hwy APT 420, Dallas, TX 75225Off Market
A local agent can set up tours, give advice and negotiate with sellers.
A local lender can help you make sure your offer is ready when you are.
Similar homes
- $259,0002 bd2 ba1.7k sqft6335 W Northwest Hwy APT 1013, Dallas, TX 75225For Sale
 MLS ID #21303697, Tiffany Lawson. NTREIS
 - $295,0002 bd2 ba1.3k sqft6070 Averill Way APT A, Dallas, TX 75225For Sale
 MLS ID #21226133, Nancy Lukken. NTREIS
 - $270,0002 bd2 ba1.1k sqft6211 W Northwest Hwy APT 1004, Dallas, TX 75225For Sale
 MLS ID #21287365, Paige Elliott. NTREIS
 - $315,0002 bd2 ba1.1k sqft8610 Turtle Creek Blvd APT 208, Dallas, TX 75225For Sale
 MLS ID #21330309, Julie P Gould. NTREIS
 - $249,0002 bd2 ba1.1k sqft6211 W Northwest Hwy APT 300, Dallas, TX 75225For SaleMLS ID #21234781, Betsy Hurst. NTREIS
- $375,0002 bd2 ba1.5k sqft6335 W Northwest Hwy APT 913, Dallas, TX 75225For SaleMLS ID #21194578, Laura Crowl. NTREIS
- $239,5002 bd2 ba1.1k sqft6211 W Northwest Hwy APT 304, Dallas, TX 75225For SaleMLS ID #21145290, Joe Gall. NTREIS
- $400,0002 bd2 ba1.4k sqft6238 Bandera Ave #A, Dallas, TX 75225For SaleMLS ID #21331963, Maria Ward. NTREIS
- $425,0002 bd2 ba1.8k sqft6321 Bandera Ave APT D, Dallas, TX 75225For SaleMLS ID #21272439, Elizabeth Conroy. NTREIS
- $289,0002 bd2 ba1.2k sqft5816 Birchbrook Dr APT 123, Dallas, TX 75206For SaleMLS ID #21303390, Elizabeth Selzer. NTREIS
- $429,0002 bd2 ba1.8k sqft6311 Bandera Ave APT D, Dallas, TX 75225For SaleMLS ID #21217463, Sue Krider. NTREIS
- $439,9003 bd3 ba1.6k sqft6211 W Northwest Hwy APT 2401, Dallas, TX 75225For SaleMLS ID #21228596, Chad Gibson. NTREIS
- $299,0002 bd2 ba1k sqft5904 Sandhurst Ln APT 149, Dallas, TX 75206For SaleMLS ID #21312463, Kim Cunningham. NTREIS
- $264,8003 bd2 ba1.3k sqft5833 E University Blvd APT A, Dallas, TX 75206For SaleMLS ID #21345184, Andrew Rabhan. NTREIS
- $325,0003 bd2 ba1.5k sqft7730 Meadow Rd APT 106, Dallas, TX 75230For SaleMLS ID #21310020, Steve Koleno. NTREIS
- $284,0002 bd2 ba1.1k sqft4933 Skillman St APT 149, Dallas, TX 75206For SaleMLS ID #21293288, Koda Reed. NTREIS
- $424,9002 bd2 ba1.3k sqft5909 Luther Ln APT 1202, Dallas, TX 75225For SaleMLS ID #21340600, Lolly Landwehr. NTREIS
- $449,0002 bd2 ba1.3k sqft5909 Luther Ln APT 1502, Dallas, TX 75225For SaleMLS ID #21257872, Emelee Field. NTREIS
- $239,9992 bd3 ba1k sqft4020 Holland Ave APT 213, Dallas, TX 75219For SaleMLS ID #21359592, Tiara Smith. NTREIS
- $254,5002 bd3 ba1.6k sqft10578 High Hollows Dr APT 268, Dallas, TX 75230For SaleMLS ID #21313047, Christie Cannon. NTREIS
