Six acres of wooded countryside in southern Brown County offer a peaceful retreat with mature trees, a spacious yard and a creek winding along the far edge of the property. This 3-bedroom, 2.5-bath home makes the most of its natural setting, with inviting outdoor spaces and an interior filled with natural light. A spacious covered front porch welcomes you home, with established landscaping adding to its charm. The back deck overlooks the backyard and surrounding woods. Inside, high ceilings and a skylight bring natural light into the living room, with an open overlook from the upper level adding architectural interest and a sense of spaciousness. Glass doors open to the back deck, creating a natural extension of the living space. The kitchen features quartz countertops and opens to the adjoining dining and living areas. The main-level primary suite includes a private bath with a separate tub and walk-in shower, along with direct access to a quiet nook on the back deck, an inviting spot for morning coffee or simply enjoying the sounds of nature. A covered breezeway connects the home to a three-car garage with a workbench and room for vehicles, storage and projects. Beyond the home, the wooded acreage offers room to wander and a creek to enjoy, completing this inviting Brown County property.
Pending
$399,000
6337 Bellsville Pike, Columbus, IN 47201
3beds
2,296sqft
Residential, Single Family Residence
Built in 1995
6.02 Acres Lot
$-- Zestimate®
$174/sqft
$-- HOA
What's special
Inviting outdoor spacesSpacious covered front porchHigh ceilingsKitchen features quartz countertopsCreek to enjoyMature treesSpacious yard
- 5 days
- 1,046
- 196
Likely to sell faster than
Zillow last checked:
Listing updated:
Listed by:
Phillip Shively pshively@callcarpenter.com,
Carpenter Hills O'Brown,
Shaely King 425-503-7133,
Carpenter Hills O'Brown
Source: MIBOR as distributed by MLS GRID,MLS#: 22132401
Facts & features
Interior
Bedrooms & bathrooms
- Bedrooms: 3
- Bathrooms: 3
- Full bathrooms: 2
- 1/2 bathrooms: 1
- Main level bathrooms: 2
- Main level bedrooms: 1
Primary bedroom
- Level: Main
- Area: 195 Square Feet
- Dimensions: 13x15
Bedroom 2
- Level: Upper
- Area: 168 Square Feet
- Dimensions: 12x14
Bedroom 3
- Level: Upper
- Area: 168 Square Feet
- Dimensions: 12x14
Dining room
- Level: Main
- Area: 196 Square Feet
- Dimensions: 14x14
Kitchen
- Level: Main
- Area: 168 Square Feet
- Dimensions: 12x14
Laundry
- Level: Main
- Area: 72 Square Feet
- Dimensions: 12x6
Living room
- Level: Main
- Area: 208 Square Feet
- Dimensions: 16x13
Heating
- Forced Air
Cooling
- Heat Pump
Appliances
- Included: Dishwasher, Dryer, Disposal, Microwave, Gas Oven, Refrigerator, Washer
Features
- Double Vanity, Breakfast Bar, Entrance Foyer, Walk-In Closet(s)
- Has basement: No
Interior area
- Total structure area: 2,296
- Total interior livable area: 2,296 sqft
Property
Parking
- Total spaces: 3
- Parking features: Attached
- Attached garage spaces: 3
Features
- Levels: Two
- Stories: 2
- Patio & porch: Breeze Way, Covered
Lot
- Size: 6.02 Acres
- Features: Rural - Not Subdivision, Mature Trees
Details
- Parcel number: 070918300127000003
- Horse amenities: None
Construction
Type & style
- Home type: SingleFamily
- Architectural style: Cape Cod
- Property subtype: Residential, Single Family Residence
Materials
- Vinyl Siding
- Foundation: Crawl Space
Condition
- New construction: No
- Year built: 1995
Utilities & green energy
- Sewer: Septic Tank
- Water: Public
- Utilities for property: Electricity Connected, Water Connected
Community & HOA
Community
- Subdivision: No Subdivision
HOA
- Has HOA: No
Location
- Region: Columbus
Financial & listing details
- Price per square foot: $174/sqft
- Tax assessed value: $362,500
- Annual tax amount: $3,202
- Date on market: 10/21/2026
- Cumulative days on market: 7 days
- Electric utility on property: Yes
Estimated market value
Not available
Estimated sales range
Not available
Not available
Price history
| Date | Event | Price |
|---|---|---|
| 10/23/2026 | Pending sale | $399,000$174/sqft |
Source:  MIBOR as distributed by MLS GRID #22132401 Report a problem | ||
| 10/21/2026 | Listed for sale | $399,000+33.4%$174/sqft |
Source: MIBOR as distributed by MLS GRID #22132401 Report a problem | ||
| 7/30/2021 | Sold | $299,000$130/sqft |
Source: MIBOR as distributed by MLS GRID #21795011 Report a problem | ||
| 6/28/2021 | Pending sale | $299,000$130/sqft |
Source: MIBOR as distributed by MLS GRID #21795011 Report a problem | ||
| 6/24/2021 | Listed for sale | $299,000+12.8%$130/sqft |
Source: MIBOR as distributed by MLS GRID #21795011 Report a problem | ||
| 3/3/2020 | Sold | $265,000+6%$115/sqft |
Source: MIBOR as distributed by MLS GRID #21691045 Report a problem | ||
| 2/1/2020 | Pending sale | $249,900$109/sqft |
Source: MIBOR REALTOR Association #21691045 Report a problem | ||
| 1/26/2020 | Listed for sale | $249,900+4.2%$109/sqft |
Source: MIBOR REALTOR Association #21691045 Report a problem | ||
| 10/30/2018 | Listing removed | $239,900$104/sqft |
Source: RE/MAX REAL ESTATE PROFESSIONALS #21539749 Report a problem | ||
| 9/24/2018 | Listed for sale | $239,900$104/sqft |
Source: RE/MAX REAL ESTATE PROFESSIONALS #21539749 Report a problem | ||
| 9/24/2018 | Pending sale | $239,900$104/sqft |
Source: RE/MAX REAL ESTATE PROFESSIONALS #21539749 Report a problem | ||
| 7/26/2018 | Price change | $239,900-2%$104/sqft |
Source: RE/MAX REAL ESTATE PROFESSIONALS #21539749 Report a problem | ||
| 2/21/2018 | Price change | $244,900-2%$107/sqft |
Source: RE/MAX Real Estate Prof #21539749 Report a problem | ||
| 1/22/2018 | Price change | $249,900-2%$109/sqft |
Source: RE/MAX Real Estate Prof #21539749 Report a problem | ||
| 1/8/2018 | Listed for sale | $254,900+6.9%$111/sqft |
Source: RE/MAX Real Estate Prof #21539749 Report a problem | ||
| 5/30/2017 | Sold | $238,500-2.4%$104/sqft |
Source: MIBOR as distributed by MLS GRID #21466019 Report a problem | ||
| 5/2/2017 | Pending sale | $244,400$106/sqft |
Source: Berkshire Hathaway Home #21466019 Report a problem | ||
| 2/21/2017 | Listed for sale | $244,400$106/sqft |
Source: Berkshire Hathaway Home #21466019 Report a problem | ||
Public tax history
| Year | Property taxes | Tax assessment |
|---|---|---|
| 2025 | $3,025 +2.9% | $362,500 +6.9% |
| 2024 | $2,940 +0.7% | $339,000 +11.3% |
| 2023 | $2,920 +162.9% | $304,700 +3% |
| 2022 | $1,111 +16.9% | $295,800 +17% |
| 2021 | $950 +6.5% | $252,900 +9% |
| 2020 | $893 -17.9% | $232,100 +4.8% |
| 2019 | $1,087 +5% | $221,500 -0.1% |
| 2018 | $1,035 +10.1% | $221,800 +4.7% |
| 2017 | $940 +30.6% | $211,800 +2.3% |
| 2016 | $719 +1.9% | $207,000 +6.5% |
| 2014 | $706 -3.2% | $194,300 +1.6% |
| 2013 | $729 +53.4% | $191,200 +0.2% |
| 2012 | $475 -31.6% | $190,800 -5.2% |
| 2011 | $695 -23.4% | $201,300 -9.7% |
| 2010 | $907 +80.2% | $223,000 +2.6% |
| 2009 | $504 | $217,300 |
Find assessor info on the county website
Monthly payment
Est. payment
Payment breakdown
Explore the cost of this home by adjusting the details. Changes won't be saved.Climate risks
Neighborhood: 47201
Nearby schools
Schools provided by the listing agent
- Middle: Brown County Junior High
- High: Brown County High School
Source: MIBOR as distributed by MLS GRID. This data may not be complete. We recommend contacting the local school district to confirm school assignments for this home.

Similar homes
- $444,9003 bd2 ba2.2k sqft13300 W 525 S, Columbus, IN 47201Active
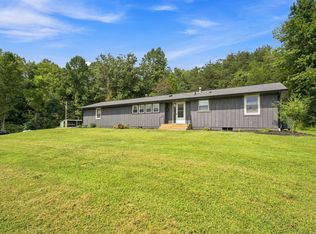 MLS ID #22124370, Becky Dehart-Kiel, 1 Percent Lists Indiana Real Estate. MIBOR as distributed by MLS GRID
- $469,9004 bd2 ba1.8k sqft13555 W Bellsville Pike, Columbus, IN 47201Active
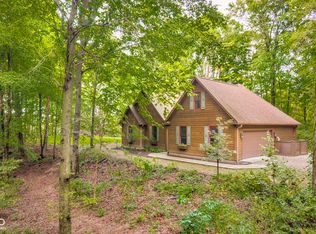 MLS ID #22125645, Drew Wyant, 1 Percent Lists Indiana Real Estate. MIBOR as distributed by MLS GRID
- $515,0004 bd2 ba2.1k sqft2450 W 300 S, Columbus, IN 47201Active
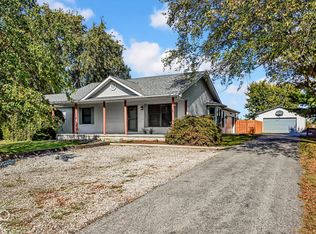 MLS ID #22132097, Michael Harris, 1 Percent Lists Indiana Real Estate. MIBOR as distributed by MLS GRID
- $399,0003 bd2 ba2.9k sqft7303 E 400 S, Columbus, IN 47203Active
 MLS ID #22127541, Emma Moore, Weichert, REALTORS®. MIBOR as distributed by MLS GRID
