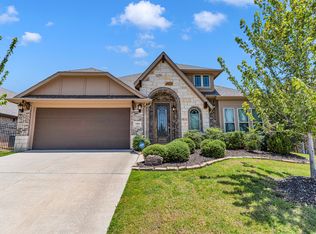
Beautifully maintained 6-year-old home in sought-after Chisholm Trail Ranch offering 2,115 square feet of stylish and functional living space! This 3-bedroom, 2-bath home also features a dedicated office that can easily serve as a 4th bedroom. Enjoy an open-concept layout with granite countertops, durable hardwood flooring, and brand-new carpet in all bedrooms. Elegant plantation shutters adorn every window, while oil-rubbed bronze fixtures throughout add warmth and sophistication. Relax on the covered front and back porches, perfect for enjoying Texas evenings. This home also offers the added peace of mind of approximately 4 years remaining on the structural warranty and radiant barrier in attic. Located in a master-planned community with resort-style amenities including a neighborhood pool, playgrounds, and scenic hike & bike trails. Complete with a 2-car garage, this home combines comfort, style, and community living in one exceptional package!
Pending
Price cut: $9.9K (6/25)
$360,000
6344 Longhorn Herd Ln, Fort Worth, TX 76123
3beds
2,115sqft
Single Family Residence
Built in 2020
5,749 Square Feet Lot
$-- Zestimate®
$170/sqft
$65/mo HOA
What's special
Durable hardwood flooringGranite countertopsOpen-concept layout
- 90 days |
- 303 |
- 29 |
Zillow last checked:
Listing updated:
Listed by:
Joanne Weber 0558951 817-675-3757,
TruHome Real Estate 972-299-3959
Source: NTREIS,MLS#: 21272781
Facts & features
Interior
Bedrooms & bathrooms
- Bedrooms: 3
- Bathrooms: 2
- Full bathrooms: 2
Primary bedroom
- Features: Ceiling Fan(s), Dual Sinks, En Suite Bathroom, Garden Tub/Roman Tub, Linen Closet, Separate Shower, Walk-In Closet(s)
- Level: First
- Dimensions: 14 x 15
Bedroom
- Features: Ceiling Fan(s)
- Level: First
- Dimensions: 10 x 12
Bedroom
- Features: Ceiling Fan(s)
- Level: First
- Dimensions: 10 x 11
Bedroom
- Features: Ceiling Fan(s)
- Level: First
- Dimensions: 13 x 12
Breakfast room nook
- Level: First
- Dimensions: 8 x 15
Dining room
- Features: Ceiling Fan(s)
- Level: First
- Dimensions: 12 x 11
Kitchen
- Features: Built-in Features, Eat-in Kitchen, Granite Counters, Kitchen Island, Pantry, Walk-In Pantry
- Level: First
- Dimensions: 15 x 13
Living room
- Features: Ceiling Fan(s), Fireplace
- Level: First
- Dimensions: 16 x 15
Utility room
- Features: Utility Room
- Level: First
- Dimensions: 6 x 6
Heating
- Central, Electric
Cooling
- Central Air, Ceiling Fan(s), Electric
Appliances
- Included: Dishwasher, Electric Oven, Electric Range, Electric Water Heater, Disposal, Ice Maker, Microwave
Features
- Double Vanity, Eat-in Kitchen, Granite Counters, High Speed Internet, Kitchen Island, Open Floorplan, Pantry, Walk-In Closet(s)
- Has basement: No
- Number of fireplaces: 1
- Fireplace features: Living Room, Wood Burning
Interior area
- Total interior livable area: 2,115 sqft
Video & virtual tour
Property
Parking
- Total spaces: 2
- Parking features: Concrete, Door-Multi, Driveway, Garage, Garage Door Opener, Lighted
- Attached garage spaces: 2
Features
- Levels: One
- Stories: 1
- Patio & porch: Covered
- Exterior features: Private Yard
- Pool features: None, Community
- Fencing: Privacy
Lot
- Size: 5,749 Square Feet
Details
- Parcel number: 42354658
Construction
Type & style
- Home type: SingleFamily
- Architectural style: Traditional,Detached
- Property subtype: Single Family Residence
Materials
- Brick, Rock, Stone
Condition
- Year built: 2020
Utilities & green energy
- Sewer: Public Sewer
- Water: Public
- Utilities for property: Sewer Available, Separate Meters, Underground Utilities, Water Available
Community & HOA
Community
- Features: Clubhouse, Playground, Pool, Trails/Paths, Curbs, Sidewalks
- Subdivision: Chisholm Trail Ranch Sec 2 Ph Ii
HOA
- Has HOA: Yes
- Services included: All Facilities, Maintenance Grounds
- HOA fee: $194 quarterly
- HOA name: Ctr
- HOA phone: 972-359-1548
Location
- Region: Fort Worth
Financial & listing details
- Price per square foot: $170/sqft
- Tax assessed value: $367,237
- Annual tax amount: $8,869
- Date on market: 5/16/2026
- Cumulative days on market: 83 days
Estimated market value
Not available
Estimated sales range
Not available
Not available
Price history
| Date | Event | Price |
|---|---|---|
| 8/6/2026 | Pending sale | $360,000$170/sqft |
Source: NTREIS #21272781 Report a problem | ||
| 7/30/2026 | Contingent | $360,000$170/sqft |
Source: NTREIS #21272781 Report a problem | ||
| 6/25/2026 | Price change | $360,000-2.7%$170/sqft |
Source: NTREIS #21272781 Report a problem | ||
| 6/4/2026 | Price change | $369,900-1.4%$175/sqft |
Source: NTREIS #21272781 Report a problem | ||
| 5/16/2026 | Listed for sale | $375,000$177/sqft |
Source: NTREIS #21272781 Report a problem | ||
| 3/13/2024 | Sold | -- |
Source: NTREIS #20538592 Report a problem | ||
| 3/2/2024 | Pending sale | $375,000$177/sqft |
Source: NTREIS #20538592 Report a problem | ||
| 2/27/2024 | Contingent | $375,000$177/sqft |
Source: NTREIS #20538592 Report a problem | ||
| 2/22/2024 | Listed for sale | $375,000+26.7%$177/sqft |
Source: NTREIS #20538592 Report a problem | ||
| 11/10/2020 | Listing removed | $295,934$140/sqft |
Source: Antares Homes Report a problem | ||
| 10/9/2020 | Pending sale | $295,934$140/sqft |
Source: Antares Homes Report a problem | ||
| 6/9/2020 | Listed for sale | $295,934$140/sqft |
Source: Antares Homes Report a problem | ||
Public tax history
| Year | Property taxes | Tax assessment |
|---|---|---|
| 2025 | $5,896 -8.8% | $367,237 |
| 2024 | $6,461 +2.3% | $367,237 -4.8% |
| 2023 | $6,313 -13.7% | $385,663 +19.9% |
| 2022 | $7,316 -10.8% | $321,680 +10.9% |
| 2021 | $8,205 | $290,035 +590.6% |
| 2020 | -- | $42,000 -5.4% |
| 2019 | $1,302 | $44,400 |
Find assessor info on the county website
Monthly payment
Est. payment
Payment breakdown
Explore the cost of this home by adjusting the details. Changes won't be saved.Climate risks
Neighborhood: 76123
Nearby schools
GreatSchools rating
- 6/10June W Davis Elementary SchoolGrades: PK-5Distance: 0.1 mi
- 3/10Summer Creek Middle SchoolGrades: 6-8Distance: 1.1 mi
- 3/10North Crowley High SchoolGrades: 9-12Distance: 1.6 mi
Schools provided by the listing agent
- Elementary: Dallas Park
- Middle: Summer Creek
- High: North Crowley
- District: Crowley ISD
Source: NTREIS. This data may not be complete. We recommend contacting the local school district to confirm school assignments for this home.
- $366,900-- bd-- ba2.8k sqft6340 Longhorn Herd Ln, Fort Worth, TX 76123Off Market
- $335,000-- bd-- ba2k sqft6348 Longhorn Herd Ln, Fort Worth, TX 76123Off Market
- $320,6004 bd2 ba1.9k sqft6348 Longhorn Herd, Fort Worth, TX 76123Off Market
- $368,600-- bd-- ba2.1k sqft6336 Longhorn Herd Ln, Fort Worth, TX 76123Off Market
- $482,0005 bd4 ba3.1k sqft6332 Longhorn Herd Ln, Fort Worth, TX 76123Off Market
- $378,3004 bd2 ba2.3k sqft6400 Longhorn Herd Ln, Fort Worth, TX 76123Off Market
- $590,2005 bd4 ba3.9k sqft8761 Hornbeam Dr, Fort Worth, TX 76123Off Market
- $317,000-- bd-- ba1.7k sqft6345 Longhorn Herd Ln, Fort Worth, TX 76123Off Market
A local agent can set up tours, give advice and negotiate with sellers.
Similar homes
- $349,9883 bd3 ba2.8k sqft4509 Mallow Oak Dr, Fort Worth, TX 76123For Sale
 MLS ID #21354848, Courtney Hansen Black. NTREIS
 - $385,5004 bd3 ba2.4k sqft7105 Water Meadows Dr, Fort Worth, TX 76123For Sale
 MLS ID #21334405, Monica Gaut. NTREIS
 - $459,9004 bd3 ba2.6k sqft5912 Trail Marker Ct, Fort Worth, TX 76123For Sale
 MLS ID #21290116, Drew O'Connell. NTREIS
 - $464,9995 bd3 ba2.9k sqft6516 Trail Guide Ln, Fort Worth, TX 76123For Sale
 MLS ID #21338477, Katelyn Ames. NTREIS
 - $332,0003 bd2 ba1.9k sqft6917 Laurel Canyon Ter, Fort Worth, TX 76132For SaleMLS ID #21340541, Erin Herren. NTREIS
- $349,0003 bd2 ba1.9k sqft4120 Old Timber Ln, Crowley, TX 76036For SaleMLS ID #21338912, Monica Urbanek. NTREIS
- $342,5004 bd3 ba2k sqft5044 Chital Dr, Crowley, TX 76036For SaleMLS ID #21346218, Brian Lott. NTREIS
- $329,9003 bd2 ba1.6k sqft9912 Mescalbean Blvd, Crowley, TX 76036For SaleMLS ID #21229062, Jake White. NTREIS
- $339,9003 bd2 ba1.8k sqft933 Keel Line Dr, Crowley, TX 76036For SaleMLS ID #21310061, Chandler Crouch. NTREIS
- $399,9993 bd2 ba1.9k sqft10645 Enchanted Rock Way, Fort Worth, TX 76126For SaleMLS ID #21346505, Cassandra Jones. NTREIS
- $375,0005 bd3 ba2.9k sqft4413 Pentridge Dr, Crowley, TX 76036For SaleMLS ID #21225329, Renee Kolar. NTREIS
- $335,0003 bd2 ba2.1k sqft11829 Hassop Ln, Burleson, TX 76028For SaleMLS ID #21352768, Kara Wiggins. NTREIS
- $426,5003 bd2 ba1.9k sqft101 Saint Meena Ct, Fort Worth, TX 76120For SaleMLS ID #21360475, Cherian Joseph. NTREIS
- $349,0003 bd2 ba1.7k sqft5905 Scottsdale Ln, Fort Worth, TX 76179For SaleMLS ID #21348445, Nick Van Der Gaast. NTREIS
- $365,0004 bd2 ba2.1k sqft2720 Pinnacle Dr, Burleson, TX 76028For SaleMLS ID #21244309, Jeff Bankhead. NTREIS
- $379,9003 bd3 ba2.6k sqft433 Windy Knoll Rd, Fort Worth, TX 76028For SaleMLS ID #21246775, Lillianne Garcia. NTREIS
- $349,9004 bd3 ba2.6k sqft3120 Coyote Canyon Trl, Fort Worth, TX 76108For SaleMLS ID #21329884, Laurie Wall. NTREIS
- $499,9003 bd3 ba2.1k sqft548 Inwood St, Benbrook, TX 76126For SaleMLS ID #21355280, Carley Moore. NTREIS
- $370,0004 bd3 ba2.9k sqft1037 McDonald Dr, Crowley, TX 76036For SaleMLS ID #31214464, Elia Olvera, Vive Realty LLC. HAR
- $365,0004 bd3 ba2.3k sqft360 Ridgeland Oaks Dr, Fort Worth, TX 76120For SaleMLS ID #21195262, Betty Shastid. NTREIS
