Welcome to this beautifully maintained and recently updated 3-bedroom, 2-bath home nestled on a desirable cul-de-sac lot with an oversized backyard offering privacy and plenty of room for entertaining, play, or future enhancements. Recent improvements include fresh interior paint and updated kitchen fixtures, adding a bright and modern touch throughout the home. The thoughtfully designed floor plan features granite countertops, abundant kitchen cabinet space, and a refrigerator that conveys with the property. The main level offers a versatile formal dining area that can easily function as a home office or flex space to fit your lifestyle. Upstairs, you'll find a spacious game room perfect for a media room, playroom, or second living area. Relax under the covered back patio while overlooking the expansive backyard. Conveniently located in the highly sought-after Eagle Mountain-Saginaw ISD and just minutes from Eagle Mountain Lake, shopping, dining, major highways, and NAS JRB Fort Worth. The home is also situated next to Lake Country Christian School, making this an exceptional opportunity to enjoy comfort, convenience, and a prime location.
Pending
$305,000
6349 Leaping Fawn Dr, Fort Worth, TX 76179
3beds
1,914sqft
:
Get pre-qualified$2,287/mo
Single Family Residence
Built in 2015
7,840 Square Feet Lot
$300,000 Zestimate®
$159/sqft
$21/mo HOA
What's special
Fresh interior paintGranite countertopsVersatile formal dining areaOverlooking the expansive backyardCovered back patioSpacious game roomDesirable cul-de-sac lot
- 20 days |
- 613 |
- 34 |
Zillow last checked:
Listing updated:
Listed by:
Jose Vega 0762838 682-583-2127,
DeLeon & Associates Realty LLC 682-583-2127
Source: NTREIS,MLS#: 21167790
Facts & features
Interior
Bedrooms & bathrooms
- Bedrooms: 3
- Bathrooms: 3
- Full bathrooms: 2
- 1/2 bathrooms: 1
Primary bedroom
- Features: Walk-In Closet(s)
- Level: Second
- Dimensions: 12 x 17
Bedroom
- Features: Walk-In Closet(s)
- Level: Second
- Dimensions: 12 x 12
Bedroom
- Features: Walk-In Closet(s)
- Level: Second
- Dimensions: 12 x 19
Primary bathroom
- Features: Dual Sinks, En Suite Bathroom, Garden Tub/Roman Tub
- Level: Second
- Dimensions: 8 x 7
Dining room
- Level: First
- Dimensions: 8 x 10
Family room
- Features: Built-in Features, Cedar Closet(s)
- Level: Second
- Dimensions: 16 x 15
Family room
- Level: First
- Dimensions: 15 x 15
Other
- Features: En Suite Bathroom
- Level: Second
- Dimensions: 8 x 4
Office
- Level: First
- Dimensions: 9 x 11
Heating
- Electric
Cooling
- Central Air, Ceiling Fan(s), Electric
Appliances
- Included: Electric Cooktop, Electric Oven, Disposal
- Laundry: In Hall
Features
- Eat-in Kitchen, High Speed Internet, Loft, Pantry, Cable TV, Walk-In Closet(s)
- Flooring: Ceramic Tile
- Has basement: No
- Has fireplace: No
Interior area
- Total interior livable area: 1,914 sqft
Video & virtual tour
Property
Parking
- Total spaces: 2
- Parking features: Garage, Garage Door Opener, Side By Side
- Attached garage spaces: 2
Features
- Levels: Two
- Stories: 2
- Patio & porch: Covered
- Exterior features: Rain Gutters
- Pool features: None
Lot
- Size: 7,840 Square Feet
- Features: Corner Lot, Cul-De-Sac, Few Trees
Details
- Parcel number: 42048484
Construction
Type & style
- Home type: SingleFamily
- Architectural style: Detached
- Property subtype: Single Family Residence
Condition
- Year built: 2015
Utilities & green energy
- Sewer: Public Sewer
- Water: Public
- Utilities for property: Sewer Available, Water Available, Cable Available
Green energy
- Indoor air quality: Ventilation
Community & HOA
Community
- Features: Curbs, Sidewalks
- Subdivision: Boswell Ranch
HOA
- Has HOA: Yes
- Services included: Maintenance Grounds
- HOA fee: $250 annually
- HOA name: Legacy Southwest Mgmt
- HOA phone: 214-705-1615
Location
- Region: Fort Worth
Financial & listing details
- Price per square foot: $159/sqft
- Tax assessed value: $346,059
- Annual tax amount: $8,307
- Date on market: 7/20/2026
- Cumulative days on market: 171 days
- Listing terms: Cash,Conventional,FHA,VA Loan
Estimated market value
$300,000
$285,000 - $315,000
$2,275/mo
Price history
| Date | Event | Price |
|---|---|---|
| 7/30/2026 | Pending sale | $305,000$159/sqft |
Source: NTREIS #21167790 Report a problem | ||
| 7/23/2026 | Contingent | $305,000$159/sqft |
Source: NTREIS #21167790 Report a problem | ||
| 7/20/2026 | Listed for sale | $305,000-1.6%$159/sqft |
Source: NTREIS #21167790 Report a problem | ||
| 7/10/2026 | Listing removed | $310,000$162/sqft |
Source: NTREIS #21167790 Report a problem | ||
| 7/8/2026 | Listed for sale | $310,000$162/sqft |
Source: NTREIS #21167790 Report a problem | ||
| 7/1/2026 | Contingent | $310,000$162/sqft |
Source: NTREIS #21167790 Report a problem | ||
| 6/9/2026 | Price change | $310,000-1.1%$162/sqft |
Source: NTREIS #21167790 Report a problem | ||
| 5/23/2026 | Price change | $313,500-0.5%$164/sqft |
Source: NTREIS #21167790 Report a problem | ||
| 5/7/2026 | Price change | $315,000-2.8%$165/sqft |
Source: NTREIS #21167790 Report a problem | ||
| 5/1/2026 | Price change | $324,000-0.3%$169/sqft |
Source: NTREIS #21167790 Report a problem | ||
| 4/17/2026 | Price change | $325,000-3%$170/sqft |
Source: NTREIS #21167790 Report a problem | ||
| 4/9/2026 | Price change | $335,000-0.9%$175/sqft |
Source: NTREIS #21167790 Report a problem | ||
| 3/29/2026 | Price change | $338,000-0.6%$177/sqft |
Source: NTREIS #21167790 Report a problem | ||
| 3/20/2026 | Price change | $340,000-1.4%$178/sqft |
Source: NTREIS #21167790 Report a problem | ||
| 2/20/2026 | Price change | $345,000-1.4%$180/sqft |
Source: NTREIS #21167790 Report a problem | ||
| 2/2/2026 | Listed for sale | $350,000$183/sqft |
Source: NTREIS #21167790 Report a problem | ||
| 9/24/2018 | Listing removed | $1,650$1/sqft |
Source: RE/MAX Trinity #13901569 Report a problem | ||
| 9/5/2018 | Price change | $1,650-5.7%$1/sqft |
Source: RE/MAX Trinity #13901569 Report a problem | ||
| 8/9/2018 | Listed for rent | $1,750$1/sqft |
Source: RE/MAX Trinity #13901569 Report a problem | ||
| 6/7/2016 | Sold | -- |
Source: Agent Provided Report a problem | ||
| 8/15/2015 | Sold | -- |
Source: Agent Provided Report a problem | ||
Public tax history
| Year | Property taxes | Tax assessment |
|---|---|---|
| 2025 | -- | $346,059 |
| 2024 | -- | $346,059 +4.9% |
| 2023 | $7,989 +42.1% | $330,000 +19.4% |
| 2022 | $5,621 +4.8% | $276,289 +26.7% |
| 2021 | $5,363 -2% | $218,000 |
| 2020 | $5,475 -2.2% | $218,000 -6.1% |
| 2019 | $5,601 +8.4% | $232,215 +15.5% |
| 2018 | $5,168 +2.2% | $201,014 +3.1% |
| 2017 | $5,058 +33.2% | $194,926 +54% |
| 2016 | $3,798 | $126,541 +557.7% |
| 2015 | -- | $19,240 |
Find assessor info on the county website
Monthly payment
Est. payment
Payment breakdown
Explore the cost of this home by adjusting the details. Changes won't be saved.Climate risks
Neighborhood: Boswell Ranch Estates
Nearby schools
GreatSchools rating
- 5/10Lake Country Elementary SchoolGrades: PK-5Distance: 0.3 mi
- 7/10Creekview Middle SchoolGrades: 6-8Distance: 1.7 mi
- 6/10Boswell High SchoolGrades: 9-12Distance: 0.6 mi
Schools provided by the listing agent
- Elementary: Lake Pointe
- Middle: Creekview
- High: Boswell
- District: Eagle MT-Saginaw ISD
Source: NTREIS. This data may not be complete. We recommend contacting the local school district to confirm school assignments for this home.
- $310,3004 bd2 ba1.7k sqft6345 Leaping Fawn Dr, Fort Worth, TX 76179Off Market
- $359,800-- bd-- ba2.3k sqft6353 Leaping Fawn Dr, Fort Worth, TX 76179Off Market
- $313,4004 bd2 ba1.8k sqft6341 Leaping Fawn Dr, Fort Worth, TX 76179Off Market
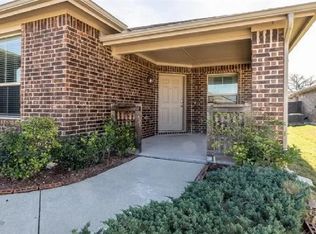
- $324,400-- bd-- ba1.7k sqft6357 Leaping Fawn Dr, Fort Worth, TX 76179Off Market
- $--4 bd2 ba1.7k sqft6337 Leaping Fawn Dr, Fort Worth, TX 76179Sold
- $322,8003 bd3 ba2.4k sqft6348 Leaping Fawn Dr, Fort Worth, TX 76179Off Market
- $287,000-- bd-- ba1.5k sqft6333 Leaping Fawn Dr, Fort Worth, TX 76179Off Market
- $347,400-- bd-- ba2.4k sqft6352 Leaping Fawn Dr, Fort Worth, TX 76179Off Market
A local agent can set up tours, give advice and negotiate with sellers.
A local lender can help you make sure your offer is ready when you are.
Similar homes
- $289,9994 bd2 ba1.6k sqft6300 Leaping Fawn Dr, Fort Worth, TX 76179For Sale
 MLS ID #21275999, Tina Haislet. NTREIS
 - $315,0003 bd2 ba1.9k sqft6249 Topsail Dr, Fort Worth, TX 76179For Sale
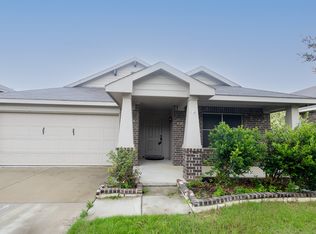 MLS ID #21295610, Demi Butler. NTREIS
 - $279,9003 bd2 ba1.6k sqft8824 Noontide Dr, Fort Worth, TX 76179For Sale
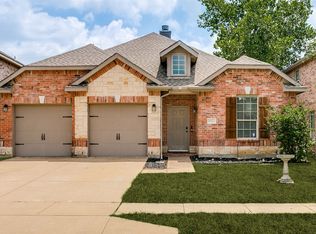 MLS ID #21351152, Theresa Kell. NTREIS
 - $329,0003 bd2 ba1.9k sqft7428 Errandale Dr, Fort Worth, TX 76179For Sale
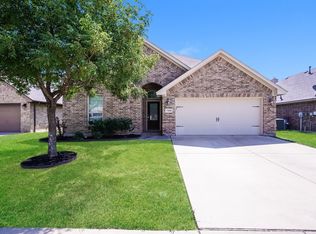 MLS ID #21344945, Joshua Nogowski. NTREIS
 - $285,0004 bd2 ba1.5k sqft6125 General Store Way, Fort Worth, TX 76179For SaleMLS ID #21345595, Griselda Stroter. NTREIS
- $265,0003 bd2 ba1.2k sqft7308 Silver City Dr, Fort Worth, TX 76179For SaleMLS ID #21346121, John Zimmerman. NTREIS
- $285,0003 bd2 ba1.6k sqft6337 Pontoon St, Fort Worth, TX 76179For SaleMLS ID #21342519, Amber Broadway. NTREIS
- $275,0003 bd2 ba1.7k sqft632 Stirrup Bar Dr, Fort Worth, TX 76179For SaleMLS ID #21353771, Amber Broadway. NTREIS
- $275,0003 bd2 ba1.4k sqft6709 Coolwater Trl, Fort Worth, TX 76179For SaleMLS ID #21340391, Jacob Langford. NTREIS
- $335,0003 bd2 ba1.8k sqft709 Ravenwood Dr, Saginaw, TX 76179For SaleMLS ID #21280999, Amber Broadway. NTREIS
- $420,0003 bd3 ba2.4k sqft7256 Lake Country Dr, Fort Worth, TX 76179For SaleMLS ID #21321789, Melissa Hobbs. NTREIS
- $275,0004 bd2 ba1.6k sqft6205 Verdon Gorge Dr, Fort Worth, TX 76179For SaleMLS ID #21289323, Stephen Gulledge. NTREIS
- $359,9985 bd2 ba2.1k sqft6221 Flour Mill Run, Fort Worth, TX 76179For SaleMLS ID #21283523, Angie Moreno. NTREIS
- $269,0003 bd2 ba1.5k sqft625 Park Center Blvd, Saginaw, TX 76179For SaleMLS ID #21325447, Danielle Manzella. NTREIS
- $349,9993 bd3 ba2.3k sqft516 Hazelnut Ct, Saginaw, TX 76179For SaleMLS ID #21327140, Marybeth McIntyre. NTREIS
- $359,0004 bd3 ba2.4k sqft6144 Nathan Creek Dr, Fort Worth, TX 76179For SaleMLS ID #21336335, Galyna Grybchuk. NTREIS
- $370,0003 bd2 ba1.8k sqft9020 Bronze Meadow Dr, Fort Worth, TX 76131For SaleMLS ID #21255911, Amy Vanrachack. NTREIS
- $314,9003 bd2 ba1.6k sqft1148 Lakeville Dr, Fort Worth, TX 76177For SaleMLS ID #21332694, Kenya Alu. NTREIS
- $250,0003 bd2 ba1.4k sqft5244 New Castleton Ln, Fort Worth, TX 76135For SaleMLS ID #21353810, Amber Broadway. NTREIS
- $367,9903 bd2 ba1.9k sqft2413 Linto St, Fort Worth, TX 76179For SaleMLS ID #21345757, Joshua Hammonds. NTREIS
