Beautifully remodeled tri-level home in the desirable Leawood neighborhood! This updated 4-bedroom, 2.5-bathroom home combines modern style with everyday comfort. Fresh interior paint, upgraded lighting, luxury vinyl plank flooring(no carpet), vaulted ceilings, and abundant natural light create a bright and inviting living space. The spacious primary suite features updated en-suite bathroom, shelf closet. Two additional bedrooms and a full bathroom complete the upper level. The lower level offers a generous family room, laundry area, half bathroom, and direct access to the attached two-car garage and expansive backyard. The finished basement adds even more versatile living space, including a non-conforming bedroom and plenty of room for a home office, gym, game room, media room, or play area—perfect for today's flexible lifestyle. Outside, enjoy a huge backyard with mature landscaping, ideal for entertaining, relaxing, or gardening. Conveniently located near Clement Park, Weaver Park, Raccoon Creek Golf Course, shopping, dining, and more, this move-in-ready home offers the perfect combination of comfort, style, and location.
Accepting backups
$600,000
6351 W Brittany Place, Littleton, CO 80123
4beds
2,698sqft
:
Get pre-qualified$3,756/mo
Single Family Residence
Built in 1967
0.29 Acres Lot
$-- Zestimate®
$222/sqft
$-- HOA
What's special
- 21 days |
- 3,024 |
- 361 |
Zillow last checked:
Listing updated:
Listed by:
Liting Li 303-591-8903 liting@avenewdenver.com,
Avenew Realty LLC
Source: REcolorado as distributed by MLS GRID,MLS#: 6781482
Facts & features
Interior
Bedrooms & bathrooms
- Bedrooms: 4
- Bathrooms: 3
- Full bathrooms: 2
- 1/2 bathrooms: 1
- Main level bathrooms: 1
Bedroom
- Level: Upper
Bedroom
- Level: Upper
Bedroom
- Level: Upper
Bedroom
- Level: Basement
Bathroom
- Level: Main
Bathroom
- Features: Primary Suite
- Level: Upper
Bathroom
- Level: Upper
Dining room
- Level: Main
Family room
- Level: Lower
Great room
- Level: Basement
Kitchen
- Level: Main
Laundry
- Level: Lower
Living room
- Level: Main
Heating
- Forced Air
Cooling
- Central Air
Appliances
- Included: Dishwasher, Disposal, Dryer, Microwave, Oven, Range, Refrigerator, Washer
- Laundry: Laundry Closet
Features
- Ceiling Fan(s), Eat-in Kitchen, High Ceilings, Smart Thermostat, Smoke Free, Vaulted Ceiling(s), Walk-In Closet(s)
- Flooring: Bamboo, Laminate, Wood
- Windows: Window Coverings
- Basement: Finished
- Number of fireplaces: 1
Interior area
- Total structure area: 2,698
- Total interior livable area: 2,698 sqft
- Finished area above ground: 2,035
- Finished area below ground: 642
Property
Parking
- Total spaces: 2
- Parking features: Garage - Attached
- Attached garage spaces: 2
Features
- Levels: Tri-Level
- Patio & porch: Front Porch
- Exterior features: Private Yard
- Fencing: Full
Lot
- Size: 0.29 Acres
- Features: Irrigated, Sprinklers In Front, Sprinklers In Rear
- Residential vegetation: Brush, Other
Details
- Parcel number: 069092
- Zoning: R-1
- Special conditions: Standard
Construction
Type & style
- Home type: SingleFamily
- Architectural style: Contemporary
- Property subtype: Single Family Residence
Materials
- Frame
- Roof: Composition
Condition
- Year built: 1967
Utilities & green energy
- Sewer: Public Sewer
Community & HOA
Community
- Security: Carbon Monoxide Detector(s)
- Subdivision: Leawood
HOA
- Has HOA: No
Location
- Region: Littleton
Financial & listing details
- Price per square foot: $222/sqft
- Tax assessed value: $632,130
- Annual tax amount: $4,489
- Date on market: 7/23/2026
- Listing terms: 1031 Exchange,Cash,Conventional
- Exclusions: All Staging And Personal Items
- Ownership: Individual
- Road surface type: Paved
Estimated market value
Not available
Estimated sales range
Not available
Not available
Price history
| Date | Event | Price |
|---|---|---|
| 8/3/2026 | Pending sale | $600,000$222/sqft |
Source:  REcolorado as distributed by MLS GRID #6781482 Report a problem REcolorado as distributed by MLS GRID #6781482 Report a problem | ||
| 7/21/2026 | Listed for sale | $600,000+40.5%$222/sqft |
Source: REcolorado as distributed by MLS GRID #6781482 Report a problem | ||
| 11/7/2024 | Listing removed | $3,000$1/sqft |
Source: REcolorado as distributed by MLS GRID #9676810 Report a problem | ||
| 10/23/2024 | Price change | $3,000-6.3%$1/sqft |
Source: REcolorado as distributed by MLS GRID #9676810 Report a problem | ||
| 10/8/2024 | Price change | $3,200-8.6%$1/sqft |
Source: REcolorado as distributed by MLS GRID #9676810 Report a problem | ||
| 9/14/2024 | Listed for rent | $3,500+45.8%$1/sqft |
Source: REcolorado as distributed by MLS GRID #9676810 Report a problem | ||
| 5/13/2019 | Listing removed | $2,400$1/sqft |
Source: Owens & Company Report a problem | ||
| 4/18/2019 | Listed for rent | $2,400$1/sqft |
Source: Owens & Company Report a problem | ||
| 12/12/2018 | Sold | $427,000-4%$158/sqft |
Source: Public Record Report a problem | ||
| 11/1/2018 | Pending sale | $445,000$165/sqft |
Source: 360dwellings Real Estate #1838303 Report a problem | ||
| 10/17/2018 | Price change | $445,000-2.2%$165/sqft |
Source: 360dwellings Real Estate #1838303 Report a problem | ||
| 9/28/2018 | Listed for sale | $455,000+160%$169/sqft |
Source: 360dwellings Real Estate #1838303 Report a problem | ||
| 1/14/2009 | Sold | $175,000-22.2%$65/sqft |
Source: Public Record Report a problem | ||
| 6/27/2008 | Listed for sale | $225,000-7%$83/sqft |
Source: Keller Williams Realty #673518 Report a problem | ||
| 9/5/2003 | Sold | $242,000+86.9%$90/sqft |
Source: Public Record Report a problem | ||
| 3/8/1994 | Sold | $129,500$48/sqft |
Source: Public Record Report a problem | ||
Public tax history
| Year | Property taxes | Tax assessment |
|---|---|---|
| 2025 | $3,891 -0.2% | $39,509 -3.6% |
| 2024 | $3,900 +16.4% | $40,990 |
| 2023 | $3,352 -1.4% | $40,990 +18.7% |
| 2022 | $3,399 +26.1% | $34,538 -2.8% |
| 2021 | $2,695 | $35,532 +25.7% |
| 2020 | $2,695 +1.4% | $28,265 |
| 2019 | $2,658 +7.9% | $28,265 +11.1% |
| 2018 | $2,465 | $25,434 |
| 2017 | $2,465 +14.9% | $25,434 +11.2% |
| 2016 | $2,144 -11.8% | $22,872 |
| 2015 | $2,431 +9.5% | $22,872 +17.5% |
| 2014 | $2,221 +22% | $19,463 |
| 2013 | $1,820 +2.1% | $19,463 +4.1% |
| 2012 | $1,783 +0.1% | $18,691 |
| 2011 | $1,781 +0.1% | $18,691 -0.4% |
| 2010 | $1,779 -6.2% | $18,770 |
| 2009 | $1,896 +0.4% | $18,770 -6% |
| 2008 | $1,889 +5.8% | $19,970 |
| 2007 | $1,786 +0.1% | $19,970 +7% |
| 2006 | $1,784 -2.4% | $18,660 -0.4% |
| 2005 | $1,827 +9.7% | $18,740 |
| 2004 | $1,666 -0.6% | $18,740 |
| 2003 | $1,676 +2% | $18,740 +0.1% |
| 2002 | $1,643 +13.1% | $18,730 +24.2% |
| 2001 | $1,453 -0.6% | $15,080 |
| 2000 | $1,461 | $15,080 |
Find assessor info on the county website
Monthly payment
Est. payment
Payment breakdown
Explore the cost of this home by adjusting the details. Changes won't be saved.Climate risks
Neighborhood: 80123
Nearby schools
GreatSchools rating
- 5/10Leawood Elementary SchoolGrades: PK-6Distance: 0.2 mi
- 6/10Ken Caryl Middle SchoolGrades: 6-8Distance: 1.9 mi
- 8/10Columbine High SchoolGrades: 9-12Distance: 0.5 mi
Schools provided by the listing agent
- Elementary: Leawood
- Middle: Ken Caryl
- High: Columbine
- District: Jefferson County R-1
Source: REcolorado as distributed by MLS GRID. This data may not be complete. We recommend contacting the local school district to confirm school assignments for this home.
- $520,6003 bd2 ba1.2k sqft6311 W Brittany Pl, Littleton, CO 80123Off Market
- $704,2006 bd3 ba2.9k sqft6391 W Brittany Pl, Littleton, CO 80123Off Market
- $583,4003 bd2 ba1.8k sqft6333 W Burgundy Dr, Littleton, CO 80123Off Market
- $644,5004 bd3 ba2.1k sqft6382 W Brittany Pl, Littleton, CO 80123Off Market
- $553,7003 bd2 ba2.1k sqft6291 W Brittany Pl, Littleton, CO 80123Off Market
- $617,8004 bd3 ba2.4k sqft6421 W Brittany Pl, Littleton, CO 80123Off Market
- $599,8004 bd3 ba1.8k sqft6412 W Brittany Pl, Littleton, CO 80123Off Market
- $701,2004 bd3 ba2.7k sqft6343 W Burgundy Dr, Littleton, CO 80123Off Market
A local agent can set up tours, give advice and negotiate with sellers.
Similar homes
- $565,0003 bd2 ba2.1k sqft6270 S Fenton Ct, Littleton, CO 80123For Sale

 MLS ID #1065834, Dawn Conzelman, eXp Realty LLC. IRES as distributed by MLS GRID
 - $599,0004 bd3 ba2.4k sqft5889 W Fair Drive, Littleton, CO 80123For Sale
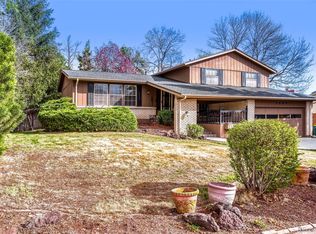
 MLS ID #2184514, Kate Cerminara, Realty One Group Premier. REcolorado as distributed by MLS GRID
 - $599,9003 bd3 ba2.1k sqft6164 S Eaton Court, Littleton, CO 80123For Sale
 MLS ID #9784857, Barb Volz, Code of the West Real Estate. REcolorado as distributed by MLS GRID
 - $650,0005 bd2 ba2.1k sqft6517 W Arbor Drive, Littleton, CO 80123For Sale
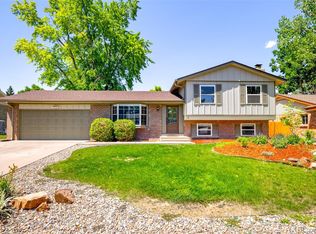 MLS ID #8114025, Rebecca Cooper, Milehimodern. REcolorado as distributed by MLS GRID
 - $600,0004 bd3 ba1.9k sqft7844 W Ontario Place, Littleton, CO 80128For SaleMLS ID #4912877, Carrie Hill, Rocky Mountain Real Estate Inc. REcolorado as distributed by MLS GRID
- $675,0004 bd4 ba2.9k sqft5157 S Flower Street, Littleton, CO 80123For SaleMLS ID #8477047, Olivia Merrill, LIV Sotheby's International Realty. REcolorado as distributed by MLS GRID
- $700,0005 bd3 ba3.3k sqft5255 Camargo Road, Littleton, CO 80123For SaleMLS ID #7428253, The Anderson Group, eXp Realty, LLC. REcolorado as distributed by MLS GRID
- $595,0005 bd4 ba2.9k sqft6180 S Garland Street, Littleton, CO 80123For SaleMLS ID #7508793, Yini Bi, HomeSmart Realty. REcolorado as distributed by MLS GRID
- $689,9994 bd3 ba2.4k sqft6259 S Fenton Court, Littleton, CO 80123For SaleMLS ID #7671624, Danielle Ullom, 3B Realty LLC. REcolorado as distributed by MLS GRID
- $599,9005 bd2 ba2.3k sqft5494 S Knox Court, Littleton, CO 80123For SaleMLS ID #8182512, Erich Wagner, RE/MAX Professionals. REcolorado as distributed by MLS GRID
- $624,9004 bd4 ba2.5k sqft9000 W Tanforan Drive, Littleton, CO 80123For SaleMLS ID #7410865, Troy Hansford Team, RE/MAX Professionals. REcolorado as distributed by MLS GRID
- $549,9004 bd4 ba2.2k sqft8579 W Fair Avenue, Littleton, CO 80123For SaleMLS ID #5936962, Janet Frederick, RE/MAX Professionals. REcolorado as distributed by MLS GRID
- $699,5003 bd3 ba2.6k sqft6048 W Ida Drive, Littleton, CO 80123For SaleMLS ID #6014336, The Alan Smith Team, RE/MAX Professionals. REcolorado as distributed by MLS GRID
- $663,9004 bd3 ba2.6k sqft6543 S Allison Court, Littleton, CO 80123For SaleMLS ID #8041571, Kim Stockton, HomeSmart. REcolorado as distributed by MLS GRID
- $699,0004 bd3 ba3.2k sqft5829 W Fair Drive, Littleton, CO 80123For SaleMLS ID #4452899, Darlene Joyce Licastro, Keller Williams DTC. REcolorado as distributed by MLS GRID
- $685,9004 bd3 ba2.7k sqft6556 S Brentwood Way, Littleton, CO 80123For SaleMLS ID #1896949, Madalyn Graeve, Real Broker, LLC DBA Real. REcolorado as distributed by MLS GRID
- $659,9004 bd3 ba2.2k sqft9299 W Weaver Drive, Littleton, CO 80123For SaleMLS ID #1654709, Katelyn Dill, Guardian Real Estate Group. REcolorado as distributed by MLS GRID
- $629,0004 bd4 ba3k sqft7474 W Saratoga Place, Littleton, CO 80123For SaleMLS ID #5858970, Lori Perry, eXp Realty, LLC. REcolorado as distributed by MLS GRID
- $699,0004 bd3 ba3.1k sqftGray Hawk, Littleton, CO 80123For SaleMLS ID #8411037, Melissa Griffin, Keller Williams Foothills Realty. REcolorado as distributed by MLS GRID
- $680,0003 bd3 ba2.4k sqft6566 S Ammons Court, Littleton, CO 80123For SaleMLS ID #6121199, Shelby Schulz, Sterling Real Estate Group Inc. REcolorado as distributed by MLS GRID
