Welcome to 6358 Kiawah Trail. This stunning 5 BR, 3 BA home has so much to offer. From the rocking chair front porch to the 3-car garage and the saltwater pool, you will be blown away. As you step inside, you'll notice the meticulous care that has been put into maintaining this home. This beauty offers hardwood floors throughout the main living areas, stairwell and second floor hallway, awesome coffered ceilings in the Dining Room, an abundance of molding throughout the main level, updated kitchen w/tile backsplash, granite counter tops, soft close cabinets, pull out drawers, double oven gas range and ceramic tile floor. A nice sized guest bedroom with full bath completes the main level. Upstairs features an owner's suite with trey ceiling, soaking tub, separate shower, large double vanity, tile floor along with a huge walk-in closet which opens to the laundry room. Three additional bedrooms, which share a large bathroom with double sink vanity complete the second floor. As you exit the rear of the home you will enter an incredible screened in outdoor kitchen along with a stone surround gas log fireplace. Beyond this you will find the beautiful 18' X 42' inground saltwater pool.
Additional features include upgraded lighting, fenced rear yard, dual water heaters, spray foam attic insulation and convenient exit/entry garage door which leads to the backyard.
Items to note:
Interior of home was repainted in 2025. Roof replaced in 2024.
Under contract
$599,900
6358 Kiawah Trail, Aiken, SC 29803
5beds
2,859sqft
:
Get pre-qualified$3,706/mo
Single Family Residence
Built in 2016
1.03 Acres Lot
$588,700 Zestimate®
$210/sqft
$42/mo HOA
What's special
- 106 days |
- 44 |
- 1 |
Zillow last checked:
Listing updated:
Listed by:
Cynthia C Daniel 706-284-5900,
Property Partners
Source: Hive MLS,MLS#: 98251849 Originating MLS: REALTORS® of Greater Augusta
Originating MLS: REALTORS® of Greater AugustaFacts & features
Interior
Bedrooms & bathrooms
- Bedrooms: 5
- Bathrooms: 3
- Full bathrooms: 3
Rooms
- Room types: Family Room, Dining Room, Master Bedroom, Bedroom 2, Bedroom 3, Bedroom 4, Bedroom 5, Laundry
Primary bedroom
- Level: Upper
- Dimensions: 18 x 17
Bedroom 2
- Level: Upper
- Dimensions: 11 x 12
Bedroom 3
- Level: Upper
- Dimensions: 12 x 13
Bedroom 4
- Level: Upper
- Dimensions: 12 x 13
Bedroom 5
- Level: Main
- Dimensions: 12 x 13
Dining room
- Level: Main
- Dimensions: 21 x 11
Family room
- Level: Main
- Dimensions: 17 x 20
Kitchen
- Level: Main
- Dimensions: 12 x 24
Laundry
- Level: Upper
- Dimensions: 9 x 6
Heating
- Fireplace(s), Forced Air, Natural Gas
Cooling
- Central Air, Ceiling Fan(s)
Appliances
- Included: Built-In Microwave, Range, Double Oven, Disposal, Dishwasher
- Laundry: Dryer Hookup, Washer Hookup
Features
- Walk-in Closet(s), Entrance Foyer, Kitchen Island, Pantry, Eat-in Kitchen, Walk-In Closet(s), Wired for Data, See Remarks
- Flooring: Vinyl, Carpet, Ceramic Tile, Hardwood
- Doors: Thermal Doors
- Windows: Thermal Windows
- Basement: None
- Attic: Pull Down Stairs
Interior area
- Total structure area: 2,859
- Total interior livable area: 2,859 sqft
Video & virtual tour
Property
Parking
- Total spaces: 3
- Parking features: Attached, Garage Door Opener, See Remarks, Garage, Parking Pad
- Has attached garage: Yes
Features
- Levels: Two
- Patio & porch: Screened, Front Porch, Rear Porch
- Exterior features: Outdoor Grill, Thermal Doors, See Remarks
- Has private pool: Yes
- Pool features: In Ground, Private, Vinyl
- Fencing: Fenced
Lot
- Size: 1.03 Acres
- Dimensions: 150 x 290 x 120 x 300
- Features: Landscaped, Sprinklers in Front, Sprinklers in Rear
Details
- Additional structures: Outbuilding
- Parcel number: 1090803025
- Special conditions: Standard
Construction
Type & style
- Home type: SingleFamily
- Property subtype: Single Family Residence
Materials
- Stone, Vinyl Siding
- Foundation: Slab
- Roof: See Remarks,Composition
Condition
- New construction: No
- Year built: 2016
Utilities & green energy
- Sewer: Septic Tank
- Water: Public
- Utilities for property: Cable Available
Community & HOA
Community
- Subdivision: Graylyn Meadows
HOA
- Has HOA: Yes
- Amenities included: Street Lights, Trail(s)
- HOA fee: $500 annually
Location
- Region: Aiken
Financial & listing details
- Price per square foot: $210/sqft
- Tax assessed value: $325,510
- Annual tax amount: $1,458
- Date on market: 3/12/2026
- Cumulative days on market: 106 days
- Listing agreement: Exclusive Right To Sell
- Listing terms: Cash,Conventional,FHA,VA Loan
Estimated market value
$588,700
$542,000 - $642,000
$2,741/mo
Price history
| Date | Event | Price |
|---|---|---|
| 7/14/2026 | Contingent | $599,900$210/sqft |
Source:  Hive MLS #98251849 Report a problem Hive MLS #98251849 Report a problem | ||
| 5/11/2026 | Pending sale | $599,900+2.5%$210/sqft |
Source: Hive MLS #98251849 Report a problem | ||
| 5/8/2026 | Sold | $585,000-2.5%$205/sqft |
Source:  Aiken MLS #221051 Report a problem Aiken MLS #221051 Report a problem | ||
| 4/11/2026 | Pending sale | $599,900$210/sqft |
Source: Hive MLS #550476 Report a problem | ||
| 4/11/2026 | Contingent | $599,900$210/sqft |
Source: Aiken MLS #221051 Report a problem | ||
| 3/12/2026 | Listed for sale | $599,900$210/sqft |
Source: Hive MLS #550476 Report a problem | ||
| 3/1/2026 | Pending sale | $599,900$210/sqft |
Source: Hive MLS #550476 Report a problem | ||
| 3/1/2026 | Contingent | $599,900$210/sqft |
Source: Aiken MLS #221051 Report a problem | ||
| 12/26/2025 | Listed for sale | $599,900+160.9%$210/sqft |
Source: Aiken MLS #221051 Report a problem | ||
| 4/21/2018 | Sold | $229,900-11.6%$80/sqft |
Source: Agent Provided Report a problem | ||
| 12/16/2016 | Sold | $260,000+622.2%$91/sqft |
Source: Public Record Report a problem | ||
| 9/13/2016 | Sold | $36,000$13/sqft |
Source: Public Record Report a problem | ||
Public tax history
| Year | Property taxes | Tax assessment |
|---|---|---|
| 2025 | $1,459 | $13,020 |
| 2024 | $1,459 -0.2% | $13,020 |
| 2023 | $1,461 +5.9% | $13,020 |
| 2022 | $1,380 -0.2% | $13,020 |
| 2021 | $1,382 +11.6% | $13,020 +19.2% |
| 2020 | $1,238 | $10,920 +5.7% |
| 2019 | -- | $10,330 |
| 2018 | $1,188 | $10,330 |
| 2017 | $1,188 +217.8% | -- |
| 2016 | $374 | -- |
| 2015 | $374 | -- |
Find assessor info on the county website
Monthly payment
Est. payment
Payment breakdown
Explore the cost of this home by adjusting the details. Changes won't be saved.Climate risks
Neighborhood: 29803
Nearby schools
GreatSchools rating
- 5/10Greendale Elementary SchoolGrades: PK-5Distance: 3.8 mi
- 4/10New Ellenton Middle SchoolGrades: 6-8Distance: 3.9 mi
- 3/10Silver Bluff High SchoolGrades: 9-12Distance: 4.1 mi
Schools provided by the listing agent
- Elementary: Greendale Elementary
- Middle: New Ellenton
- High: Silver Bluff
Source: Hive MLS. This data may not be complete. We recommend contacting the local school district to confirm school assignments for this home.
- $465,9004 bd3 ba2.4k sqft6585 Kiawah Trl, Aiken, SC 29803Off Market
- $425,0004 bd3 ba2.2k sqft6621 Kiawah Trail, Aiken, SC 29803Off Market
- $483,0004 bd4 ba2.5k sqft6350 Kiawah Trl, Aiken, SC 29803Off Market
- $403,9003 bd2 ba2.2k sqft6401 Kiawah, Aiken, SC 29803Off Market
- $335,0004 bd2 ba2.4k sqft6366 Kiawah Trl, Aiken, SC 29803Sold
- $360,0003 bd2 ba1.8k sqft6426 Kiawah Trl, Aiken, SC 29803Sold
- $414,0004 bd3 ba2.2k sqft6334 Kiawah Trl, Aiken, SC 29803Off Market
- $459,0004 bd3 ba2.3k sqft263 Prairie Clover Run, Aiken, SC 29803Off Market
A local agent can set up tours, give advice and negotiate with sellers.
Similar homes
- $539,5004 bd4 ba2.8k sqft520 Pommel Ct, Aiken, SC 29803For Sale
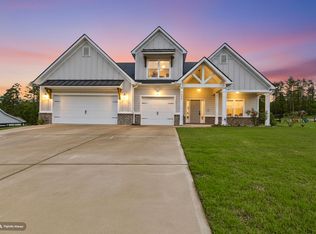 MLS ID #223606, Rodolfo Cavero, Real Broker LLC/Aiken. Aiken MLS
 - $659,9004 bd3 ba3.2k sqft224 Forest Pines Rd, Aiken, SC 29803For Sale
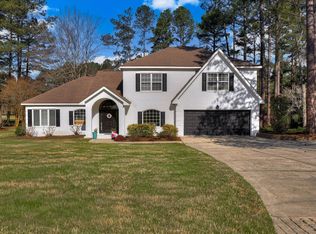 MLS ID #222415, Kim Cooper, Meybohm Real Estate - Aiken. Aiken MLS
 - $729,0003 bd4 ba2.5k sqft351 Three Runs Creek Way, Aiken, SC 29803For Sale
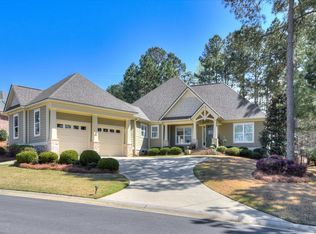 MLS ID #222403, Sandra Willis, Woodside - Aiken Realty LLC. Aiken MLS
 - $625,0004 bd3 ba2.2k sqft1170 Drayton Ct, Aiken, SC 29801For Sale
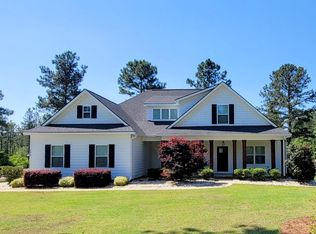 MLS ID #222948, Donna Joyner, RE/MAX True Advantage. Aiken MLS
 - $599,9904 bd3 ba2.9k sqft1292 Tralee Dr, Beech Island, SC 29842For SaleMLS ID #223940, Britt Jackson, Real Broker LLC/Aiken. Aiken MLS
- $574,9004 bd3 ba2.5k sqft429 True Cedar Way, Aiken, SC 29803New Construction
 MLS ID #98251258, Michelle Shirley, Southeastern Residential, LLC. Hive MLS
 - $779,0004 bd3 ba3.5k sqft2085 Cardigan Dr, Aiken, SC 29803For SaleMLS ID #224002, Stephanie Celeste King, Real Broker LLC. Aiken MLS
- $398,0005 bd3 ba2.9k sqft197 Dominion Dr, Aiken, SC 29803For SaleMLS ID #222711, Catherine Deegan, Concierge Real Estate Services. Aiken MLS
- $524,9004 bd4 ba2.9k sqft2072 Manchester St, Beech Island, SC 29842For SaleMLS ID #223861, Regina Sanders, Berkshire Hathaway HomeServices Beazley, Realtors Aiken. Aiken MLS
- $379,9005 bd4 ba2.7k sqft7069 Sideboard Xing, Aiken, SC 29803For SaleMLS ID #223048, Regina Sanders, Berkshire Hathaway HomeServices Beazley, Realtors Aiken. Aiken MLS
- $668,5004 bd4 ba3.6k sqft440 Bellingham Dr, Beech Island, SC 29842For SaleMLS ID #221349, Venus Morris Griffin, Meybohm Real Estate - Augusta. Aiken MLS
- $549,5005 bd4 ba4.2k sqft1147 Scarborough Pass, Aiken, SC 29801For SaleMLS ID #222557, Rebekah Burger, Keller Williams Realty Aiken Partners. Aiken MLS
- $339,5004 bd2 ba2.1k sqft2027 Boyer Pl, Aiken, SC 29803For SaleMLS ID #222295, Pamela J Kramer, RE/MAX Tattersall Group. Aiken MLS
- $340,0003 bd2 ba1.8k sqft2553 Beaver Creek Ln, Aiken, SC 29803For SaleMLS ID #224145, Fabulous Aiken Homes Team, Fabulous Aiken Homes LLC. Aiken MLS
- $474,9002 bd3 ba3.1k sqft228 Bellewood Dr, Aiken, SC 29803For SaleMLS ID #221515, Joe Murphy, Meybohm Real Estate - Aiken. Aiken MLS
- $455,0005 bd4 ba3.3k sqft3637 Dwyer Ln, Aiken, SC 29801For SaleMLS ID #223546, Angela Watson, Real Broker LLC. Aiken MLS
- $550,0004 bd3 ba3.6k sqft119 Sugar Hill Dr, Graniteville, SC 29829For SaleMLS ID #222036, William Seamon, Real Broker LLC. Aiken MLS
- $499,9005 bd3 ba2.9k sqft3199 Lake Norman Drive, North Augusta, SC 29841For SaleMLS ID #100587774, Jena Lynn Puckett, Meybohm Real Estate - Evans. Hive MLS
- $550,0004 bd2 ba2.4k sqft419 Murrah Rd, North Augusta, SC 29860For SaleMLS ID #221206, William Seamon, Real Broker LLC. Aiken MLS
- $625,0004 bd4 ba2.7k sqft1005 Cooper Place Dr, North Augusta, SC 29860For SaleMLS ID #223463, Daniel L Minolfo, Real Broker LLC/Aiken. Aiken MLS
