Perfectly placed in the pristine South Lakeland Aniston subdivision is this practically new home, prepared just for you! Built in 2022, this 3/2/2 with a flex room/office boasts over 2000 square feet of living space and has been improved for functionality. Upon entry, you will note there's NO carpet, user-friendly for an active household! The spacious open concept great room & kitchen are perfect for entertaining. The kitchen is equipped with a large island, stainless appliances, massive pantry, and lots of cabinetry for storage. The laundry room doesn't disappoint, located just inside the garage entry, providing easy access upon your arrival after a grocery haul! The owner's suite beckons you to relax with its spacious en suite. The accessory bedrooms are separated and provide privacy, while the office/bonus room offers flexibility for other functions such as gaming, office/work, den, or crafting, you can decide! Spend time outdoors without pesky bugs on your screened lanai overlooking your peaceful grassy lawn. Many significant improvements include gutters, ceiling fans, luxury vinyl flooring, to name a few. This location is close to the Polk Parkway, giving you access to commutes E or W to i4, and Highway 98 and 60. Here's your chance to own a S Lakeland gem, so call today!
For sale
Price cut: $7K (7/26)
$355,000
6360 GARDNER DRIVE, LAKELAND, FL 33813
3beds
2,082sqft
:
Get pre-qualified$2,348/mo
Single Family Residence
Built in 2022
9,156 Square Feet Lot
$352,200 Zestimate®
$171/sqft
$23/mo HOA
What's special
Ceiling fansLuxury vinyl flooringStainless appliancesMassive pantry
- 29 days |
- 715 |
- 42 |
Likely to sell faster than
Zillow last checked:
Listing updated:
Listed by:
Cyleste Goodson 863-701-3487,
FLORIDA REAL ESTATE COMPANY 863-701-3487,
Bret Goodson 828-595-0127,
FLORIDA REAL ESTATE COMPANY
Source: Stellar MLS,MLS#: L4963185 Originating MLS: Lakeland
Originating MLS: Lakeland
Facts & features
Interior
Bedrooms & bathrooms
- Bedrooms: 3
- Bathrooms: 2
- Full bathrooms: 2
Primary bedroom
- Features: En Suite Bathroom, Walk-In Closet(s)
- Level: First
- Area: 263.06 Square Feet
- Dimensions: 17.25x15.25
Bedroom 2
- Features: Built-in Closet
- Level: First
- Area: 126.31 Square Feet
- Dimensions: 11.75x10.75
Bedroom 3
- Features: Built-in Closet
- Level: First
- Area: 121.5 Square Feet
- Dimensions: 11.25x10.8
Balcony porch lanai
- Level: First
- Area: 207.19 Square Feet
- Dimensions: 21.25x9.75
Great room
- Level: First
- Area: 401.94 Square Feet
- Dimensions: 14.75x27.25
Kitchen
- Features: Pantry
- Level: First
- Area: 170.64 Square Feet
- Dimensions: 10.8x15.8
Office
- Level: First
- Area: 145.2 Square Feet
- Dimensions: 11x13.2
Heating
- Central
Cooling
- Central Air
Appliances
- Included: Dishwasher, Microwave, Range, Refrigerator
- Laundry: Inside
Features
- Ceiling Fan(s)
- Flooring: Luxury Vinyl, Tile
- Has fireplace: No
Interior area
- Total structure area: 2,736
- Total interior livable area: 2,082 sqft
Video & virtual tour
Property
Parking
- Total spaces: 2
- Parking features: Garage - Attached
- Attached garage spaces: 2
Features
- Levels: One
- Stories: 1
- Patio & porch: Screened
- Exterior features: Rain Gutters
Lot
- Size: 9,156 Square Feet
Details
- Parcel number: 242923288039000640
- Special conditions: None
Construction
Type & style
- Home type: SingleFamily
- Property subtype: Single Family Residence
Materials
- Block, Stucco
- Foundation: Slab
- Roof: Shingle
Condition
- New construction: No
- Year built: 2022
Details
- Builder model: Serendipity
Utilities & green energy
- Sewer: Public Sewer
- Water: Public
- Utilities for property: Cable Connected, Electricity Connected, Sewer Connected, Water Connected
Community & HOA
Community
- Features: Community Mailbox
- Pet fee: $0 monthly
- Subdivision: ANISTON
HOA
- Has HOA: Yes
- HOA fee: $23 monthly
- HOA name: Highland Community Management
- HOA phone: 863-940-2863
Location
- Region: Lakeland
Financial & listing details
- Price per square foot: $171/sqft
- Tax assessed value: $313,809
- Annual tax amount: $4,019
- Date on market: 7/9/2026
- Cumulative days on market: 30 days
- Listing terms: Cash,Conventional,FHA,VA Loan
- Ownership: Fee Simple
- Total actual rent: 0
- Electric utility on property: Yes
- Road surface type: Asphalt
Estimated market value
$352,200
$335,000 - $370,000
$2,417/mo
Price history
| Date | Event | Price |
|---|---|---|
| 7/26/2026 | Price change | $355,000-1.9%$171/sqft |
Source:  Stellar MLS #L4963185 Report a problem Stellar MLS #L4963185 Report a problem | ||
| 7/9/2026 | Listed for sale | $362,000+4%$174/sqft |
Source: Stellar MLS #L4963185 Report a problem | ||
| 12/20/2022 | Sold | $348,100$167/sqft |
Source: Public Record Report a problem | ||
Public tax history
| Year | Property taxes | Tax assessment |
|---|---|---|
| 2025 | $3,280 +3.1% | $298,921 +2.9% |
| 2024 | $3,180 +2.1% | $290,497 +3% |
| 2023 | $3,114 +505.6% | $282,036 +632.6% |
| 2022 | $514 +6% | $38,500 +10% |
| 2021 | $485 +288.5% | $35,000 +291.8% |
| 2020 | $125 | $8,932 |
Find assessor info on the county website
Monthly payment
Est. payment
Payment breakdown
Explore the cost of this home by adjusting the details. Changes won't be saved.Climate risks
Neighborhood: 33813
Nearby schools
GreatSchools rating
- 5/10Spessard L Holland Elementary SchoolGrades: PK-5Distance: 0.5 mi
- 3/10Bartow Middle SchoolGrades: 6-8Distance: 5.4 mi
- 3/10Bartow Senior High SchoolGrades: 9-12Distance: 5.1 mi
- $356,2003 bd2 ba2k sqft6364 Gardner Dr, Lakeland, FL 33813Off Market
- $527,8004 bd3 ba3.1k sqft6356 Gardner Dr, Lakeland, FL 33813Off Market
- $349,7003 bd2 ba2k sqft6368 Gardner Dr, Lakeland, FL 33813Off Market
- $388,2004 bd3 ba2.5k sqft6352 Gardner Dr, Lakeland, FL 33813Off Market
- $303,7003 bd2 ba1.5k sqft6349 Gardner Dr, Lakeland, FL 33813Off Market
- $170,0003 bd2 ba924 sqft4417 Tammy Lee Ln, Lakeland, FL 33813Sold
- $440,6005 bd4 ba3.4k sqft6372 Gardner Dr, Lakeland, FL 33813Off Market
- $139,900-- bd-- ba938 sqft4411 Tammy Lee Ln, Lakeland, FL 33813Off Market
A local agent can set up tours, give advice and negotiate with sellers.
Similar homes
- $385,0003 bd2 ba2k sqft6312 PROMINENCE POINT DRIVE, LAKELAND, FL 33813For Sale
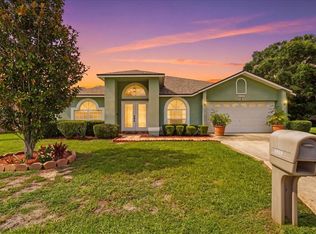
 MLS ID #L4964056, Ernie Napoles, HOUSE OF GLASS REAL ESTATE PM. Stellar MLS
 - $349,9004 bd2 ba1.8k sqft6328 GARDNER DRIVE, LAKELAND, FL 33813For Sale
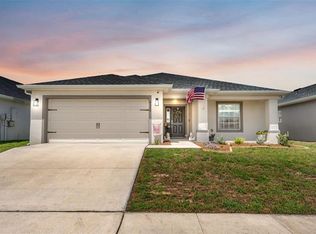 MLS ID #L4962051, John Ullrich, LOKATION. Stellar MLS
 - $279,8503 bd2 ba1.8k sqft4104 E COUNTY ROAD 540A, LAKELAND, FL 33813For Sale
 MLS ID #L4958848, Gary Desmond, REMAX EXPERTS. Stellar MLS
 - $354,0004 bd2 ba2k sqft6352 PROMINENCE POINT DRIVE, LAKELAND, FL 33813For Sale
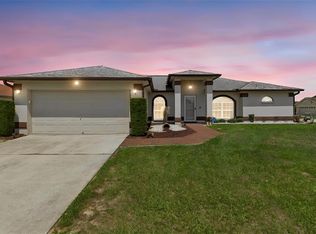 MLS ID #L4962085, Carla Morey, LAKELAND HOMES AND REALTY, LLC. Stellar MLS
 - $320,0003 bd2 ba1.2k sqft4119 SUNNY LAND DRIVE, LAKELAND, FL 33813For SaleMLS ID #L4962595, Lisa Ford, KELLER WILLIAMS REALTY. Stellar MLS
- $345,0003 bd2 ba1.9k sqft6146 MISSION DRIVE, LAKELAND, FL 33812For SaleMLS ID #L4961571, Santiago Martinez, REAL BROKER, LLC. Stellar MLS
- $305,0003 bd2 ba1.3k sqft4052 LANA DRIVE, LAKELAND, FL 33813For SaleMLS ID #L4963153, Jordan Prais, 54 REALTY LLC. Stellar MLS
- $324,9003 bd2 ba1.6k sqft3924 CREWS LAKE DRIVE, LAKELAND, FL 33813For SaleMLS ID #L4959379, Dawn Manz, XCELLENCE. Stellar MLS
- $320,0003 bd2 ba1.4k sqft4169 MAYFAIR WAY, LAKELAND, FL 33812For SaleMLS ID #L4963108, Alysia Cortes, HELLO FLORIDA REAL ESTATE LLC. Stellar MLS
- $342,9003 bd2 ba1.8k sqft5963 HILLSIDE HEIGHTS DRIVE, LAKELAND, FL 33812For SaleMLS ID #L4961495, Steven Perkins, CLARK REALTY LLC. Stellar MLS
- $279,9003 bd2 ba1.3k sqft3974 LIME TREE LANE, LAKELAND, FL 33813For SaleMLS ID #B4902314, Doug Madden, CRAIG BURKE REAL ESTATE GROUP, LLC. Stellar MLS
- $310,0003 bd2 ba1.9k sqft6059 HILLSIDE HEIGHTS DRIVE, LAKELAND, FL 33812For SaleMLS ID #L4963769, Glenn Offutt, LAKELAND HOMETOWN PROPERTIES. Stellar MLS
- $333,0003 bd2 ba1.6k sqft6775 FLAGSTONE AVENUE, LAKELAND, FL 33813New ConstructionStellar MLS
- $205,0003 bd2 ba1.4k sqft4315 E COUNTY ROAD 540A, LAKELAND, FL 33813For SaleMLS ID #O6420489, Makena Clark, EXIT REALTY PREMIER LEGACY. Stellar MLS
- $350,0003 bd3 ba1.9k sqft4820 IRONWOOD TRAIL, BARTOW, FL 33830For SaleMLS ID #L4958445, Kortne Fagundo, S & D REAL ESTATE SERVICE LLC. Stellar MLS
- $320,0004 bd2 ba1.8k sqft4049 BYRDS CROSSING DRIVE, LAKELAND, FL 33812For SaleMLS ID #TB8413819, Renee Dewolf, PREMIER PROPERTY SOLUTIONS. Stellar MLS
- $339,5004 bd2 ba1.7k sqft5249 NICHOLS DRIVE W, LAKELAND, FL 33812For SaleMLS ID #L4959977, Brian Stephens, EXP REALTY LLC. Stellar MLS
- from $371,9003 bd2 ba2k sqftSerendipity Plan, Touchstone, Lakeland, FL 33813New ConstructionHighland Homes FL
- $375,0004 bd3 ba2k sqft3141 CASPIAN FEATHER STREET, BARTOW, FL 33830For SaleMLS ID #L4964077, Casandra Vann, KELLER WILLIAMS REALTY. Stellar MLS
- $299,0003 bd2 ba1.6k sqft3533 CRESTWOOD COURT, LAKELAND, FL 33812For SaleMLS ID #L4962543, Jill Bartley, AVERY PROPERTIES INC.. Stellar MLS
