Discover a rare combination of privacy, mountain views, and versatility in this beautifully updated Pulpit Rock home, perfectly positioned on a mature, elevated lot with spectacular views of Pikes Peak and the Front Range. From the moment you step inside, you’ll appreciate the abundance of natural light, refinished hardwood floors, custom built-ins, and thoughtfully updated living spaces. The heart of the home is the stunning kitchen, featuring gorgeous white quartz countertops, stainless steel appliances, a gas range, and picture-perfect views of Pikes Peak from the kitchen window. The adjoining formal dining room creates an inviting space for everything from everyday meals to holiday gatherings. Just a few steps away, the comfortable family room offers a cozy fireplace, wet bar, and convenient powder room, making it an ideal space to relax or entertain. Upstairs, the spacious primary suite is a true retreat with vaulted ceilings, a walk-in closet, private bath, and incredible mountain views you’ll never tire of waking up to. Additional bedrooms provide plenty of flexibility, including an oversized bedroom with a walk-in closet and skylight. One of this home’s standout features is the walk-out lower level, thoughtfully designed as a private apartment complete with its own entrance, kitchenette, bedroom, full bath, and living area. Whether you’re looking for multi-generational living, guest accommodations, or supplemental income, this space has already proven itself as a successful mid-term rental and even includes a private walkway to dedicated curbside parking. The true showpiece, however, is the custom Keith Hall-designed four-season sunroom. Seamlessly connected to the main living area through expansive glass doors, this extraordinary space captures breathtaking Pikes Peak views in every season and offers the perfect place to enjoy your morning coffee, unwind with a good book, or entertain guests. Best of all, this recently completed addition is not included in the home’s listed square footage, providing exceptional bonus living space. Recent improvements include a Class 4 impact-resistant roof with ridge vents, a new 150-amp electrical panel, garage man door, and two attached exterior storage areas. Outside, you’ll find beautifully landscaped gardens, mature trees, a spacious concrete patio, and a welcoming fire pit, creating your own private backyard retreat. All of this is conveniently located just minutes from I-25, shopping, dining, parks, and some of Colorado Springs’ most popular hiking trails. Lovingly maintained and continually improved, this exceptional home offers character, flexibility, and unforgettable views that are increasingly difficult to find in today’s market.
For sale
Price cut: $13.5K (7/21)
$649,500
6364 Galway Dr, Colorado Springs, CO 80918
5beds
3,873sqft
:
Get pre-qualified$3,983/mo
Single Family Residence
Built in 1980
0.32 Acres Lot
$-- Zestimate®
$168/sqft
$-- HOA
What's special
Garage man doorMature treesBreathtaking viewsFire pitGas rangeStainless steel appliancesWet bar
- 107 days |
- 1,025 |
- 53 |
Zillow last checked:
Listing updated:
Listed by:
Paul Jensen 719-243-3460,
Exp Realty LLC
Source: elevateMLS,MLS#: 1598579
Facts & features
Interior
Bedrooms & bathrooms
- Bedrooms: 5
- Bathrooms: 4
- Full bathrooms: 2
- 3/4 bathrooms: 1
- 1/2 bathrooms: 1
Other
- Level: Upper
- Area: 350 Square Feet
- Dimensions: 25 x 14
Heating
- Baseboard, Forced Air, Natural Gas, Wood
Cooling
- Attic Fan, Ceiling Fan(s), Evaporative Cooling
Appliances
- Included: 220v in Kitchen, Dishwasher, Disposal, Dryer, Microwave, Oven, Range, Refrigerator, Washer
- Laundry: In Basement
Features
- 9Ft + Ceilings, Skylight (s), Vaulted Ceiling(s), High Speed Internet, Secondary Suite w/in Home, Wet Bar
- Flooring: Carpet, Ceramic Tile, Vinyl/Linoleum, Wood
- Windows: Window Coverings
- Basement: Full,Partially Finished
- Number of fireplaces: 1
- Fireplace features: Basement, Gas
Interior area
- Total structure area: 3,873
- Total interior livable area: 3,873 sqft
- Finished area above ground: 2,562
- Finished area below ground: 1,311
Property
Parking
- Total spaces: 2
- Parking features: Attached, Even with Main Level, Garage Door Opener, Workshop in Garage, RV Access/Parking
- Attached garage spaces: 2
Features
- Levels: Two
- Stories: 2
- Patio & porch: Concrete
- Fencing: Back Yard
- Has view: Yes
- View description: Mountain(s), View of Pikes Peak
Lot
- Size: 0.32 Acres
- Features: Near Fire Station, Near Hospital, Near Shopping Center, Landscaped
Details
- Additional structures: Storage, See Remarks, Workshop
- Parcel number: 6317208048
Construction
Type & style
- Home type: SingleFamily
- Property subtype: Single Family Residence
Materials
- Masonite, Stone, Frame
- Foundation: Walk Out
- Roof: Composite Shingle
Condition
- Existing Home
- New construction: No
- Year built: 1980
Utilities & green energy
- Electric: 220 Volts in Garage
- Water: Municipal
- Utilities for property: Electricity Connected, Natural Gas Connected
Community & HOA
Location
- Region: Colorado Springs
Financial & listing details
- Price per square foot: $168/sqft
- Tax assessed value: $627,553
- Annual tax amount: $2,088
- Date on market: 4/20/2026
- Listing terms: Assumable,Cash,Conventional,FHA,VA Loan
- Electric utility on property: Yes
Estimated market value
Not available
Estimated sales range
Not available
Not available
Price history
| Date | Event | Price |
|---|---|---|
| 7/21/2026 | Price change | $649,500-2%$168/sqft |
Source:  elevateMLS #1598579 Report a problem elevateMLS #1598579 Report a problem | ||
| 6/8/2026 | Listed for sale | $663,000$171/sqft |
Source: elevateMLS #1598579 Report a problem | ||
| 5/21/2026 | Pending sale | $663,000$171/sqft |
Source: elevateMLS #1598579 Report a problem | ||
| 5/12/2026 | Listed for sale | $663,000$171/sqft |
Source: elevateMLS #1598579 Report a problem | ||
| 5/8/2026 | Pending sale | $663,000$171/sqft |
Source: elevateMLS #1598579 Report a problem | ||
| 4/20/2026 | Listed for sale | $663,000+30%$171/sqft |
Source: elevateMLS #1598579 Report a problem | ||
| 1/13/2021 | Sold | $510,000+2%$132/sqft |
Source: Public Record Report a problem | ||
| 12/5/2020 | Price change | $500,000-5.7%$129/sqft |
Source: The Platinum Group #9217394 Report a problem | ||
| 12/2/2020 | Listed for sale | $530,000+22.5%$137/sqft |
Source: The Platinum Group #9217394 Report a problem | ||
| 1/10/2020 | Sold | $432,500-2.8%$112/sqft |
Source: Public Record Report a problem | ||
| 12/15/2019 | Pending sale | $445,000$115/sqft |
Source: RX Realty #9787742 Report a problem | ||
| 12/10/2019 | Listed for sale | $445,000$115/sqft |
Source: Keller Williams Partners Realty #9787742 Report a problem | ||
| 12/10/2019 | Pending sale | $445,000$115/sqft |
Source: Keller Williams Partners Realty #9787742 Report a problem | ||
| 10/13/2019 | Price change | $445,000-2.2%$115/sqft |
Source: Keller Williams Partners Realty #9787742 Report a problem | ||
| 8/19/2019 | Price change | $455,000-1%$117/sqft |
Source: Keller Williams Partners Realty #9787742 Report a problem | ||
| 7/26/2019 | Price change | $459,500+1%$119/sqft |
Source: Keller Williams Partners Realty #9787742 Report a problem | ||
| 6/23/2019 | Listed for sale | $455,000+41.1%$117/sqft |
Source: Owner Report a problem | ||
| 5/1/2017 | Sold | $322,500-5.1%$83/sqft |
Source: Public Record Report a problem | ||
| 3/31/2017 | Listed for sale | $340,000+52.5%$88/sqft |
Source: Credo Real Estate Advisors #5806491 Report a problem | ||
| 5/7/2001 | Sold | $223,000$58/sqft |
Source: Public Record Report a problem | ||
Public tax history
| Year | Property taxes | Tax assessment |
|---|---|---|
| 2024 | $1,968 +15.5% | $42,040 |
| 2023 | $1,703 -7.8% | $42,040 +38.1% |
| 2022 | $1,848 | $30,440 -2.8% |
| 2021 | -- | $31,320 +18.1% |
| 2020 | $1,800 +0.5% | $26,520 |
| 2019 | $1,790 +21.6% | $26,520 +25.2% |
| 2018 | $1,472 -5.3% | $21,180 |
| 2017 | $1,554 +5.6% | $21,180 +2.9% |
| 2016 | $1,472 +23.3% | $20,590 |
| 2015 | $1,194 +1.2% | $20,590 +5% |
| 2014 | $1,180 | $19,610 |
| 2013 | -- | -- |
| 2012 | -- | $18,680 |
| 2011 | $1,297 | $18,680 -15% |
| 2010 | -- | $21,980 |
| 2009 | -- | $21,980 +5% |
| 2008 | -- | $20,930 |
| 2006 | -- | $20,930 +23.6% |
| 2004 | -- | $16,940 |
| 2003 | $1,102 +3.7% | $16,940 -12.5% |
| 2002 | $1,062 +7.7% | $19,370 +13.9% |
| 2001 | $987 | $17,000 |
Find assessor info on the county website
Monthly payment
Est. payment
Payment breakdown
Explore the cost of this home by adjusting the details. Changes won't be saved.Climate risks
Neighborhood: Northeast Colorado Springs
Nearby schools
GreatSchools rating
- 8/10King Elementary SchoolGrades: PK-5Distance: 2.2 mi
- 6/10Russell Middle SchoolGrades: 6-8Distance: 3.2 mi
- 4/10Coronado High SchoolGrades: 9-12Distance: 4.2 mi
Schools provided by the listing agent
- Elementary: King
- Middle: Russell
- High: Coronado
- District: Colorado Springs 11
Source: elevateMLS. This data may not be complete. We recommend contacting the local school district to confirm school assignments for this home.
- $550,6004 bd3 ba2.3k sqft6372 Galway Dr, Colorado Springs, CO 80918Off Market
- $529,5004 bd2 ba2.3k sqft6356 Galway Dr, Colorado Springs, CO 80918Off Market
- $466,3004 bd2 ba1.7k sqft836 Chelsea Ct, Colorado Springs, CO 80918Off Market
- $500,0003 bd3 ba2.1k sqft6380 Galway Dr, Colorado Springs, CO 80918Sold
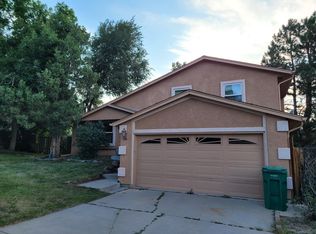
- $513,0004 bd3 ba2.3k sqft824 Chelsea Ct, Colorado Springs, CO 80918Off Market
- $644,8006 bd4 ba4.1k sqft6348 Galway Dr, Colorado Springs, CO 80918Off Market
- $525,0004 bd3 ba2.7k sqft848 Chelsea Ct, Colorado Springs, CO 80918Sold
- $478,2004 bd3 ba2.2k sqft6381 Pulpit Rock Dr, Colorado Springs, CO 80918Off Market
A local agent can set up tours, give advice and negotiate with sellers.
Similar homes
- $620,0004 bd4 ba3.3k sqft6175 Garlock Way, Colorado Springs, CO 80918For Sale
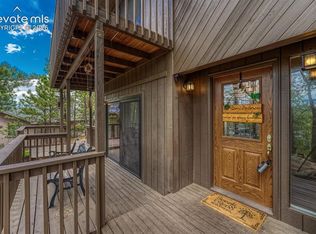
 MLS ID #6829736, Nathan Van Wingerden, REMAX PROPERTIES. elevateMLS
 - $--4 bd3 ba2.4k sqft6930 Rosewood Cir, Colorado Springs, CO 80918Auction
 Xome
Xome - $700,0004 bd3 ba3k sqft840 Pulpit Rock Cir S, Colorado Springs, CO 80918For Sale
 MLS ID #5637759, Michelle Carman ABR GRI MRP , REMAX PROPERTIES. elevateMLS
 - $633,0004 bd3 ba2k sqft6260 Garlock Way, Colorado Springs, CO 80918For Sale
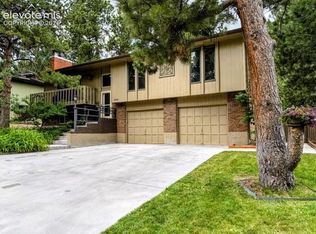 MLS ID #5806250, Christy Nixon, Exp Realty LLC. elevateMLS
 - $649,9996 bd4 ba4k sqft8145 Trafalger Dr, Colorado Springs, CO 80920For SaleMLS ID #11909023, Barbara A Schlinker, Your Home Sold Guaranteed Realty - Barb Has The Buyers Team. My State MLS
- $585,0005 bd5 ba3.2k sqft1928 Brookdale Dr, Colorado Springs, CO 80918For SaleMLS ID #6013961, Brandon Lecocq ABR MRP SFR , Epique Realty. elevateMLS
- $540,0004 bd4 ba2.7k sqft6395 Pulpit Rock Dr, Colorado Springs, CO 80918For SaleMLS ID #6666876, Jonathan Cole GRI , REMAX PROPERTIES. elevateMLS
- $609,0004 bd4 ba3.1k sqft1977 Brookdale Dr, Colorado Springs, CO 80918For SaleMLS ID #3702266, Bill Hourigan CRS GRI , The Platinum Group. elevateMLS
- $585,0004 bd3 ba2.3k sqft6555 Arequa Ridge Ln, Colorado Springs, CO 80919For SaleMLS ID #5367111, Jerry Clark ABR AHWD C2EX CDPE CLP CNE CNHS MRP SFR , REMAX PROPERTIES. elevateMLS
- $550,0004 bd4 ba2.8k sqft181 Del Oro Cir, Colorado Springs, CO 80919For SaleMLS ID #4084468, Stacey Lehner ABR AIC C2EX LHC MRP SRES , Your Neighborhood Realty, Inc.. elevateMLS
- $565,0005 bd3 ba3k sqft6129 Applewood Ridge Cir, Colorado Springs, CO 80918For SaleMLS ID #8534303, Brian Maecker MRP GRI CRS CRP , REMAX PROPERTIES. elevateMLS
- $489,9005 bd4 ba2.5k sqft6408 Galway Dr, Colorado Springs, CO 80918For SaleMLS ID #9100713, Elaine Gibbs, Franklin Properties. elevateMLS
- $699,0005 bd4 ba2.7k sqft234 Dolomite Drive, Colorado Springs, CO 80919For Sale
 MLS ID #1895054, Lee Harwell, Summit Ridge Group LLC. REcolorado as distributed by MLS GRID
 - $625,0005 bd3 ba3k sqft6373 Vail Cir, Colorado Springs, CO 80919For SaleMLS ID #9895545, Carmen Boles DSC MRP RENE , The Platinum Group. elevateMLS
- $698,9006 bd4 ba3.4k sqft1275 Berglind Rd, Colorado Springs, CO 80920For SaleMLS ID #5512672, Elaine Gibbs, Franklin Properties. elevateMLS
- $750,0005 bd4 ba4k sqft5630 Loyola Dr, Colorado Springs, CO 80918For SaleMLS ID #2802269, Donald Stull ABR , RE/MAX Real Estate Group LLC. elevateMLS
- $599,9005 bd3 ba2.9k sqft6520 Hawkeye Cir, Colorado Springs, CO 80919For SaleMLS ID #3489016, April Hernandez ABR SRES , Pikes Peak Legacy Realty. elevateMLS
- $632,0004 bd3 ba3.5k sqft650 Allegheny Dr, Colorado Springs, CO 80919For SaleMLS ID #1318887, Karen Britton MRP , The Cutting Edge. elevateMLS
- $560,0004 bd3 ba2.4k sqft6717 Bishop Dr, Colorado Springs, CO 80918For SaleMLS ID #1791850, Colleen Meier MRP , ERA Shields Real Estate. elevateMLS
- $625,0004 bd3 ba3.3k sqft7335 Buckeye Ct, Colorado Springs, CO 80919For SaleMLS ID #4460077, Sarah Hunter, Sorella Real Estate LLC. elevateMLS
