Welcome home to this beautifully maintained condo nestled just minutes from Rock Cut State Park in a desirable community. This inviting home offers an open, airy feel with soaring vaulted ceilings, abundant natural light enhanced by solar tube lights, and thoughtful updates throughout. The spacious kitchen features elegant granite countertops, newer appliances (2023), and flows seamlessly into the main living area, making it ideal for everyday living and entertaining. Enjoy your morning coffee or unwind in the evening on the private deck. The primary suite is a true retreat, showcasing a tray ceiling, walk-in closet, double vanity, and a relaxing jetted tub. Convenient first-floor laundry adds to the home's ease of living. The finished lower level expands your living space with a large recreation room and an additional bedroom—perfect for guests, hobbies, or a home office. Recent updates provide peace of mind, including new flooring (2019), furnace (2021), roof (2023), and kitchen appliances (2023). Located near the scenic trails, lakes, and recreational opportunities of Rock Cut State Park, this move-in-ready home combines comfort, style, and low-maintenance living in an exceptional location.
Pending
$345,000
6364 Parks Edge Dr, Loves Park, IL 61111
3beds
2,520sqft
:
Get pre-qualified$2,853/mo
Condominium
Built in 2007
-- sqft lot
$341,700 Zestimate®
$137/sqft
$333/mo HOA
What's special
Additional bedroomAbundant natural lightBeautifully maintained condoPrivate deckSpacious kitchenConvenient first-floor laundrySolar tube lights
- 25 days |
- 565 |
- 19 |
Likely to sell faster than
Zillow last checked:
Listing updated:
Listed by:
Jane Eurek 815-988-7596,
Dickerson & Nieman
Source: NorthWest Illinois Alliance of REALTORS®,MLS#: 202604044
Facts & features
Interior
Bedrooms & bathrooms
- Bedrooms: 3
- Bathrooms: 3
- Full bathrooms: 3
- Main level bathrooms: 2
- Main level bedrooms: 2
Primary bedroom
- Level: Main
- Area: 181.2
- Dimensions: 15.1 x 12
Bedroom 2
- Level: Main
- Area: 166.16
- Dimensions: 13.4 x 12.4
Bedroom 3
- Level: Lower
- Area: 131.3
- Dimensions: 13 x 10.1
Dining room
- Level: Main
- Area: 163.2
- Dimensions: 13.6 x 12
Kitchen
- Level: Main
- Area: 245
- Dimensions: 25 x 9.8
Living room
- Level: Main
- Area: 240
- Dimensions: 16 x 15
Heating
- Forced Air, Natural Gas
Cooling
- Central Air
Appliances
- Included: Disposal, Dishwasher, Dryer, Microwave, Refrigerator, Stove/Cooktop, Washer, Gas Water Heater
- Laundry: Main Level
Features
- Tray Ceiling(s), Ceiling-Vaults/Cathedral, Granite Counters, Solar Tube(s)
- Windows: Window Treatments
- Basement: Full,Finished
- Number of fireplaces: 1
- Fireplace features: Gas
Interior area
- Total structure area: 2,520
- Total interior livable area: 2,520 sqft
- Finished area above ground: 1,620
- Finished area below ground: 900
Property
Parking
- Total spaces: 2
- Parking features: Asphalt, Attached
- Garage spaces: 2
Features
- Patio & porch: Deck
- Has view: Yes
- View description: Country
Lot
- Features: Restrictions
Details
- Parcel number: 0834106011
Construction
Type & style
- Home type: Condo
- Architectural style: Ranch
- Property subtype: Condominium
Materials
- Brick/Stone, Vinyl
- Roof: Shingle
Condition
- Year built: 2007
Utilities & green energy
- Electric: Circuit Breakers
- Sewer: City/Community
- Water: City/Community
Community & HOA
Community
- Subdivision: IL
HOA
- Has HOA: Yes
- Services included: Maintenance Grounds, Snow Removal
- HOA fee: $333 monthly
Location
- Region: Loves Park
Financial & listing details
- Price per square foot: $137/sqft
- Tax assessed value: $245,448
- Annual tax amount: $6,290
- Price range: $345K - $345K
- Date on market: 7/6/2026
- Cumulative days on market: 24 days
- Ownership: Fee Simple
Estimated market value
$341,700
$325,000 - $359,000
$3,163/mo
Price history
| Date | Event | Price |
|---|---|---|
| 7/16/2026 | Pending sale | $345,000$137/sqft |
Source:  NorthWest Illinois Alliance of REALTORS® #202604044 Report a problem NorthWest Illinois Alliance of REALTORS® #202604044 Report a problem | ||
| 7/6/2026 | Listed for sale | $345,000+50%$137/sqft |
Source: NorthWest Illinois Alliance of REALTORS® #202604044 Report a problem | ||
| 9/30/2009 | Sold | $230,000-8%$91/sqft |
Source: NorthWest Illinois Alliance of REALTORS® #200943070 Report a problem | ||
| 11/4/2008 | Listing removed | $249,900$99/sqft |
Source: Prudential Real Estate #32299 Report a problem | ||
| 8/31/2008 | Listed for sale | $249,900+5.6%$99/sqft |
Source: Prudential Real Estate #32299 Report a problem | ||
| 4/26/2007 | Sold | $236,721$94/sqft |
Source: NorthWest Illinois Alliance of REALTORS® #200785197 Report a problem | ||
Public tax history
| Year | Property taxes | Tax assessment |
|---|---|---|
| 2024 | $5,857 +6% | $81,816 +12.6% |
| 2023 | $5,525 +2.6% | $72,661 +9.6% |
| 2022 | $5,387 | $66,272 +7.5% |
| 2021 | -- | $61,637 +5% |
| 2020 | $5,121 -2.5% | $58,713 +4.4% |
| 2019 | $5,254 -6.4% | $56,239 +3.4% |
| 2018 | $5,613 +1.5% | $54,395 +2.8% |
| 2017 | $5,530 | $52,903 +2% |
| 2016 | $5,530 +1.4% | $51,851 +1.8% |
| 2015 | $5,453 +0.8% | $50,944 |
| 2014 | $5,410 +8.1% | $50,944 -25.4% |
| 2009 | $5,004 | $68,334 +45.7% |
| 2007 | -- | $46,888 +565.5% |
| 2006 | -- | $7,046 |
Find assessor info on the county website
Monthly payment
Est. payment
Payment breakdown
Explore the cost of this home by adjusting the details. Changes won't be saved.Climate risks
Neighborhood: 61111
Nearby schools
GreatSchools rating
- 4/10Spring Creek Elementary SchoolGrades: K-5Distance: 3 mi
- 3/10Eisenhower Middle SchoolGrades: 6-8Distance: 4.1 mi
- 3/10Guilford High SchoolGrades: 9-12Distance: 2.9 mi
Schools provided by the listing agent
- Elementary: Rock Cut Elementary
- Middle: Harlem Jr
- High: Harlem High School
- District: Harlem 122
Source: NorthWest Illinois Alliance of REALTORS®. This data may not be complete. We recommend contacting the local school district to confirm school assignments for this home.
- $285,0003 bd3 ba2.1k sqft6336 Parks Edge Dr, Loves Park, IL 61111Sold
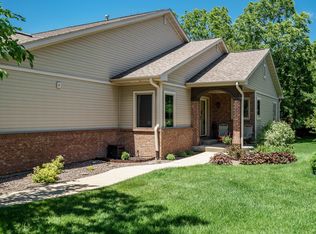
- $40,581-- bd-- ba-- sqft6275 Harlem Rd, Loves Park, IL 61111Off Market
- $345,0003 bd3 ba1.6k sqft6364 Parks Edge Dr #0, Loves Park, IL 61111Pending

- $304,9002 bd3 ba1.6k sqft6350 Parks Edge Dr, Loves Park, IL 61111Off Market
- $295,8002 bd2 ba1.6k sqft6334 Parks Edge Dr, Loves Park, IL 61111Off Market
- $311,0002 bd2 ba1.6k sqft6322 Parks Edge Dr, Loves Park, IL 61111Off Market
- $332,300-- bd2 ba1.8k sqft6362 White Berry Ln, Loves Park, IL 61111Off Market
- $349,7002 bd2 ba1.9k sqft6373 White Berry Ln, Loves Park, IL 61111Off Market
A local agent can set up tours, give advice and negotiate with sellers.
A local lender can help you make sure your offer is ready when you are.
Similar homes
- $324,9994 bd3 ba2.9k sqft6538 Coach Lite Ct, Loves Park, IL 61111For Sale
 MLS ID #202604051, Toni Vander Heyden. NorthWest Illinois Alliance of REALTORS®
 - $350,0004 bd3 ba2.4k sqft2957 Vaughndale Dr, Machesney Park, IL 61115For Sale
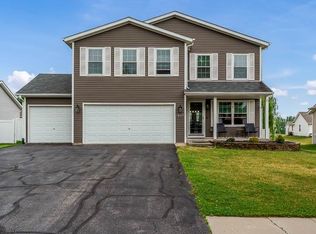 MLS ID #202604694, Angie Brothers. NorthWest Illinois Alliance of REALTORS®
 - $314,9003 bd3 ba1.8k sqft6481 Palo Verde Dr, Rockford, IL 61114For Sale
 MLS ID #202603935, Harris Pham. NorthWest Illinois Alliance of REALTORS®
 - $329,9002 bd2 ba1.7k sqft2947 Troon Ct, Rockford, IL 61114For Sale
 MLS ID #202604531, Justin Smith. NorthWest Illinois Alliance of REALTORS®
 - $339,9004 bd3 ba3.2k sqft2987 Vaughndale Dr, Machesney Park, IL 61115For SaleMLS ID #202604024, Kendra Monroe. NorthWest Illinois Alliance of REALTORS®
- $315,0003 bd4 ba2.7k sqft6320 Old Hunters Run, Rockford, IL 61114For SaleMLS ID #202603366, David Larson. NorthWest Illinois Alliance of REALTORS®
- $388,0004 bd3 ba2.1k sqft1503 Featherstone Rd, Rockford, IL 61107ActiveMLS ID #12713012, Lisa Soltesz, Opendoor Brokerage, LLC. MRED as distributed by MLS GRID
- $319,0003 bd2 ba1.5k sqft6382 Edgewood Rd, Machesney Park, IL 61115For SaleMLS ID #202604166, Mark Fiorello. NorthWest Illinois Alliance of REALTORS®
- $359,9003 bd3 ba3.5k sqft7238 Price Dr, Roscoe, IL 61115For SaleMLS ID #202602569, Rion Tovar-South. NorthWest Illinois Alliance of REALTORS®
- $353,9993 bd4 ba2.6k sqft803 Indian Dancer Trl, Belvidere, IL 61008For Sale By Owner
- $339,9004 bd3 ba2.4k sqft652 Overture Way, Roscoe, IL 61073For SaleMLS ID #202604104, Julie Wilson. NorthWest Illinois Alliance of REALTORS®
- $325,0003 bd2 ba2.6k sqft12617 Ventura Blvd, Machesney Park, IL 61115For SaleMLS ID #202604118, Deborah Laudicina. NorthWest Illinois Alliance of REALTORS®
- $295,0003 bd4 ba2.1k sqft5952 Allerton Dr, Rockford, IL 61114For SaleMLS ID #202603868, David Larson. NorthWest Illinois Alliance of REALTORS®
- $399,0003 bd3 ba2.8k sqft9690 N 2nd St, Roscoe, IL 61073For SaleMLS ID #202603703, Breanne Kleindl. NorthWest Illinois Alliance of REALTORS®
- $399,9003 bd3 ba1.8k sqft9508 Shore Dr, Machesney Park, IL 61115For SaleMLS ID #202604263, Carson Grigg. NorthWest Illinois Alliance of REALTORS®
- $329,9003 bd3 ba2k sqft8722 Sheffield Dr, Belvidere, IL 61008For SaleMLS ID #202604491, Lisa Ellis. NorthWest Illinois Alliance of REALTORS®
- $340,0004 bd3 ba2.7k sqft663 Ashleigh Ln, Roscoe, IL 61073For SaleMLS ID #202603244, Bryant Chandler. NorthWest Illinois Alliance of REALTORS®
- $379,9004 bd3 ba2.6k sqft5316 Regents Park Rd, Rockford, IL 61107For SaleMLS ID #202604387, Jamaria Holloway. NorthWest Illinois Alliance of REALTORS®
- $229,9993 bd3 ba2.2k sqft313 Grand Blvd, Loves Park, IL 61111ActiveMLS ID #12692831, Srinivas Ravula, Raavstar, Inc.. MRED as distributed by MLS GRID
- $385,0003 bd4 ba2.8k sqft3476 Valley Woods Dr, Cherry Valley, IL 61016For SaleMLS ID #202604069, Ruth Premo. NorthWest Illinois Alliance of REALTORS®
