Welcome to this beautifully maintained 3-bedroom, 2.5-bath townhome located in a desirable Intracoastal Waterway community offering a community pool and day dock for residents to enjoy. This spacious home features a one-car garage, a charming covered front porch, and a screened rear porch—perfect for relaxing while enjoying the sounds and views of the fountain of the community pond. Inside, you’ll find an open floor plan with both a living room and a separate family room, providing plenty of space and a thoughtful flow. The updated kitchen is equipped with granite countertops, stainless steel appliances, and ample cabinet space. Upstairs, brand-new carpeting extends throughout the staircase and all three bedrooms. The oversized primary suite offers a spacious walk-in closet and a private en suite bathroom. Two additional bedrooms, a full hall bath, and a separate laundry room complete the second level. Additional highlights include a brand-new roof, newer water heater, generous closet space throughout, and a convenient location close to shopping, dining, golf, beaches, and all the Grand Strand has to offer.
Pending
$258,900
638 Riverward Dr. #-, Myrtle Beach, SC 29588
3beds
1,586sqft
Townhouse
Built in 2007
-- sqft lot
$250,500 Zestimate®
$163/sqft
$399/mo HOA
What's special
Community poolCharming covered front porchBrand-new roofUpdated kitchenOne-car garageStainless steel appliancesPrivate en suite bathroom
- 94 days
- 103
- 1
Zillow last checked:
Listing updated:
Listed by:
Prime Group Team 631-786-2273,
The Litchfield Company Real Estate-PrinceCrk,
Allison Stack 631-786-2273,
The Litchfield Company Real Estate-PrinceCrk
Source: CCAR,MLS#: 2617798 Originating MLS: Coastal Carolinas Association of Realtors
Originating MLS: Coastal Carolinas Association of RealtorsFacts & features
Interior
Bedrooms & bathrooms
- Bedrooms: 3
- Bathrooms: 3
- Full bathrooms: 2
- 1/2 bathrooms: 1
Rooms
- Room types: Screened Porch, Utility Room
Primary bedroom
- Features: Ceiling Fan(s), Vaulted Ceiling(s), Walk-In Closet(s)
- Level: Second
- Dimensions: 12'x15'16
Kitchen
- Features: Breakfast Bar, Dishwasher, Stainless Steel Appliances, Solid Surface Counters
- Dimensions: 9'9x11'10
Heating
- Central, Electric
Cooling
- Central Air
Appliances
- Included: Dishwasher, Disposal, Microwave, Range, Refrigerator
- Laundry: Washer Hookup
Features
- Bathtub, Ceiling Fan(s), Dual Sinks, Vaulted Ceiling(s), Walk-In Closet(s), Window Treatments, Breakfast Bar, Stainless Steel Appliances, Solid Surface Counters
- Flooring: Carpet, Tile, Wood
- Windows: Storm Window(s)
Interior area
- Total structure area: 1,786
- Total interior livable area: 1,586 sqft
Property
Parking
- Total spaces: 1
- Parking features: One Car Garage, Private, Garage Door Opener
- Garage spaces: 1
Features
- Levels: Two
- Stories: 2
- Patio & porch: Rear Porch, Front Porch, Porch, Screened
- Exterior features: Porch
- Pool features: Community, Outdoor Pool
- Has view: Yes
- View description: Lake, Pond
- Has water view: Yes
- Water view: Lake,Pond
- Waterfront features: Pond
Lot
- Features: Lake Front, Outside City Limits, Pond on Lot, Rectangular, Rectangular Lot
Details
- Additional parcels included: ,
- Parcel number: 45003030014
- Zoning: RC
- Special conditions: None
Construction
Type & style
- Home type: Townhouse
- Property subtype: Townhouse
Materials
- Vinyl Siding
- Foundation: Slab
Condition
- Resale
- Year built: 2007
Utilities & green energy
- Water: Public
- Utilities for property: Cable Available, Electricity Available, Phone Available, Sewer Available, Underground Utilities, Water Available, Trash Collection
Community & HOA
Community
- Features: Long Term Rental Allowed, Pool
- Security: Security System, Smoke Detector(s)
- Subdivision: Riverbend
HOA
- Has HOA: Yes
- Amenities included: Pet Restrictions, Pets Allowed, Trash, Maintenance Grounds
- Services included: Common Areas, Insurance, Legal/Accounting, Maintenance Grounds, Pest Control, Pool(s), Trash
- HOA fee: $399 monthly
Location
- Region: Myrtle Beach
Financial & listing details
- Price per square foot: $163/sqft
- Tax assessed value: $289,875
- Annual tax amount: $597
- Date on market: 7/16/2026
- Listing terms: Cash,Conventional,FHA,Portfolio Loan,VA Loan
- Electric utility on property: Yes
Estimated market value
$250,500
$238,000 - $263,000
$1,983/mo
Price history
| Date | Event | Price |
|---|---|---|
| 9/20/2026 | Pending sale | $258,900$163/sqft |
Source:  CCAR #2617798 Report a problem CCAR #2617798 Report a problem | ||
| 7/16/2026 | Listed for sale | $258,900+62.8%$163/sqft |
Source: CCAR #2617798 Report a problem | ||
| 7/10/2019 | Sold | $159,000+15.2%$100/sqft |
Source: Public Record Report a problem | ||
| 10/23/2015 | Sold | $138,000-1.4%$87/sqft |
Source: Public Record Report a problem | ||
| 9/11/2015 | Listed for sale | $139,900+11.9%$88/sqft |
Source: Dockside Realty #1516236 Report a problem | ||
| 6/20/2014 | Sold | $125,000-3.8%$79/sqft |
Source: Public Record Report a problem | ||
| 6/20/2014 | Pending sale | $129,900$82/sqft |
Source: CENTURY 21 The Harrelson Group #1406568 Report a problem | ||
| 5/7/2014 | Price change | $129,900-7.1%$82/sqft |
Source: CENTURY 21 The Harrelson Group #1406568 Report a problem | ||
| 4/12/2014 | Listed for sale | $139,900-12.6%$88/sqft |
Source: CENTURY 21 The Harrelson Group #1406568 Report a problem | ||
| 4/9/2008 | Sold | $160,000$101/sqft |
Source: Public Record Report a problem | ||
Public tax history
| Year | Property taxes | Tax assessment |
|---|---|---|
| 2025 | $597 | $187,910 |
| 2024 | $597 | $187,910 +15% |
| 2023 | -- | $163,400 |
| 2022 | $519 | $163,400 |
| 2021 | $519 | -- |
| 2020 | -- | -- |
| 2019 | -- | -- |
| 2018 | $510 | $5,200 |
| 2017 | -- | $5,200 |
| 2016 | -- | $5,200 +4.8% |
| 2015 | -- | $4,960 -31.6% |
| 2014 | -- | $7,248 |
| 2013 | -- | -- |
| 2012 | -- | -- |
| 2010 | -- | $5,960 -3.9% |
| 2009 | -- | $6,200 -30.6% |
| 2008 | -- | $8,940 +365.6% |
| 2007 | -- | $1,920 |
Find assessor info on the county website
Monthly payment
Est. payment
Payment breakdown
Explore the cost of this home by adjusting the details. Changes won't be saved.Climate risks
Neighborhood: 29588
Nearby schools
Schools provided by the listing agent
- Elementary: Burgess Elementary School
- Middle: Saint James Middle School
- High: Saint James High School
Source: CCAR. This data may not be complete. We recommend contacting the local school district to confirm school assignments for this home.
- $283,7003 bd2 ba1.6k sqft634 Riverward Dr, Myrtle Beach, SC 29588Off Market
- $266,4003 bd2 ba1.6k sqft646 Riverward Dr, Myrtle Beach, SC 29588Off Market
- $276,7003 bd2 ba1.6k sqft626 Riverward Dr, Myrtle Beach, SC 29588Off Market

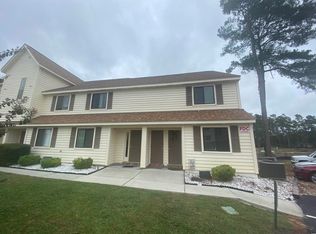
- $130,6001 bd2 ba760 sqft510 Fairwood Lakes Dr UNIT S-21, Myrtle Beach, SC 29588Off Market
Similar homes
- $270,9003 bd2 ba1.3k sqft8260 Tartan Ln., Myrtle Beach, SC 29588For Sale
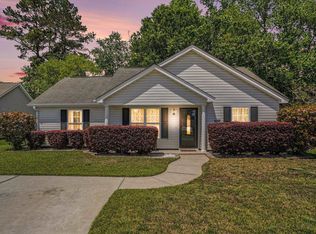
 MLS ID #2625004, Martina P Staples-Byrne, Realty ONE Group DocksideSouth. CCAR
 - $239,0003 bd2 ba1.3k sqft6697 Wisteria Dr., Myrtle Beach, SC 29588For Sale
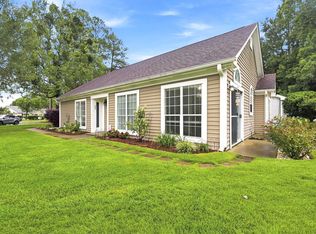 MLS ID #2619385, Duffy Bisesto Group, RE/MAX Executive - Grande Dunes. CCAR
 - $269,0002 bd2 ba1.3k sqft1223 Formby Court, Myrtle Beach, SC 29588For Sale

 MLS ID #100608109, Roxanne L. Craft, Realty ONE Group Dockside North. Hive MLS
 - $294,9003 bd2 ba1.5k sqft6479 Royal Pine Dr., Myrtle Beach, SC 29588For Sale
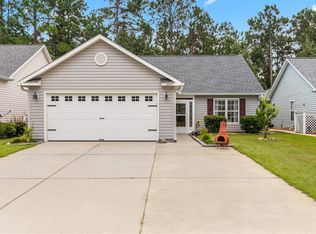 MLS ID #2621389, Joshua Knight, Coastal Tides Realty. CCAR
 - $289,9003 bd2 ba1.5k sqft1578 Palmina Loop #D, Myrtle Beach, SC 29588For SaleMLS ID #2624433, Natalie Cruse, Oasis Realty Collective. CCAR
- $245,0002 bd2 ba1.2k sqft90 Ella Kinley Circle #303, Myrtle Beach, SC 29588For SaleMLS ID #2624801, Abe Safa Sales Team, Century 21 The Harrelson Group. CCAR
- $239,3992 bd3 ba1.7k sqft305 Rung Rd. #3, Myrtle Beach, SC 29588For SaleMLS ID #2613857, Secure Home Finder Team, Secure Home Finder Team at LPT Realty. CCAR
- $325,0003 bd3 ba1.8k sqft300 Nairn Dr. Unit A, Myrtle Beach, SC 29588For SaleMLS ID #2622853, Kappie S Foltz Reynolds, Keller Williams Innovate South. CCAR
- $235,0002 bd2 ba1.2k sqft117 Ella Kinley Circle #103, Myrtle Beach, SC 29588For SaleMLS ID #2622633, Jan Sitter, Grand Strand Homes & Land. CCAR
- $294,9003 bd2 ba1.5k sqft169 Foxpath Loop, Myrtle Beach, SC 29588For SaleMLS ID #2622578, Jeff Casterline Team, INNOVATE Real Estate. CCAR
- $210,0003 bd3 ba1.5k sqft117 Maddux Ln. #D, Myrtle Beach, SC 29588For SaleMLS ID #2624105, Blackwater Team, Welcome Home Realty. CCAR
- $345,0003 bd2 ba1.8k sqft929 Bonita Loop, Myrtle Beach, SC 29588For SaleMLS ID #2616783, Ashley C DeLong, RE/MAX Southern Shores. CCAR
- $309,9003 bd2 ba1.3k sqft117 Maggie Way, Myrtle Beach, SC 29588For SaleMLS ID #2622954, Stacy A Stoll, Realty ONE Group Dockside. CCAR
- $258,5003 bd2 ba1.3k sqft3603 Eagle Trace Dr., Myrtle Beach, SC 29579For SaleMLS ID #2616229, Ellen Greenwald, Ocean 7 Realty. CCAR
- $199,9003 bd2 ba1.3k sqft131 Butkus Dr. #2, Myrtle Beach, SC 29588For SaleMLS ID #2621915, Mary Richards, SERHANT. CCAR
- $290,0003 bd2 ba1.5k sqft374 Barton Loop, Myrtle Beach, SC 29579For SaleMLS ID #2624731, Nicholas G Strumke, Century 21 Palms Realty. CCAR
- $339,0003 bd2 ba1.5k sqft188 Dowenbury Dr., Myrtle Beach, SC 29588For SaleMLS ID #2615193, Prime Group Team, The Litchfield Company Real Estate-PrinceCrk. CCAR
- $297,5003 bd2 ba1.3k sqft3530 Evergreen Way #3530, Myrtle Beach, SC 29577For SaleMLS ID #2613386, Vickki A Hardwick, Award SC Homes. CCAR
- $284,9003 bd2 ba1.3k sqft3457 Kates Bay Hwy., Conway, SC 29527For SaleMLS ID #2622255, Kristin Boullion, RE/MAX Southern Shores. CCAR
