Discover unparalleled comfort in this inviting two-story residence, perfectly situated for a vibrant Las Vegas lifestyle. This home offers a seamless blend of indoor elegance and outdoor potential, creating an ideal setting for both relaxation and entertaining. The expansive living area spans 1584 square feet, thoughtfully designed across two levels to maximize space and functionality. Inside, modern touches include ceiling fans in key areas, enhancing comfort year-round, alongside stylish blinds and window coverings throughout, ensuring privacy and light control. The interior boasts a clean aesthetic with upgraded paint, providing a versatile canvas for personal customization. With three comfortable bedrooms and two full bathrooms, including a convenient three-quarter bath downstairs, this property provides ample space for everyone. All bathrooms feature new vanities, elegant glass sculpted sinks, and contemporary lighting fixtures, enhancing their appeal. The oversized primary bedroom is separate, features a walk-in closet, and includes a convenient built-in desk. The exterior features convenient backyard access and a welcoming patio area, perfect for al fresco dining or enjoying the pleasant Nevada evenings. A fully insulated shed offers additional storage or a dedicated space for hobbies, complemented by easy-care desert landscaping. This residence is also designed with accessibility in mind, offering practical features for comfortable living. Enjoy an easy living lifestyle with no HOA restrictions, providing freedom and flexibility. Located in the dynamic city of Las Vegas, this home offers easy access to local amenities, entertainment, and essential services, ensuring a lifestyle of convenience and excitement. The neighborhood provides a serene retreat while keeping you connected to everything the city has to offer.
Pending
Price cut: $5K (7/21)
$424,900
6385 Canyon Dawn Ave, Las Vegas, NV 89108
3beds
1,584sqft
:
Get pre-qualified$2,738/mo
Single Family Residence
Built in 1989
4,791 Square Feet Lot
$423,400 Zestimate®
$268/sqft
$-- HOA
What's special
- 66 days |
- 247 |
- 11 |
Zillow last checked:
Listing updated:
Listed by:
Cheryl A. Van Elsis S.0034170 702-930-8408,
Redfin
Source: LVR,MLS#: 2788681 Originating MLS: Greater Las Vegas Association of Realtors Inc
Originating MLS: Greater Las Vegas Association of Realtors IncFacts & features
Interior
Bedrooms & bathrooms
- Bedrooms: 3
- Bathrooms: 3
- Full bathrooms: 1
- 3/4 bathrooms: 2
Primary bedroom
- Description: Closet,Walk-In Closet(s)
- Dimensions: 22x13
Bedroom 2
- Description: Closet
- Dimensions: 10x9
Bedroom 3
- Description: Closet
- Dimensions: 10x9
Dining room
- Description: Dining Area,Living Room/Dining Combo
- Dimensions: 9x8
Family room
- Description: Downstairs,Separate Family Room
- Dimensions: 16x13
Kitchen
- Description: Lighting Recessed,Quartz Countertops
Living room
- Description: Entry Foyer,Front
- Dimensions: 11x10
Heating
- Central, Gas, Zoned
Cooling
- Central Air, Electric
Appliances
- Included: Dryer, Disposal, Gas Range, Microwave, Refrigerator, Washer
- Laundry: Gas Dryer Hookup, Main Level, Laundry Room
Features
- Ceiling Fan(s), Window Treatments, Programmable Thermostat
- Flooring: Carpet, Tile
- Windows: Blinds, Double Pane Windows
- Number of fireplaces: 1
- Fireplace features: Family Room, Gas
Interior area
- Total structure area: 1,584
- Total interior livable area: 1,584 sqft
Property
Parking
- Total spaces: 2
- Parking features: Attached, Garage, Private
- Attached garage spaces: 2
Features
- Stories: 2
- Patio & porch: Patio
- Exterior features: Patio, Private Yard, Shed
- Fencing: Block,Back Yard
Lot
- Size: 4,791 Square Feet
- Features: Desert Landscaping, Landscaped, < 1/4 Acre
Details
- Additional structures: Shed(s)
- Parcel number: 13826112012
- Zoning description: Single Family
- Horse amenities: None
Construction
Type & style
- Home type: SingleFamily
- Architectural style: Two Story
- Property subtype: Single Family Residence
Materials
- Roof: Tile
Condition
- Year built: 1989
Utilities & green energy
- Electric: Photovoltaics None
- Sewer: Public Sewer
- Water: Public
- Utilities for property: Underground Utilities
Green energy
- Energy efficient items: Windows
Community & HOA
Community
- Subdivision: Rainbow Vista #9 Lewis Homes
HOA
- Has HOA: No
- Amenities included: None
Location
- Region: Las Vegas
Financial & listing details
- Price per square foot: $268/sqft
- Tax assessed value: $204,446
- Annual tax amount: $1,415
- Date on market: 6/12/2026
- Listing agreement: Exclusive Right To Sell
- Listing terms: Cash,Conventional,FHA,VA Loan
Estimated market value
$423,400
$402,000 - $445,000
$1,955/mo
Price history
| Date | Event | Price |
|---|---|---|
| 7/27/2026 | Pending sale | $424,900$268/sqft |
Source:  LVR #2788681 Report a problem LVR #2788681 Report a problem | ||
| 7/21/2026 | Price change | $424,900-1.2%$268/sqft |
Source: LVR #2788681 Report a problem | ||
| 7/11/2026 | Price change | $429,900-1.1%$271/sqft |
Source: LVR #2788681 Report a problem | ||
| 6/8/2026 | Listed for sale | $434,900+111.1%$275/sqft |
Source: LVR #2788681 Report a problem | ||
| 8/28/2017 | Sold | $206,000+3.6%$130/sqft |
Source: LVR #1917451 Report a problem | ||
| 7/28/2017 | Listed for sale | $198,788+72.9%$125/sqft |
Source: Prominent Realty Group LLC #1917451 Report a problem | ||
| 2/20/2009 | Sold | $115,000-21.7%$73/sqft |
Source: Public Record Report a problem | ||
| 12/11/2008 | Sold | $146,786-49.4%$93/sqft |
Source: Public Record Report a problem | ||
| 6/16/2006 | Sold | $289,900+85.8%$183/sqft |
Source: Public Record Report a problem | ||
| 8/14/2002 | Sold | $156,000$98/sqft |
Source: Public Record Report a problem | ||
Public tax history
| Year | Property taxes | Tax assessment |
|---|---|---|
| 2026 | $1,418 +3% | $71,556 -2% |
| 2025 | $1,377 +3% | $73,042 +4.8% |
| 2024 | $1,337 +3% | $69,690 +14.8% |
| 2023 | $1,298 -1.5% | $60,704 +5.1% |
| 2022 | $1,318 +7.7% | $57,769 +1.9% |
| 2021 | $1,223 +6.7% | $56,695 +7.3% |
| 2020 | $1,146 +4.8% | $52,821 +6.8% |
| 2019 | $1,094 +6.9% | $49,445 |
| 2018 | $1,023 | $49,445 +1.5% |
| 2017 | $1,023 | $48,717 +4.4% |
| 2016 | $1,023 +0.3% | $46,643 +28.1% |
| 2015 | $1,020 +3.2% | $36,413 +24.5% |
| 2014 | $988 | $29,247 |
| 2013 | -- | $29,247 -5.3% |
| 2012 | -- | $30,893 -8.9% |
| 2011 | -- | $33,910 +5% |
| 2010 | -- | $32,285 -36.2% |
| 2009 | -- | $50,610 |
| 2008 | -- | $50,610 -35.5% |
| 2007 | -- | $78,429 +9.7% |
| 2006 | -- | $71,492 +49.6% |
| 2005 | -- | $47,782 +14.2% |
| 2004 | -- | $41,829 +6.4% |
| 2003 | -- | $39,298 -0.1% |
| 2002 | -- | $39,340 +8.3% |
| 2001 | -- | $36,340 |
Find assessor info on the county website
Monthly payment
Est. payment
Payment breakdown
Explore the cost of this home by adjusting the details. Changes won't be saved.Climate risks
Neighborhood: Michael Way
Nearby schools
GreatSchools rating
- 4/10Paul E Culley Elementary SchoolGrades: PK-5Distance: 0.7 mi
- 4/10Frank F Garside Junior High SchoolGrades: 6-8Distance: 1.1 mi
- 1/10Western High SchoolGrades: 9-12Distance: 1.8 mi
Schools provided by the listing agent
- Elementary: Culley, Paul E.,Culley, Paul E.
- Middle: Garside Frank F.
- High: Western
Source: LVR. This data may not be complete. We recommend contacting the local school district to confirm school assignments for this home.
- $356,2003 bd2 ba1.3k sqft6387 Canyon Dawn Ave, Las Vegas, NV 89108Off Market
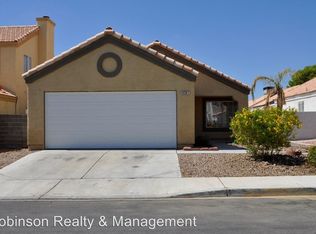
- $363,5003 bd3 ba1.3k sqft6383 Canyon Dawn Ave, Las Vegas, NV 89108Off Market

- $236,1003 bd2 ba1.3k sqft6387 Canyon Dawn Ave #0, Las Vegas, NV 89108Off Market

- $369,7004 bd2 ba1.5k sqft6384 Carmen Blvd, Las Vegas, NV 89108Off Market
- $367,5002 bd2 ba1.4k sqft6386 Carmen Blvd, Las Vegas, NV 89108Off Market
- $334,7002 bd2 ba1.2k sqft6389 Canyon Dawn Ave, Las Vegas, NV 89108Off Market
- $421,4004 bd4 ba2k sqft6381 Canyon Dawn Ave, Las Vegas, NV 89108Off Market
- $381,9004 bd2 ba1.7k sqft6382 Carmen Blvd, Las Vegas, NV 89108Off Market
A local agent can set up tours, give advice and negotiate with sellers.
Similar homes
- $419,0004 bd2 ba1.8k sqft904 Rockaway St, Las Vegas, NV 89145For Sale
 MLS ID #2806219, Yuan Liu, Leading Vegas Realty. LVR
 - $415,0003 bd3 ba1.4k sqft1837 Sierra Valley Way, Las Vegas, NV 89128For Sale
 MLS ID #2794436, Jeffrey A. Galindo, New Door Residential. LVR
 - $360,0002 bd2 ba1.1k sqft6724 Silver Spoon Dr, Las Vegas, NV 89108For Sale
 MLS ID #2794585, Jessica Padilla, BHHS Nevada Properties. LVR
 - $489,0004 bd4 ba2k sqft4404 Edward Ave, Las Vegas, NV 89108For Sale
 MLS ID #2784300, Gabriela Ravelo, Galindo Group Real Estate. LVR
 - $422,0003 bd2 ba1.7k sqft1904 Bradbury Cir, Las Vegas, NV 89128For SaleMLS ID #2794466, Michelle Hardy-Rodriguez, Realty ONE Group, Inc. LVR
- $449,0003 bd2 ba1.5k sqft4705 Imperial Beach Ave, North Las Vegas, NV 89032For SaleMLS ID #2801600, Fernanda A. Kriese, Redfin. LVR
- $459,9005 bd3 ba2k sqft6324 Vista Verde, Las Vegas, NV 89146For SaleMLS ID #2798713, Leo Alexander Garcia, The Home Shop. LVR
- $394,9904 bd2 ba1.5k sqft1040 Neil Armstrong Cir, Las Vegas, NV 89145For SaleMLS ID #2746249, Jiaxi Li, Evolve Realty. LVR
- $425,0005 bd3 ba1.6k sqft628 Count Ave, North Las Vegas, NV 89030For SaleMLS ID #2801070, Andrew J. Grasso IV, Platinum Real Estate Prof. LVR
- $455,0004 bd2 ba1.9k sqft1911 Ginger Blossom Ave, North Las Vegas, NV 89031For SaleMLS ID #2762991, Patty J. Phoumiphat, Realty ONE Group, Inc. LVR
- $494,0004 bd2 ba1.6k sqft7700 Peacock Ave, Las Vegas, NV 89145For SaleMLS ID #2805026, Heilly Neiman, Neiman LV Homes. LVR
- $390,0003 bd2 ba1k sqft4545 W Desert Inn Rd, Las Vegas, NV 89102For SaleMLS ID #2777283, Traci Rivera, Redfin. LVR
- $425,0003 bd2 ba1.7k sqft2421 Sunrise Springs Ct, North Las Vegas, NV 89031For SaleMLS ID #2801152, Samuel Curby, eXp Realty. LVR
- $379,0003 bd2 ba1.2k sqft2793 Sandyfalls Way, Las Vegas, NV 89142For SaleMLS ID #2806693, Martina Lopez, Realty ONE Group, Inc. LVR
- $445,0004 bd4 ba1.6k sqft4802 Osborn Ct, Las Vegas, NV 89110For SaleMLS ID #2797935, Yared Rivera, Signature Real Estate Group. LVR
- $365,0004 bd3 ba1.8k sqft617 N 11th St, Las Vegas, NV 89101For SaleMLS ID #2800594, Marisol Espinosa, Signature Real Estate Group. LVR
- $460,0003 bd2 ba1.2k sqft7229 Winding Creek Dr, Las Vegas, NV 89113For SaleMLS ID #2778350, Stuart Sheinfeld, Simply Vegas. LVR
- $435,0004 bd3 ba1.6k sqft923 Laramore Dr, Las Vegas, NV 89119For SaleMLS ID #2795750, Emma P. Guerra Minero, Advent Realty Elite. LVR
- $434,9993 bd3 ba1.4k sqft1527 Bent Arrow Dr, North Las Vegas, NV 89031For SaleMLS ID #2775985, Benjamin Rubio-Favela, eXp Realty. LVR
- $449,0003 bd2 ba1.4k sqft2599 Pacific Ave, Las Vegas, NV 89121For SaleMLS ID #2791306, Geovanny Alvizures, Keller Williams VIP. LVR
