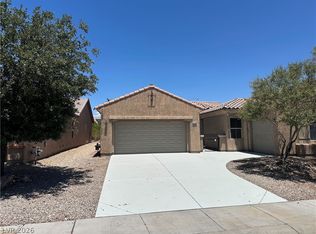
Fantastic Opportunity! Beautiful single-story home with 2,525 sq. ft., RV parking, 3 bedrooms, 2.5 baths, and a den. The open-concept floor plan offers privacy, with the spacious primary suite separated from the secondary bedrooms. The primary bedroom features patio access and an ensuite bath with dual vanities, soaking tub, separate shower, and walk-in closet. All bedrooms offer generous closet space. Enjoy outdoor living with a covered patio, pool, and spa—perfect for relaxing or entertaining. Located in a quiet, well-maintained community with stunning Sunrise Mountain views. Conveniently situated just 15 minutes from Downtown Las Vegas dining and entertainment and only 4 minutes from scenic Lake Mead Boulevard with easy access to Lake Mead. Great opportunity for an owner-occupant, second home, or investment property. Don’t miss this one!
Pending
$544,900
6389 Elizabethtown Ave, Las Vegas, NV 89110
3beds
2,525sqft
:
Get pre-qualified$3,494/mo
Single Family Residence
Built in 1999
8,276 Square Feet Lot
$-- Zestimate®
$216/sqft
$18/mo HOA
What's special
Rv parkingStunning sunrise mountain viewsCovered patioOpen-concept floor planSeparate showerWalk-in closetSoaking tub
- 53 days |
- 396 |
- 9 |
Zillow last checked:
Listing updated:
Listed by:
Paul-Colten G. Smith B.1002554 702-843-0561,
BluePrint Real Estate Services
Source: LVR,MLS#: 2787878 Originating MLS: Greater Las Vegas Association of Realtors Inc
Originating MLS: Greater Las Vegas Association of Realtors IncFacts & features
Interior
Bedrooms & bathrooms
- Bedrooms: 3
- Bathrooms: 3
- Full bathrooms: 2
- 1/2 bathrooms: 1
Primary bedroom
- Description: Ceiling Fan,Ceiling Light,Downstairs,Pbr Separate From Other,Sitting Room,Walk-In Closet(s)
- Dimensions: 26X14
Bedroom 2
- Description: Ceiling Fan,Ceiling Light,Closet
- Dimensions: 14X11
Bedroom 3
- Description: Ceiling Fan,Ceiling Light,Closet
- Dimensions: 11X10
Primary bathroom
- Description: Double Sink,Separate Shower,Separate Tub
Den
- Description: Ceiling Fan,Ceiling Light,Double Doors,Downstairs
- Dimensions: 11X10
Dining room
- Description: Dining Area,Formal Dining Room
- Dimensions: 7X9
Family room
- Description: Separate Family Room
- Dimensions: 14X13
Kitchen
- Description: Breakfast Bar/Counter,Breakfast Nook/Eating Area,Granite Countertops,Island,Lighting Recessed,Pantry,Tile Flooring
Living room
- Description: Formal
- Dimensions: 16X11
Heating
- Central, Gas, Multiple Heating Units
Cooling
- Central Air, Electric, 2 Units
Appliances
- Included: Built-In Electric Oven, Double Oven, Dishwasher, Gas Cooktop, Disposal
- Laundry: Cabinets, Gas Dryer Hookup, Main Level, Laundry Room, Sink
Features
- Bedroom on Main Level, Ceiling Fan(s), Primary Downstairs, Skylights, Window Treatments
- Flooring: Carpet, Laminate, Tile
- Windows: Blinds, Double Pane Windows, Plantation Shutters, Skylight(s), Window Treatments
- Number of fireplaces: 1
- Fireplace features: Family Room, Gas
Interior area
- Total structure area: 2,525
- Total interior livable area: 2,525 sqft
Video & virtual tour
Property
Parking
- Total spaces: 3
- Parking features: Attached, Exterior Access Door, Garage, Garage Door Opener, Inside Entrance, Private, RV Access/Parking
- Attached garage spaces: 3
Features
- Stories: 1
- Patio & porch: Covered, Patio, Porch
- Exterior features: Barbecue, Porch, Patio, Private Yard, Shed, Sprinkler/Irrigation
- Has private pool: Yes
- Pool features: Heated, In Ground, Private, Pool/Spa Combo, Waterfall
- Has spa: Yes
- Spa features: In Ground
- Fencing: Block,Back Yard
- Has view: Yes
- View description: None
Lot
- Size: 8,276 Square Feet
- Features: Drip Irrigation/Bubblers, Desert Landscaping, Landscaped, Rocks, < 1/4 Acre
Details
- Additional structures: Shed(s)
- Parcel number: 14027810022
- Zoning description: Single Family
- Other equipment: Water Softener Loop
- Horse amenities: None
Construction
Type & style
- Home type: SingleFamily
- Architectural style: One Story
- Property subtype: Single Family Residence
Materials
- Frame, Stucco
- Roof: Tile
Condition
- Resale
- Year built: 1999
Utilities & green energy
- Electric: Photovoltaics None
- Sewer: Public Sewer
- Water: Public
- Utilities for property: Underground Utilities
Green energy
- Energy efficient items: Windows
Community & HOA
Community
- Security: Controlled Access
- Subdivision: Hollywood Highlands East #1- Lewis Homes
HOA
- Has HOA: Yes
- Services included: Association Management
- HOA fee: $210 annually
- HOA name: Debbie Anderson Mgmt
- HOA phone: 702-373-4073
Location
- Region: Las Vegas
Financial & listing details
- Price per square foot: $216/sqft
- Tax assessed value: $420,960
- Annual tax amount: $2,722
- Date on market: 6/2/2026
- Listing agreement: Exclusive Right To Sell
- Listing terms: Cash,Conventional,FHA,VA Loan
- Ownership: Single Family Residential
Estimated market value
Not available
Estimated sales range
Not available
$3,538/mo
Price history
| Date | Event | Price |
|---|---|---|
| 7/20/2026 | Pending sale | $544,900$216/sqft |
Source:  LVR #2787878 Report a problem LVR #2787878 Report a problem | ||
| 7/2/2026 | Listed for sale | $544,900+27.4%$216/sqft |
Source: LVR #2787878 Report a problem | ||
| 10/2/2025 | Sold | $427,700-17.8%$169/sqft |
Source: Public Record Report a problem | ||
| 3/16/2022 | Sold | $520,000+22.4%$206/sqft |
Source: Public Record Report a problem | ||
| 10/28/2004 | Sold | $425,000+100.5%$168/sqft |
Source: Public Record Report a problem | ||
| 10/7/1999 | Sold | $212,000$84/sqft |
Source: Public Record Report a problem | ||
Public tax history
| Year | Property taxes | Tax assessment |
|---|---|---|
| 2026 | $3,071 +3.5% | $147,336 -1.1% |
| 2025 | $2,967 +5.8% | $149,011 +2.7% |
| 2024 | $2,804 +12.4% | $145,063 +14% |
| 2023 | $2,494 +3% | $127,211 +5.7% |
| 2022 | $2,421 +7.7% | $120,357 +0.6% |
| 2021 | $2,248 -5.9% | $119,600 +4.2% |
| 2020 | $2,390 +18.9% | $114,833 +8% |
| 2019 | $2,010 +6.9% | $106,372 |
| 2018 | $1,880 | $106,372 +9.9% |
| 2017 | $1,880 | $96,759 +14.2% |
| 2016 | $1,880 +0.2% | $84,707 +26.8% |
| 2015 | $1,876 +3% | $66,824 +10.9% |
| 2014 | $1,821 | $60,241 |
| 2013 | -- | $60,241 -0.5% |
| 2012 | -- | $60,572 -8.8% |
| 2011 | -- | $66,429 +6.1% |
| 2010 | -- | $62,581 -33.4% |
| 2009 | -- | $93,981 |
| 2008 | -- | $93,981 -37.7% |
| 2007 | -- | $150,828 +6.5% |
| 2006 | -- | $141,595 +43.3% |
| 2005 | -- | $98,777 +23.3% |
| 2004 | -- | $80,084 +3.7% |
| 2003 | -- | $77,245 +3.1% |
| 2002 | -- | $74,930 +20.9% |
| 2001 | -- | $61,970 |
Find assessor info on the county website
Monthly payment
Est. payment
Payment breakdown
Explore the cost of this home by adjusting the details. Changes won't be saved.Climate risks
Neighborhood: Sunrise Manor
Nearby schools
GreatSchools rating
- 6/10Eileen Brookman Elementary SchoolGrades: PK-5Distance: 0.3 mi
- 2/10Dr. William (Bob) H Bailey Middle SchoolGrades: 6-8Distance: 2 mi
- 2/10Eldorado High SchoolGrades: 9-12Distance: 1.1 mi
Schools provided by the listing agent
- Elementary: Brookman, Eileen B.,Brookman, Eileen B.
- Middle: Bailey Dr William(Bob)H
- High: Eldorado
Source: LVR. This data may not be complete. We recommend contacting the local school district to confirm school assignments for this home.
- $600,0005 bd3 ba3.1k sqft6377 Elizabethtown Ave, Las Vegas, NV 89110Sold
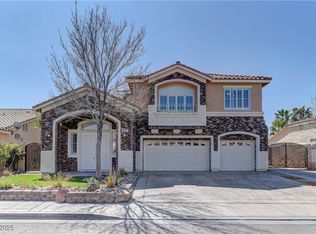
- $566,2004 bd2 ba3.1k sqft989 Violet Hill St, Las Vegas, NV 89110Off Market
- $481,9004 bd2 ba2.8k sqft977 Violet Hill St, Las Vegas, NV 89110Off Market
- $490,7004 bd2 ba2.3k sqft6388 Davidson Ct, Las Vegas, NV 89110Off Market
- $539,8005 bd3 ba2.3k sqft6390 Elizabethtown Ave, Las Vegas, NV 89110Off Market
- $513,5005 bd3 ba3.1k sqft6376 Davidson Ct, Las Vegas, NV 89110Off Market
- $537,7004 bd2 ba2.4k sqft6365 Elizabethtown Ave, Las Vegas, NV 89110Off Market
- $490,6004 bd2 ba2.8k sqft6402 Elizabethtown Ave, Las Vegas, NV 89110Off Market
A local agent can set up tours, give advice and negotiate with sellers.
Similar homes
- $448,0004 bd3 ba2.5k sqft1096 N Sloan Ln, Las Vegas, NV 89110For Sale
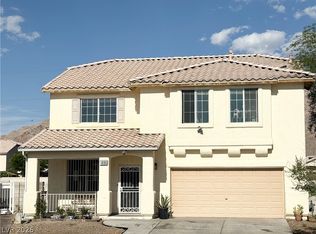 MLS ID #2786241, Takumba Britt, Compass Realty & Management. LVR
 - $610,8885 bd4 ba3.4k sqft623 Vermeer St, Las Vegas, NV 89110For Sale
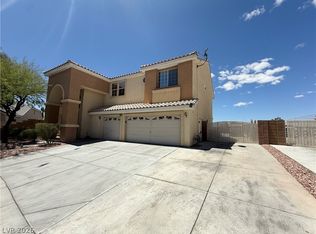 MLS ID #2785021, Lee K. Barrett, Barrett & Co, Inc. LVR
 - $380,7003 bd2 ba1.2k sqft5344 Dawes Ct, Las Vegas, NV 89110For Sale
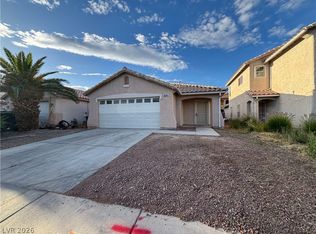 MLS ID #2799389, Rosemarie E. Evans, Homestar Realty & Management. LVR
 - $499,9004 bd2 ba2.5k sqft5728 Flying Birdie Ave, Las Vegas, NV 89122For Sale
 MLS ID #2792408, Adrian De La Torre, United Realty Group. LVR
 - $--3 bd2 ba1.8k sqft812 Arrowhead Trl, Henderson, NV 89002AuctionAuction.com 1
- $425,0003 bd2 ba1.7k sqft4044 Misty Lilac Ct, Las Vegas, NV 89122For SaleMLS ID #2801362, Alisa Geysimonyan, Compass Realty & Management. LVR
- $389,0003 bd3 ba1.5k sqft1994 Villa De Sol St, Las Vegas, NV 89156For SaleMLS ID #2783949, Yuanyuan Zhu, Keller Williams MarketPlace. LVR
- $535,0004 bd3 ba2.3k sqft2630 Infinity Bay Ct, Las Vegas, NV 89146For SaleMLS ID #2800169, Huong Dam-Nardelli, Keller Williams MarketPlace. LVR
- $545,0004 bd3 ba2.7k sqft3661 Farfalla Ct, Las Vegas, NV 89141For SaleMLS ID #2799066, Michal Shahmoon, Fast Lane Realty. LVR
- $537,0003 bd2 ba1.8k sqft2324 Heather Valley Dr, Las Vegas, NV 89134For SaleMLS ID #2784461, Minhe Zhu, City Villa Realty & Management. LVR
- $355,0003 bd3 ba1.5k sqft6231 Port Astoria Ct, Las Vegas, NV 89122For SaleMLS ID #2798877, Ruomei Wang, Landmark Realty. LVR
- $525,0003 bd3 ba2k sqft10425 Foggy Glen Ave, Las Vegas, NV 89135For SaleMLS ID #2797547, Joanne Stucky, Realty Executives of SNV. LVR
- $362,5003 bd3 ba1.6k sqft5903 Blue Grouse Trl, Las Vegas, NV 89142For SaleMLS ID #2792394, Tina L. Wong, Realty ONE Group, Inc. LVR
- $400,0003 bd3 ba1.6k sqft2769 Desert Stream Ct, Las Vegas, NV 89156For SaleMLS ID #2769001, Jillian M. Batchelor, Real Broker LLC. LVR
- $540,0004 bd3 ba2.2k sqft5352 Magnolia Crossing St, Spring Valley, NV 89148For SaleMLS ID #2790714, Noreen Ashkins, Ohana Realty Group. LVR
- $549,5004 bd3 ba2.2k sqft6463 Pochman Mesa St, Las Vegas, NV 89113For SaleMLS ID #2774564, Chad Andrew, RE/MAX Advantage. LVR
- $469,9993 bd2 ba1.9k sqft4737 Bell Canyon Ct, North Las Vegas, NV 89031For SaleMLS ID #2792883, Rosemary Wilson-Melton, Ohana Realty Group. LVR
- $365,0004 bd2 ba1.3k sqft4643 Califa Dr, Las Vegas, NV 89122For SaleMLS ID #2799958, Yasmin E. Smith, Century 21 Americana. LVR
- $539,9994 bd2 ba1.9k sqft5281 Supai Dr, Las Vegas, NV 89103For SaleMLS ID #2781773, L Howard Bobson, Commercial West Brokers. LVR
- $529,9003 bd3 ba1.7k sqft10322 Blue Claws Ln, Las Vegas, NV 89135For SaleMLS ID #2791433, Fram Saad, USA Realty. LVR
