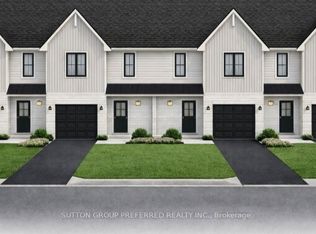
Welcome to this exciting opportunity to own a brand new two-storey townhome in the charming and highly desirable community of Shedden in Elgin County. To be built, these homes are being offered at a special introductory price for the first four units-an exceptional value for a quality-built residence. Crafted by a reputable, high-end builder known for superior workmanship and thoughtful design, this home offers modern living with no condo fees. The main floor of this End unit features a welcoming foyer that opens into a bright, open-concept layout. The upgraded kitchen boasts quartz countertops, a stylish island, and flows seamlessly into the dining area, complete with sliding doors leading to a spacious rear yard-perfect for entertaining or relaxing. A comfortable great room and convenient two-piece powder room complete the main level. Upstairs, you'll find three well-appointed bedrooms, including a spacious primary suite with a large walk-in closet and a private three-piece ensuite. The second floor also offers the convenience of laundry and a full four-piece family bathroom. Additional highlights include an attached garage with insulated garage door and opener. Don't miss your chance to be among the first to secure one of these beautifully designed homes at a limited-time price.
New construction
C$486,900
64 Stoss St, Southwold, ON N0L 2E0
3beds
3baths
Townhouse
Built in ----
3,668 Square Feet Lot
$-- Zestimate®
C$--/sqft
C$-- HOA
What's special
Brand new two-storey townhomeWelcoming foyerBright open-concept layoutUpgraded kitchenQuartz countertopsStylish islandComfortable great room
- 77 days |
- 1 |
- 0 |
Zillow last checked:
Listing updated:
Listed by:
SUTTON GROUP PREFERRED REALTY INC.
Source: TRREB,MLS®#: X13064966 Originating MLS®#: London and St. Thomas Association of REALTORS
Originating MLS®#: London and St. Thomas Association of REALTORSFacts & features
Interior
Bedrooms & bathrooms
- Bedrooms: 3
- Bathrooms: 3
Bedroom
- Level: Second
- Dimensions: 3.15 x 3.15
Bedroom
- Level: Second
- Dimensions: 3.66 x 3.48
Bedroom 2
- Level: Second
- Dimensions: 3.15 x 3.15
Dining room
- Level: Main
- Dimensions: 3.78 x 3.02
Foyer
- Level: Main
- Dimensions: 5.38 x 1.67
Great room
- Level: Main
- Dimensions: 3.78 x 3.25
Kitchen
- Level: Main
- Dimensions: 3.73 x 3.56
Laundry
- Level: Second
- Dimensions: 2.13 x 2.1
Heating
- Forced Air, Gas
Cooling
- Central Air
Features
- Basement: Unfinished,Development Potential
- Has fireplace: No
Interior area
- Living area range: 1500-2000 null
Property
Parking
- Total spaces: 3
- Parking features: Private
- Has garage: Yes
Features
- Stories: 2
- Pool features: None
Lot
- Size: 3,668 Square Feet
- Features: Rectangular Lot
Details
- Other equipment: Sump Pump
Construction
Type & style
- Home type: Townhouse
- Property subtype: Townhouse
Materials
- Brick, Board & Batten
- Foundation: Concrete
- Roof: Shingle
Condition
- New construction: Yes
Utilities & green energy
- Sewer: Sewer
Community & HOA
Location
- Region: Southwold
Financial & listing details
- Date on market: 4/30/2026
SUTTON GROUP PREFERRED REALTY INC.
SUTTON GROUP PREFERRED REALTY INC.
By pressing Contact Agent, you agree that the real estate professional identified above may call/text you about your search, which may involve use of automated means and pre-recorded/artificial voices. You don't need to consent as a condition of buying any property, goods, or services. Message/data rates may apply. You also agree to our Terms of Use. Zillow does not endorse any real estate professionals. We may share information about your recent and future site activity with your agent to help them understand what you're looking for in a home.
Price history
Price history is unavailable.
Public tax history
Tax history is unavailable.
Climate risks
Neighborhood: N0L
Nearby schools
GreatSchools rating
No schools nearby
We couldn't find any schools near this home.
- C$473,5003 bd3 ba-- sqft62 Stoss St, Southwold, ON N0L2E0New Construction
- C$473,5003 bd3 ba-- sqft60 Stoss St, Southwold, ON N0L2E0New Construction
- C$486,9003 bd3 ba-- sqft58 Stoss St, Southwold, ON N0L2E0New Construction
- C$522,5002 bd2 ba-- sqft68 Stoss St, Southwold, ON N0L2E0For Sale

- C$522,5002 bd2 ba-- sqft66 Stoss St, Southwold, ON N0L2E0For Sale
- C$875,0004 bd3 ba-- sqft34135 Talbot Line, Southwold, ON N0L2E0For Sale
- C$1,249,0005 bd5 ba-- sqft35868 Fingal Line, Southwold, ON N0L1K0For Sale
- C$499,9004 bd2 ba-- sqft7953 Union Rd, Southwold, ON N0L1K0For Sale
Similar homes
- C$473,5003 bd3 ba-- sqft62 Stoss St, Southwold, ON N0L 2E0New ConstructionMLS ID #X13064960, SUTTON GROUP PREFERRED REALTY INC.. TRREB
- C$473,5003 bd3 ba-- sqft60 Stoss St, Southwold, ON N0L 2E0New ConstructionMLS ID #X13064962, SUTTON GROUP PREFERRED REALTY INC.. TRREB
- C$522,5002 bd2 ba-- sqft66 Stoss St, Southwold, ON N0L 2E0For Sale
 MLS ID #X13478870, SUTTON GROUP PREFERRED REALTY INC.. TRREB
 - C$522,5002 bd2 ba-- sqft68 Stoss St, Southwold, ON N0L 2E0For SaleMLS ID #X13478860, SUTTON GROUP PREFERRED REALTY INC.. TRREB
- C$485,0002 bd1 ba-- sqft175 Glengariff Dr #16, Southwold, ON N5P 3T2New ConstructionMLS ID #X12440390, SUTTON GROUP PREFERRED REALTY INC.. TRREB
- C$545,0002 bd2 ba-- sqft175 Glengariff Dr #28, Southwold, ON N5P 3T2New ConstructionMLS ID #X13240976, SUTTON GROUP PREFERRED REALTY INC.. TRREB
- C$499,9993 bd3 ba-- sqft23 Barnes St, Saint Thomas, ON N5R 2V4For SaleMLS ID #X13109596, BLUE FOREST REALTY INC.. TRREB
- C$515,9003 bd4 ba-- sqft499 Sophia Cres #32, London, ON N6G 0X9For SaleMLS ID #X13537686, REAL BROKER ONTARIO LTD. TRREB
- C$475,0003 bd3 ba1.5k sqft3399 Castle Rock Pl #20, London, ON N6L 0C8For SaleMLS ID #40819311, Ayse Temirci, Salesperson, ROYAL LEPAGE WOLLE REALTY. ITSO
- C$489,9003 bd4 ba-- sqft601 Lions Park Dr #84, Strathroy Caradoc, ON N0L 1W0For SaleMLS ID #X13153714, CENTURY 21 FIRST CANADIAN CORP. TRREB
- C$549,0003 bd4 ba-- sqft745 Chelton Rd #21, London, ON N6M 0J1For SaleMLS ID #X13560204, KING REALTY INC.. TRREB
- C$489,9002 bd3 ba-- sqft3900 Savoy St #7, London, ON N6P 0E3For SaleMLS ID #X13410246, CENTURY 21 FIRST CANADIAN CORP. TRREB
- C$572,9463 bd3 ba-- sqft117 Styles Dr, Saint Thomas, ON N5R 0K6New ConstructionMLS ID #X13545620, ROYAL LEPAGE TRILAND REALTY. TRREB
- C$460,0003 bd2 ba-- sqft1250 Jalna Blvd #86, London, ON N6E 2W4For SaleMLS ID #X13215914, SIAWA REALTY INC.. TRREB
- C$499,9003 bd3 ba-- sqft1110 Meadowlark Rdg #21, London, ON N6M 0H4For SaleMLS ID #X13461172, SUTTON GROUP - SELECT REALTY. TRREB
- C$510,0003 bd3 ba1.9k sqft745 Chelton Rd #3, London, ON N6M 0J1New ConstructionMLS ID #40840547, Nikki Bedi, Salesperson, RED AND WHITE REALTY INC.. ITSO
- C$507,7673 bd4 ba-- sqft522 Gatestone Rd, London, ON N6M 0M3For SaleMLS ID #X13248036, CENTURY 21 FIRST CANADIAN CORP. TRREB
- C$560,8383 bd3 ba-- sqft116 Styles Dr, Saint Thomas, ON N5R 0K6New ConstructionMLS ID #X13440146, ROYAL LEPAGE TRILAND REALTY. TRREB
- C$432,0003 bd1 ba-- sqft21 Mariam St, Saint Thomas, ON N5P 1W9For SaleMLS ID #X13452562, ROYAL LEPAGE TRILAND REALTY. TRREB
- C$469,0005 bd4 ba-- sqft505 Proudfoot Ln #25, London, ON N6H 5N8For SaleMLS ID #X13023536, ROYAL LEPAGE TRILAND REALTY. TRREB
