Welcome to 64 Woodland Park Drive! This beautifully maintained end unit offers the space and feel of a single family home with the ease of condo living. The bright, open floor plan features a two story foyer, spacious living room with gas fireplace, dining area with deck access, and kitchen with granite countertops, stainless steel appliances and plenty of storage. The first floor primary suite offers added convenience, along with first floor laundry and a half bath. Upstairs you will find two additional bedrooms, a full bath and a versatile loft style family room, plus a finished lower level for additional space and storage. Enjoy the peaceful wooded setting from your private deck while the association takes care of landscaping and snow removal, including shoveling. Conveniently located near major highways, downtown Haverhill and just minutes from tax free shopping in Plaistow, NH. A wonderful opportunity for comfortable, low maintenance living in a convenient location!
For sale
$525,000
64 Woodland Park Dr #64, Haverhill, MA 01830
3beds
1,850sqft
Condominium, Townhouse
Built in 2007
-- sqft lot
$-- Zestimate®
$284/sqft
$491/mo HOA
What's special
First floor primary suiteFirst floor laundryKitchen with granite countertopsStainless steel appliancesTwo story foyerPlenty of storageBright open floor plan
- 1 day
- 303
- 26
Zillow last checked:
Listing updated:
Listed by:
Rogers Realty Team 978-618-8799,
Berkshire Hathaway HomeServices Verani Realty Haverhill 978-372-9171,
Hillary Rogers 978-994-9543
Source: MLS PIN,MLS#: 73570103
Facts & features
Interior
Bedrooms & bathrooms
- Bedrooms: 3
- Bathrooms: 3
- Full bathrooms: 2
- 1/2 bathrooms: 1
Primary bedroom
- Features: Bathroom - 3/4, Flooring - Wall to Wall Carpet
- Level: First
- Area: 1792
- Dimensions: 112 x 16
Bedroom 2
- Features: Flooring - Wall to Wall Carpet
- Level: Second
- Area: 22302
- Dimensions: 118 x 189
Bedroom 3
- Features: Bathroom - Full, Flooring - Wall to Wall Carpet
- Level: Second
- Area: 17854
- Dimensions: 158 x 113
Primary bathroom
- Features: Yes
Bathroom 1
- Features: Bathroom - 3/4, Bathroom - With Shower Stall, Flooring - Vinyl
- Level: First
- Area: 515610
- Dimensions: 510 x 1011
Bathroom 2
- Features: Bathroom - Half
- Level: First
- Area: 23838
- Dimensions: 58 x 411
Bathroom 3
- Features: Bathroom - Full
- Level: Second
- Area: 8475
- Dimensions: 75 x 113
Dining room
- Features: Flooring - Hardwood, Slider
- Level: First
- Area: 15048
- Dimensions: 99 x 152
Family room
- Features: Flooring - Wall to Wall Carpet
- Level: Second
- Area: 3969
- Dimensions: 21 x 189
Kitchen
- Features: Flooring - Hardwood, Countertops - Stone/Granite/Solid, Cabinets - Upgraded, Open Floorplan, Washer Hookup
- Level: Main,First
- Area: 134828
- Dimensions: 148 x 911
Living room
- Features: Bathroom - Half, Vaulted Ceiling(s), Flooring - Hardwood, Open Floorplan
- Level: First
- Area: 16113
- Dimensions: 123 x 131
Heating
- Forced Air
Cooling
- Central Air
Appliances
- Included: Range, Dishwasher, Disposal, Microwave, Refrigerator, Washer, Dryer
- Laundry: First Floor, In Unit
Features
- Flooring: Wood, Carpet
- Has basement: Yes
- Number of fireplaces: 1
- Fireplace features: Living Room
- Common walls with other units/homes: End Unit
Interior area
- Total structure area: 1,850
- Total interior livable area: 1,850 sqft
- Finished area above ground: 1,850
Property
Parking
- Total spaces: 2
- Parking features: Attached, Off Street, Paved
- Attached garage spaces: 1
- Uncovered spaces: 1
Features
- Entry location: Unit Placement(Ground)
- Patio & porch: Deck
- Exterior features: Deck
Details
- Parcel number: 4706969
- Zoning: N/A
Construction
Type & style
- Home type: Townhouse
- Property subtype: Condominium, Townhouse
Materials
- Frame
- Roof: Shingle
Condition
- Year built: 2007
Utilities & green energy
- Electric: Circuit Breakers
- Sewer: Public Sewer
- Water: Public
- Utilities for property: for Gas Range, for Gas Oven
Community & HOA
Community
- Features: Shopping, Medical Facility, Highway Access, Public School
HOA
- Services included: Insurance, Maintenance Structure, Maintenance Grounds, Snow Removal
- HOA fee: $491 monthly
Location
- Region: Haverhill
Financial & listing details
- Price per square foot: $284/sqft
- Tax assessed value: $555,900
- Annual tax amount: $5,467
- Date on market: 8/31/2026
Estimated market value
Not available
Estimated sales range
Not available
Not available
Price history
| Date | Event | Price |
|---|---|---|
| 8/31/2026 | Listed for sale | $525,000$284/sqft |
Source: MLS PIN #73570103 Report a problem | ||
Public tax history
Tax history is unavailable.
Monthly payment
Est. payment
Payment breakdown
Explore the cost of this home by adjusting the details. Changes won't be saved.Climate risks
Neighborhood: 01830
Nearby schools
Schools provided by the listing agent
- Elementary: Walnut Square
- Middle: Whittier
- High: Haverhill
Source: MLS PIN. This data may not be complete. We recommend contacting the local school district to confirm school assignments for this home.

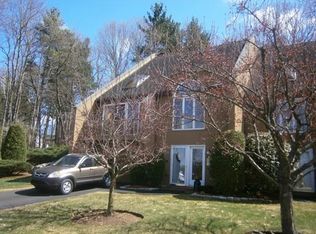
Similar homes
- $515,0002 bd3 ba1.9k sqftThe Fairways Condominium, Haverhill, MA 01830For Sale
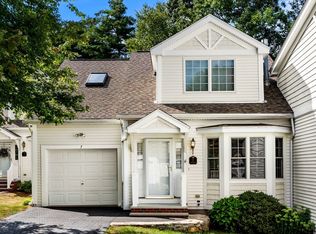 MLS ID #73568018, Kristen Leone, Berkshire Hathaway HomeServices Verani Realty Haverhill. MLS PIN
 - $499,9002 bd3 ba2k sqftThe Fairways, Haverhill, MA 01830For Sale
 MLS ID #73566670, The Carroll Group, RE/MAX Partners. MLS PIN
 - $498,5002 bd3 ba1.9k sqftThe Woodland Condominium, Haverhill, MA 01830For Sale
 MLS ID #73566238, J. Bradford Brooks, Coldwell Banker Realty - Haverhill. MLS PIN
 - $499,9003 bd3 ba2.6k sqftThe Woodlands, Haverhill, MA 01830For Sale
 MLS ID #73553415, The Mitchell Team, Keller Williams Realty Evolution. MLS PIN
