Rarely available urban townhome in a well-managed 16-unit community in the heart of the city! This inviting 3-level home features 2 bedrooms, 2 bathrooms, a spacious eat-in kitchen, warm finishes, private 2nd-floor deck and attached garage. Built in 2006 and in excellent mechanical condition. Enjoy light rail and public transportation just blocks away, plus fantastic nearby restaurants, shopping and city amenities. Move-in ready and owner-occupied community.
Active
Price cut: $7.5K (10/19)
$205,000
640 Dale St N, Saint Paul, MN 55103
2beds
1,145sqft
(TH) Side x Side
Built in 2006
696 Square Feet Lot
$204,400 Zestimate®
$179/sqft
$325/mo HOA
What's special
Warm finishesAttached garageSpacious eat-in kitchen
- 68 days
- 406
- 36
Zillow last checked:
Listing updated:
Listed by:
Michael D. Smith 651-402-0835,
RE/MAX Results
Source: NorthstarMLS as distributed by MLS GRID,MLS#: 7126201
Facts & features
Interior
Bedrooms & bathrooms
- Bedrooms: 2
- Bathrooms: 2
- Full bathrooms: 1
- 1/2 bathrooms: 1
Bedroom
- Level: Upper
- Area: 130 Square Feet
- Dimensions: 13x10
Bedroom 2
- Level: Upper
- Area: 120 Square Feet
- Dimensions: 12x10
Dining room
- Level: Upper
- Area: 84 Square Feet
- Dimensions: 14x6
Foyer
- Level: Main
- Area: 36 Square Feet
- Dimensions: 6x6
Kitchen
- Level: Upper
- Area: 112 Square Feet
- Dimensions: 14x8
Living room
- Level: Upper
- Area: 168 Square Feet
- Dimensions: 14x12
Office
- Level: Main
- Area: 88 Square Feet
- Dimensions: 11x8
Utility room
- Level: Main
- Area: 40 Square Feet
- Dimensions: 8x5
Heating
- Forced Air
Cooling
- Central Air
Appliances
- Included: Dishwasher, Dryer, Microwave, Range, Refrigerator, Stainless Steel Appliance(s)
Features
- Basement: None
- Has fireplace: No
Interior area
- Total structure area: 1,145
- Total interior livable area: 1,145 sqft
- Finished area above ground: 1,145
- Finished area below ground: 0
Property
Parking
- Total spaces: 1
- Parking features: Attached
- Attached garage spaces: 1
- Details: Garage Dimensions (18x14)
Accessibility
- Accessibility features: None
Features
- Levels: Two
- Stories: 2
Lot
- Size: 696 Square Feet
Details
- Foundation area: 465
- Parcel number: 362923220269
- Zoning description: Residential-Single Family
Construction
Type & style
- Home type: Townhouse
- Property subtype: (TH) Side x Side
- Attached to another structure: Yes
Condition
- New construction: No
- Year built: 2006
Utilities & green energy
- Gas: Natural Gas
- Sewer: City Sewer/Connected
- Water: City Water/Connected
Community & HOA
Community
- Subdivision: Cic 707 Dale St Twnhms
HOA
- Has HOA: Yes
- Services included: Maintenance Structure, Hazard Insurance, Lawn Care, Maintenance Grounds, Professional Mgmt, Sanitation, Snow Removal
- HOA fee: $325 monthly
- HOA name: Cedar Mangement
- HOA phone: 763-574-1500
Location
- Region: Saint Paul
Financial & listing details
- Price per square foot: $179/sqft
- Annual tax amount: $3,491
- Date on market: 8/12/2026
- Road surface type: Paved
Estimated market value
$204,400
$194,000 - $215,000
$1,623/mo
Price history
| Date | Event | Price |
|---|---|---|
| 10/19/2026 | Price change | $205,000-3.5%$179/sqft |
Source:  NorthstarMLS as distributed by MLS GRID #7126201 Report a problem NorthstarMLS as distributed by MLS GRID #7126201 Report a problem | ||
| 9/25/2026 | Price change | $212,500-2.3%$186/sqft |
Source: NorthstarMLS as distributed by MLS GRID #7126201 Report a problem | ||
| 9/15/2026 | Price change | $217,500-3.3%$190/sqft |
Source: NorthstarMLS as distributed by MLS GRID #7126201 Report a problem | ||
| 8/12/2026 | Listed for sale | $225,000+3.2%$197/sqft |
Source: NorthstarMLS as distributed by MLS GRID #7126201 Report a problem | ||
| 7/22/2022 | Sold | $218,000+9.1%$190/sqft |
Source: NorthstarMLS as distributed by MLS GRID #6221517 Report a problem | ||
| 6/27/2022 | Pending sale | $199,900$175/sqft |
Source: NorthstarMLS as distributed by MLS GRID #6221517 Report a problem | ||
| 6/24/2022 | Listing removed | -- |
Source:  Edina Realty Report a problem Edina Realty Report a problem | ||
| 6/20/2022 | Listed for sale | $199,900+42.8%$175/sqft |
Source: NorthstarMLS as distributed by MLS GRID #6221517 Report a problem | ||
| 11/21/2016 | Sold | $140,000+34.6%$122/sqft |
Source: NorthstarMLS as distributed by MLS GRID #4759323 Report a problem | ||
| 9/14/2012 | Sold | $104,000$91/sqft |
Source:  Lake Superior Area Realtors as distributed by MLS GRID #1830384 Report a problem Lake Superior Area Realtors as distributed by MLS GRID #1830384 Report a problem | ||
Public tax history
Tax history is unavailable.
Monthly payment
Est. payment
Payment breakdown
Explore the cost of this home by adjusting the details. Changes won't be saved.Climate risks
Neighborhood: Thomas Dale


Similar homes
- $175,0002 bd2 ba1.5k sqft1451 Magnolia Ave E, Saint Paul, MN 55106For Sale

 MLS ID #7102769, Ramsey Sorrells, BRIX Real Estate. NorthstarMLS as distributed by MLS GRID
 - $225,0002 bd2 ba1.2k sqft2530 E 34th St APT 106, Minneapolis, MN 55406For Sale
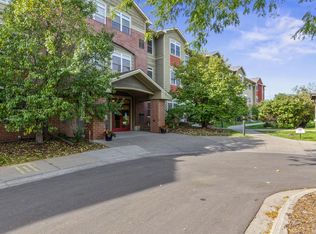 MLS ID #7151577, Ryan Fischer, RE/MAX Results. NorthstarMLS as distributed by MLS GRID
 - $215,0002 bd1 ba1k sqft1845 Donegal Dr APT 5, Woodbury, MN 55125For Sale
 MLS ID #7120921, Anne Marie Velte, Keller Williams Premier Realty. NorthstarMLS as distributed by MLS GRID
 - $229,0002 bd2 ba1.1k sqft1610 Woodlynn Ave Unit 3, Saint Paul, MN 55109For Sale
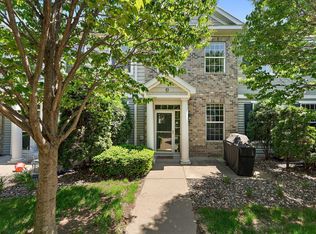 MLS ID #7146937, Malee Vang, Engel & Volkers Minneapolis. NorthstarMLS as distributed by MLS GRID
 - $209,9002 bd1 ba1k sqft2240 Ranchview Ln N Unit 80, Plymouth, MN 55447For SaleMLS ID #7142074, Timothy Berg, Edina Realty, Inc.. NorthstarMLS as distributed by MLS GRID
- $212,8002 bd2 ba1k sqft14210 44th Pl N APT 1, Plymouth, MN 55446For SaleMLS ID #7124514, Benjamin Luedtke, Coldwell Banker Realty - Southwest Regional. NorthstarMLS as distributed by MLS GRID
- $190,0002 bd1 ba1k sqft7638 13th St N, Oakdale, MN 55128For SaleMLS ID #7152707, Jessie C. McClary, GRI, Edina Realty, Inc.. NorthstarMLS as distributed by MLS GRID
- $235,0002 bd1 ba1.4k sqft4068 Wilshire Cir #43, Shoreview, MN 55126For SaleMLS ID #7145340, Amy C. Piccott, Counselor Realty, Inc. NorthstarMLS as distributed by MLS GRID
- $210,0002 bd2 ba1.2k sqft8763 Branson Dr #90, Inver Grove Heights, MN 55076For SaleMLS ID #7145685, Lauren H Novak, RE/MAX Results. NorthstarMLS as distributed by MLS GRID
- $254,5002 bd2 ba1.4k sqft1088 Lovell Ave W, Roseville, MN 55113For SaleMLS ID #7131760, Micheal S. VanGrinsven, RE/MAX Professionals. NorthstarMLS as distributed by MLS GRID
- $215,0002 bd2 ba1.2k sqft14542 Cobalt Ave #51, Rosemount, MN 55068For SaleMLS ID #7156428, Joshua Nelson, Keller Williams Classic Rlty NW. NorthstarMLS as distributed by MLS GRID
- $219,9003 bd3 ba1.4k sqft1762 McKnight Rd N #17, Maplewood, MN 55109For SaleMLS ID #7110140, Andrew Lovick, LaBelle Real Estate Group Inc. NorthstarMLS as distributed by MLS GRID
- $237,0002 bd3 ba1.2k sqft3040 Shields Dr APT 104, Eagan, MN 55121For SaleMLS ID #7157306, Andrew Nguyen, LPT Realty, LLC. NorthstarMLS as distributed by MLS GRID
- $220,0003 bd2 ba1.2k sqft3271 Dodd Ln, Eagan, MN 55121For SaleMLS ID #7144001, Matthew Turek, RE/MAX Advantage Plus. NorthstarMLS as distributed by MLS GRID
- $239,9002 bd2 ba1.1k sqft2597 Bedford Ct #27, Saint Paul, MN 55120For SaleMLS ID #7104914, Julie Betzler, LPT Realty, LLC. NorthstarMLS as distributed by MLS GRID
- $255,0003 bd2 ba1.6k sqft7647 Afton Ct, Woodbury, MN 55125For SaleMLS ID #7161223, Adam B. Benedict, Re/Max Advantage Plus. NorthstarMLS as distributed by MLS GRID
- $274,9002 bd2 ba1.3k sqft1056 Lovell Ave W, Roseville, MN 55113For SaleMLS ID #7117423, David Hoefs, RE/MAX Results. NorthstarMLS as distributed by MLS GRID
- $219,0002 bd1 ba1k sqft7246 Allen Ct, Eden Prairie, MN 55346For SaleMLS ID #7128764, Kevin Warkentien, Bridge Realty, LLC. NorthstarMLS as distributed by MLS GRID
- $242,9002 bd2 ba1.3k sqft3550 Cloman Way, Inver Grove Heights, MN 55076For SaleMLS ID #7123901, Wendy Peterson, Edina Realty, Inc.. NorthstarMLS as distributed by MLS GRID
- $284,9002 bd2 ba1.5k sqft3033 Chamberlain St N #4, Maplewood, MN 55109For SaleMLS ID #7118523, Joseph Weinzetl, SODL. NorthstarMLS as distributed by MLS GRID
