JUST LISTED! NEW FARMHOUSE RANCH ON 1/3 ACRE SOUTH OF THE RIVER! Unmatched attention to detail in this sparkling new 4 bedroom 2.5 bath 1740 sq. ft. ranch featuring spectacular open vaulted ceiling main living area offering gorgeous quartz/stainless kitchen, recessed lighting, island, & sleek white cabinetry w/built -in pantry! Dramatic accent wall, soaring vaulted ceiling and exquisite moldings create a remarkable space highlighted by gleaming red oak hardwoods throughout! Expansive primary suite features a roomy walk-in closet and stunning spa bath with oversized double vanity and luxurious walk-in shower with rain showerhead. Three additional generous bedrooms and hall bath with more amazing tile work and double vanity complete the other end of this well wrought ranch. Outside the massive rear deck overlooks a sprawling backyard complete with new privacy fence and room to play! If you every wanted a puppy and a place for barbecue and cornhole, this is the yard you've been looking for. You're welcomed home by a new paved parking area and freshly landscaped front yard. It's all right here, super convenient to Powhite, Downtown and some of South Richmonds hottest breweries, restaurants and shopping venues!
New construction
$439,950
640 German School Rd, Richmond, VA 23225
4beds
--sqft
Single Family Residence
Built in 2026
0.33 Acres Lot
$437,100 Zestimate®
$--/sqft
$-- HOA
What's special
- 13 days
- 435
- 36
Zillow last checked:
Listing updated:
Listed by:
Jonathan Orcutt 804-241-9194,
Maison Real Estate Boutique 804-285-5043,
Rebecca Orcutt 804-339-5931,
Maison Real Estate Boutique
Source: CVRMLS,MLS#: 2624657 Originating MLS: Central Virginia Regional MLS
Originating MLS: Central Virginia Regional MLSFacts & features
Interior
Bedrooms & bathrooms
- Bedrooms: 4
- Bathrooms: 3
- Full bathrooms: 2
- 1/2 bathrooms: 1
Other
- Description: Tub & Shower
- Level: First
Half bath
- Level: First
Heating
- Electric, Heat Pump
Cooling
- Heat Pump
Appliances
- Included: Dishwasher, Electric Cooking, Electric Water Heater, Disposal, Ice Maker, Microwave, Refrigerator, Smooth Cooktop
- Laundry: Dryer Hookup
Features
- Bedroom on Main Level, Ceiling Fan(s), Double Vanity, Eat-in Kitchen, En Suite Bathroom, Full Bath on Main Level, Granite Counters, High Ceilings
- Flooring: Ceramic Tile, Wood
- Windows: Screens, Thermal Windows
- Basement: Crawl Space
- Attic: Pull Down Stairs
Interior area
- Finished area above ground: 0
- Finished area below ground: 0
Property
Parking
- Parking features: Driveway, Off Street, Oversized, Paved
- Has uncovered spaces: Yes
Features
- Levels: One
- Stories: 1
- Patio & porch: Rear Porch, Front Porch, Deck, Porch
- Exterior features: Deck, Porch, Paved Driveway
- Pool features: None
- Fencing: Back Yard,None,Partial,Wood,Fenced
- Has view: Yes
- View description: City
Lot
- Size: 0.33 Acres
- Features: Landscaped, Level
- Topography: Level
Details
- Parcel number: C0050785069
- Zoning description: R-3
Construction
Type & style
- Home type: SingleFamily
- Architectural style: Ranch
- Property subtype: Single Family Residence
Materials
- Block, Drywall, Concrete, Vinyl Siding
- Roof: Shingle
Condition
- New Construction
- New construction: Yes
- Year built: 2026
Utilities & green energy
- Sewer: Public Sewer
- Water: Public
Community & HOA
Community
- Features: Sidewalks
- Security: Smoke Detector(s)
- Subdivision: None
Location
- Region: Richmond
Financial & listing details
- Tax assessed value: $320,000
- Annual tax amount: $612
- Date on market: 9/15/2026
- Ownership: Individuals
- Ownership type: Sole Proprietor
Estimated market value
$437,100
$415,000 - $459,000
$2,366/mo
Price history
| Date | Event | Price |
|---|---|---|
| 9/16/2026 | Listed for sale | $439,950+779.9% |
Source:  CVRMLS #2624657 Report a problem CVRMLS #2624657 Report a problem | ||
| 1/5/2024 | Sold | $50,000 |
Source: Public Record Report a problem | ||
Public tax history
| Year | Property taxes | Tax assessment |
|---|---|---|
| 2025 | $612 +15.9% | $51,000 +15.9% |
| 2024 | $528 +18.9% | $44,000 +18.9% |
| 2023 | $444 | $37,000 |
| 2022 | $444 +8.8% | $37,000 +8.8% |
| 2021 | $408 +36% | $34,000 +36% |
| 2020 | $300 | $25,000 |
| 2019 | $300 +25% | $25,000 +25% |
| 2018 | $240 +66.7% | $20,000 |
| 2017 | $144 | $20,000 |
| 2016 | $144 | $20,000 |
| 2015 | $144 | $20,000 +66.7% |
| 2014 | $144 | $12,000 |
| 2013 | -- | $12,000 |
| 2012 | -- | $12,000 |
| 2011 | -- | $12,000 |
| 2010 | -- | $12,000 |
| 2009 | -- | $12,000 |
| 2008 | -- | $12,000 |
| 2007 | -- | $12,000 |
| 2006 | -- | $12,000 |
Find assessor info on the county website
Monthly payment
Est. payment
Payment breakdown
Explore the cost of this home by adjusting the details. Changes won't be saved.Climate risks
Neighborhood: Beaufont
Nearby schools
Schools provided by the listing agent
- Elementary: Miles Jerome Jones
- Middle: Lucille Brown
- High: Huguenot
Source: CVRMLS. This data may not be complete. We recommend contacting the local school district to confirm school assignments for this home.
Similar homes
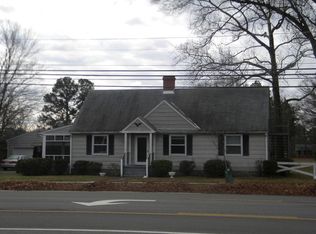
- $460,0004 bd3 ba2k sqft904 Faye St, Richmond, VA 23225For Sale
 MLS ID #2618671, Bilal Hosn, The Sasso Group. CVRMLS
 - $409,9004 bd2 ba1.8k sqft6706 Jahnke Rd, Richmond, VA 23225For Sale
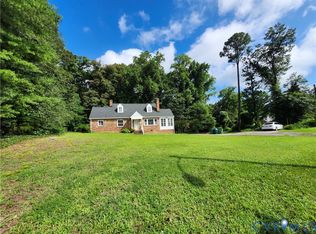 MLS ID #2621620, Carolina Rinck, Long & Foster REALTORS. CVRMLS
 - $--3 bd1 ba1k sqft6316 Derwent Rd, Richmond, VA 23225Auction
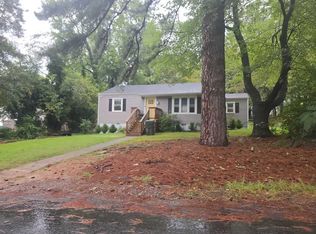 ServiceLink Auction
 - $449,5004 bd3 ba1.8k sqft411 Trickling Creek Rd, North Chesterfield, VA 23236For Sale
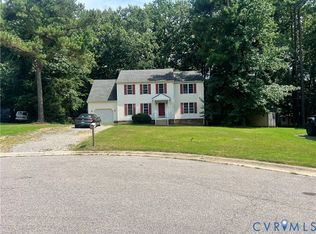 MLS ID #2624388, Rudy Barsallo, River Hill Realtors LLC. CVRMLS
