Welcome to 6401 Roswell Avenue in Kansas City, Kansas! This beautifully updated 4-bedroom, 2-bath home offers the perfect blend of modern finishes, functional living space, and everyday comfort.
Step inside to an inviting open-concept floor plan where the living room, dining area, and kitchen flow seamlessly together—ideal for entertaining guests or enjoying quality time with family. The stunning kitchen features granite countertops, ample cabinet space, and a layout designed for both style and functionality. Matching granite countertops continue into the bathrooms, creating a cohesive and upgraded feel throughout the home.
The main level offers comfortable living with spacious bedrooms and abundant natural light. Downstairs, the finished basement expands your living space and includes a private fourth bedroom and full bathroom, making it perfect for guests, extended family, a home office, or recreational area.
Outside, you'll appreciate the attached 1-car garage and generous yard space, providing room for outdoor activities, gardening, or future customization. Situated in a quiet, established neighborhood, this home offers a peaceful setting while remaining conveniently located near schools, parks, shopping, dining, and major highway access for an easy commute.
Pending
Price cut: $10K (7/6)
$225,000
6401 Roswell Ave, Kansas City, KS 66104
4beds
1,824sqft
:
Get pre-qualified$1,590/mo
Single Family Residence
Built in 1946
0.33 Acres Lot
$-- Zestimate®
$123/sqft
$-- HOA
What's special
Finished basementSpacious bedroomsGranite countertopsStunning kitchenAmple cabinet spaceGenerous yard spaceInviting open-concept floor plan
- 68 days |
- 248 |
- 11 |
Zillow last checked:
Listing updated:
Listed by:
Edgar Jr Salinas 913-200-7689,
RE/MAX State Line
Source: Heartland MLS as distributed by MLS GRID,MLS#: 2624432
Facts & features
Interior
Bedrooms & bathrooms
- Bedrooms: 4
- Bathrooms: 2
- Full bathrooms: 2
Primary bedroom
- Features: All Carpet
- Level: Second
- Dimensions: 15 x 12
Bedroom 2
- Features: All Carpet
- Level: Second
- Dimensions: 12 x 10
Bathroom 1
- Features: Ceramic Tiles
- Level: Second
- Dimensions: 8 x 10
Bathroom 2
- Features: Ceramic Tiles
- Level: Basement
- Dimensions: 5 x 6
Bathroom 3
- Features: All Carpet
- Level: Second
- Dimensions: 11 x 14
Bathroom 4
- Features: All Carpet
- Level: Basement
- Dimensions: 11 x 11
Basement
- Features: All Carpet
- Level: Basement
- Dimensions: 25 x 11
Dining room
- Features: Ceramic Tiles
- Level: Main
- Dimensions: 13 x 9
Kitchen
- Features: Ceramic Tiles
- Level: Main
- Dimensions: 11 x 8
Living room
- Features: All Carpet
- Level: Main
- Dimensions: 17 x 13
Heating
- Natural Gas
Cooling
- Electric
Features
- Basement: Crawl Space,Finished,Full
- Number of fireplaces: 1
Interior area
- Total structure area: 1,824
- Total interior livable area: 1,824 sqft
- Finished area above ground: 1,200
- Finished area below ground: 624
Property
Parking
- Total spaces: 1
- Parking features: Attached
- Attached garage spaces: 1
Lot
- Size: 0.33 Acres
Details
- Parcel number: 001815
Construction
Type & style
- Home type: SingleFamily
- Property subtype: Single Family Residence
Materials
- Wood Siding
- Roof: Composition
Condition
- Year built: 1946
Utilities & green energy
- Sewer: Public Sewer
- Water: Public
Community & HOA
Community
- Subdivision: Edith Grdn
HOA
- Has HOA: No
Location
- Region: Kansas City
Financial & listing details
- Price per square foot: $123/sqft
- Tax assessed value: $191,500
- Annual tax amount: $3,359
- Date on market: 6/5/2026
- Listing terms: Cash,Conventional,FHA
- Exclusions: Fire Place
- Ownership: Private
Estimated market value
Not available
Estimated sales range
Not available
Not available
Price history
| Date | Event | Price |
|---|---|---|
| 7/19/2026 | Pending sale | $225,000$123/sqft |
Source:  Heartland MLS as distributed by MLS GRID #2624432 Report a problem Heartland MLS as distributed by MLS GRID #2624432 Report a problem | ||
| 7/6/2026 | Price change | $225,000-4.3%$123/sqft |
Source: Heartland MLS as distributed by MLS GRID #2624432 Report a problem | ||
| 6/5/2026 | Listed for sale | $235,000$129/sqft |
Source: Heartland MLS as distributed by MLS GRID #2624432 Report a problem | ||
| 5/1/1986 | Sold | -- |
Source: Agent Provided Report a problem | ||
Public tax history
| Year | Property taxes | Tax assessment |
|---|---|---|
| 2025 | $3,390 +15.6% | $22,022 +10.2% |
| 2024 | $2,932 -0.5% | $19,987 +8% |
| 2023 | $2,946 +28% | $18,504 +28.3% |
| 2022 | $2,301 -2.5% | $14,418 +0.9% |
| 2021 | $2,359 +15.9% | $14,294 +15.1% |
| 2020 | $2,035 +11.3% | $12,422 +11% |
| 2019 | $1,828 +7.8% | $11,191 +8% |
| 2018 | $1,695 +6.1% | $10,362 +6% |
| 2017 | $1,598 +3.9% | $9,775 +4.8% |
| 2016 | $1,538 -1.2% | $9,327 +0% |
| 2015 | $1,556 -3.5% | $9,326 -3.7% |
| 2014 | $1,613 | $9,685 |
| 2013 | -- | $9,685 |
| 2012 | -- | $9,685 |
| 2011 | -- | -- |
| 2008 | -- | $11,259 |
| 2007 | -- | $11,259 +7% |
| 2006 | -- | $10,523 +12% |
| 2005 | -- | $9,396 |
| 2004 | -- | $9,396 -9.5% |
| 2003 | -- | $10,385 +15.9% |
| 2002 | -- | $8,959 +10.5% |
| 2000 | -- | $8,108 |
Find assessor info on the county website
Monthly payment
Est. payment
Payment breakdown
Explore the cost of this home by adjusting the details. Changes won't be saved.Climate risks
Neighborhood: 66104
Nearby schools
GreatSchools rating
- 3/10Hazel Grove Elementary SchoolGrades: K-5Distance: 0.6 mi
- 2/108407 - Gloria Willis Middle SchoolGrades: 6-8Distance: 1 mi
- 1/10F L Schlagle High SchoolGrades: 9-12Distance: 0.8 mi
- $225,3003 bd2 ba1.1k sqft6405 Roswell Ave, Kansas City, KS 66104Off Market
- $203,2003 bd2 ba984 sqft6341 Roswell Ave, Kansas City, KS 66104Off Market

- $208,2003 bd1 ba1.2k sqft6409 Roswell Ave, Kansas City, KS 66104Off Market

- $226,4003 bd1 ba1.2k sqft2846 N 64th St, Kansas City, KS 66104Off Market
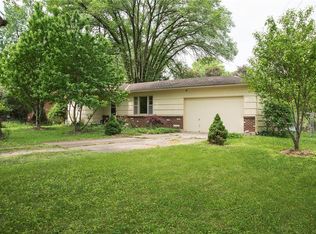
- $216,4003 bd1 ba1k sqft6408 Roswell Ave, Kansas City, KS 66104Off Market
- $209,3003 bd1 ba1.2k sqft6415 Roswell Ave, Kansas City, KS 66104Off Market
- $245,2003 bd2 ba1.1k sqft6333 Roswell Ave, Kansas City, KS 66104Off Market
- $199,1003 bd1 ba-- sqft2843 N 64th St, Kansas City, KS 66104Off Market
A local agent can set up tours, give advice and negotiate with sellers.
Similar homes
- $209,9003 bd1 ba978 sqft3311 N 57th St, Kansas City, KS 66104For Sale
 MLS ID #2631182, Laura Flores, Keller Williams Realty Partners Inc.. Heartland MLS as distributed by MLS GRID
 - $169,9003 bd1 ba1.1k sqft2741 N 61st Ter, Kansas City, KS 66104For Sale
 MLS ID #2629804, Kathy McDonald, Platinum Realty LLC. Heartland MLS as distributed by MLS GRID
 - $258,0003 bd1 ba960 sqft4711 Yecker Ave, Kansas City, KS 66104Off Market
- $239,9004 bd2 ba1.8k sqft1727 N 47th St, Kansas City, KS 66102For Sale
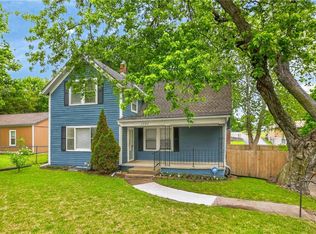 MLS ID #2615595, Vinny Monarez, Keller Williams Platinum Prtnr. Heartland MLS as distributed by MLS GRID
 - $254,9003 bd3 ba1.7k sqft2523 N 83rd St, Kansas City, KS 66109For SaleMLS ID #2621481, Catie O Connor, Heartland Land Company. Heartland MLS as distributed by MLS GRID
- $189,9993 bd2 ba1.1k sqft1131 N 49th Ter, Kansas City, KS 66102For SaleMLS ID #2627497, Cari Coffman, Compass Realty Group. Heartland MLS as distributed by MLS GRID
- $259,9003 bd3 ba1.2k sqft8029 Yecker Ave, Kansas City, KS 66109For SaleMLS ID #2632587, Lisa Smith, Keller Williams KC North. Heartland MLS as distributed by MLS GRID
- $305,0004 bd2 ba1.7k sqft7132 Parallel Pkwy, Kansas City, KS 66112For SaleMLS ID #2630922, Joe Ientile, KW Diamond Partners. Heartland MLS as distributed by MLS GRID
- $309,5004 bd2 ba2.2k sqft3910 Sewell Ave, Kansas City, KS 66104For SaleMLS ID #2598923, Peggy Vanhamme, Open Door Realty Services LLC. Heartland MLS as distributed by MLS GRID
- $220,0003 bd2 ba1.1k sqft1533 S 29th St, Kansas City, KS 66106For SaleMLS ID #2629233, Angel Salcedo, KW KANSAS CITY METRO. Heartland MLS as distributed by MLS GRID
- $225,0004 bd2 ba1.4k sqft11000 E 63rd St, Raytown, MO 64133For SaleMLS ID #2632803, Chet Meierarend, RE/MAX Premier Properties. Heartland MLS as distributed by MLS GRID
- $234,9003 bd2 ba1.5k sqft11505 E 75th St, Raytown, MO 64138For SaleMLS ID #2635836, Debbie White, ReeceNichols - Lees Summit. Heartland MLS as distributed by MLS GRID
- $255,0003 bd3 ba1.3k sqft204 N 83rd St, Kansas City, KS 66112For SaleMLS ID #2618304, Monica Cobbs, ReeceNichols - Lees Summit. Heartland MLS as distributed by MLS GRID
- $235,0002 bd3 ba1.6k sqft5363 NW Wagon Trl, Houston Lake, MO 64151For SaleMLS ID #2620052, Carolyn Carey, Berkshire Hathaway HomeServices All-Pro Real Estate. Heartland MLS as distributed by MLS GRID
- $309,0003 bd2 ba1.9k sqft2217 N 83rd St, Kansas City, KS 66109For SaleMLS ID #2633813, Dottie Bradley, Platinum Realty LLC. Heartland MLS as distributed by MLS GRID
- $250,0004 bd3 ba2k sqft9200 E 87th St, Raytown, MO 64138For SaleMLS ID #2634860, Heather Luce, KC LOCAL HOMES. Heartland MLS as distributed by MLS GRID
- $239,5004 bd2 ba1.5k sqft1334 S Main St, Independence, MO 64055For SaleMLS ID #2621054, Missy Spero, ReeceNichols - Lees Summit. Heartland MLS as distributed by MLS GRID
- $325,0005 bd4 ba2.3k sqft5524 NW Raintree Dr, Kansas City, MO 64152For SaleMLS ID #2635868, Brad Whitford, HomeSmart Legacy. Heartland MLS as distributed by MLS GRID
- $200,0003 bd2 ba1.1k sqft8428 Flora Ave, Kansas City, MO 64131For SaleMLS ID #2635808, Christopher Kelly, EXP Realty LLC. Heartland MLS as distributed by MLS GRID
- $265,0004 bd2 ba1.7k sqft3701 NE 34th Ter, Kansas City, MO 64117For SaleMLS ID #2633132, Taylor Klotz, Huck Homes. Heartland MLS as distributed by MLS GRID
