Private but convieniently located condo on beautiful Crow Valley Golf Course. Well maintained home with updated kitchen cabinets and granite countertops with island. Wood floors throughout the main level. Walk-out basement leading to patio overlooking the golf course. Upstairs each bedroom has its own private full bath. Association dues covers road and ground maintenance as wells as, snow removal.
Pending
$269,900
6401 Utica Ridge Rd Unit 28, Davenport, IA 52807
2beds
2,056sqft
Condominium, Single Family Residence
Built in 1974
-- sqft lot
$262,200 Zestimate®
$131/sqft
$-- HOA
What's special
Granite countertops with islandUpdated kitchen cabinets
- 48 days
- 769
- 21
Likely to sell faster than
Zillow last checked:
Listing updated:
Listed by:
Sabrina Chandler (563)650-7784,
Ruhl&Ruhl REALTORS Davenport
Source: MRED as distributed by MLS GRID,MLS#: 12713823
Facts & features
Interior
Bedrooms & bathrooms
- Bedrooms: 2
- Bathrooms: 4
- Full bathrooms: 2
- 1/2 bathrooms: 2
Rooms
- Room types: No additional rooms
Primary bedroom
- Features: Flooring (Carpet), Bathroom (Full)
- Level: Second
- Area: 224 Square Feet
- Dimensions: 16X14
Bedroom 2
- Features: Flooring (Carpet)
- Level: Second
- Area: 224 Square Feet
- Dimensions: 14X16
Dining room
- Features: Flooring (Hardwood)
- Level: Main
- Area: 132 Square Feet
- Dimensions: 11X12
Family room
- Level: Basement
- Area: 264 Square Feet
- Dimensions: 22X12
Kitchen
- Features: Flooring (Hardwood)
- Level: Main
- Area: 220 Square Feet
- Dimensions: 11X20
Laundry
- Features: Flooring (Other)
- Level: Basement
- Area: 340 Square Feet
- Dimensions: 20X17
Living room
- Level: Main
- Area: 176 Square Feet
- Dimensions: 16X11
Heating
- Electric, Forced Air
Cooling
- Central Air
Appliances
- Included: Range, Microwave, Dishwasher, Refrigerator
Features
- Basement: Finished,Walk-Out Access
- Number of fireplaces: 1
- Fireplace features: Living Room
Interior area
- Total structure area: 2,056
- Total interior livable area: 2,056 sqft
- Finished area below ground: 676
Property
Accessibility
- Accessibility features: No Disability Access
Lot
- Features: On Golf Course
Details
- Parcel number: 0000000000Y045108
- Special conditions: None
Construction
Type & style
- Home type: Condo
- Property subtype: Condominium, Single Family Residence
Materials
- Other
- Foundation: Concrete Perimeter
- Roof: Asphalt
Condition
- New construction: No
- Year built: 1974
Utilities & green energy
- Sewer: Public Sewer
- Water: Public
Community & HOA
HOA
- Services included: None
Location
- Region: Davenport
Financial & listing details
- Price per square foot: $131/sqft
- Tax assessed value: $272,530
- Annual tax amount: $3,858
- Date on market: 7/24/2026
- Ownership: Condo
Estimated market value
$262,200
$249,000 - $275,000
$1,930/mo
Price history
| Date | Event | Price |
|---|---|---|
| 9/3/2026 | Pending sale | $269,900$131/sqft |
Source:  MRED as distributed by MLS GRID #12713823 Report a problem MRED as distributed by MLS GRID #12713823 Report a problem | ||
| 7/24/2026 | Listed for sale | $269,900$131/sqft |
Source: MRED as distributed by MLS GRID #12713823 Report a problem | ||
Public tax history
| Year | Property taxes | Tax assessment |
|---|---|---|
| 2025 | $3,858 +0.9% | $272,530 +16% |
| 2024 | $3,824 -6% | $234,890 |
| 2023 | $4,066 +1.1% | $234,890 +10.3% |
| 2022 | $4,022 -3.3% | $212,920 |
| 2021 | $4,160 -2.1% | $212,920 +2.2% |
| 2020 | $4,248 -1.6% | $208,310 |
| 2019 | $4,316 +10% | $208,310 +2.3% |
| 2018 | $3,925 +0.6% | $203,700 +5.3% |
| 2017 | $3,902 +7% | $193,380 +6.3% |
| 2016 | $3,646 | $181,880 -3.8% |
| 2015 | $3,646 -5% | $189,020 |
| 2014 | $3,838 | $189,020 |
| 2013 | $3,838 +2.3% | -- |
| 2012 | $3,752 +25.7% | $184,190 |
| 2009 | $2,986 +4.7% | -- |
| 2008 | $2,852 +9.9% | $184,190 |
| 2003 | $2,596 +1.4% | -- |
| 2002 | $2,560 +3.5% | -- |
| 2001 | $2,474 | -- |
Find assessor info on the county website
Monthly payment
Est. payment
Payment breakdown
Explore the cost of this home by adjusting the details. Changes won't be saved.Climate risks
Neighborhood: 52807
Nearby schools
Schools provided by the listing agent
- High: Bettendorf High School
- District: 621
Source: MRED as distributed by MLS GRID. This data may not be complete. We recommend contacting the local school district to confirm school assignments for this home.
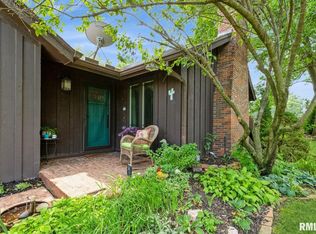
- $366,5002 bd2 ba1.7k sqft6401 Utica Ridge Rd UNIT 4, Davenport, IA 52807Sold
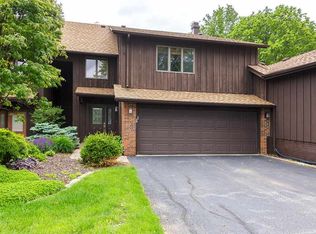
- $348,6002 bd3 ba1.7k sqft6401 Utica Ridge Rd UNIT 6, Davenport, IA 52807Off Market
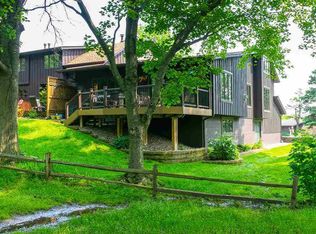
- $380,9003 bd4 ba2.5k sqft6401 Utica Ridge Rd UNIT 7, Davenport, IA 52807Off Market
- $305,0002 bd3 ba1.6k sqft6401 Utica Ridge Rd UNIT 26, Davenport, IA 52807Off Market
Similar homes
- $375,0005 bd4 ba2.2k sqft2604 E 34th Street Ct, Davenport, IA 52807Active
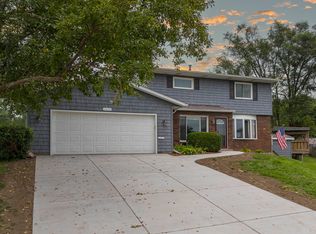 MLS ID #12752145, Chris Kaufmann, BUY SELL BUILD QC - Real Broker, LLC. MRED as distributed by MLS GRID
 - $284,9994 bd2 ba2.2k sqft3333 35th Ave, Moline, IL 61265New
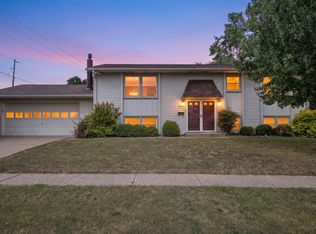 MLS ID #12739692, Alaina Puente Santry, eXp Realty. MRED as distributed by MLS GRID
 - $298,0005 bd2 ba1.9k sqft919 Colony Dr, Davenport, IA 52806Active
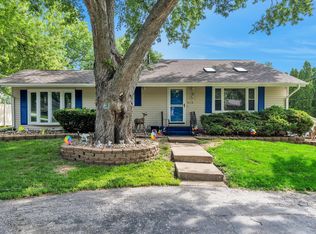 MLS ID #12692884, Drake Hunter, RE/MAX Concepts Bettendorf. MRED as distributed by MLS GRID
 - $259,9003 bd2 ba1.8k sqft2702 W 46th St, Davenport, IA 52806Active
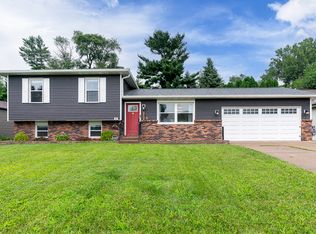 MLS ID #12730154, Megan Stopulos, Ruhl&Ruhl REALTORS Davenport. MRED as distributed by MLS GRID
 - $244,9003 bd2 ba1.9k sqft1544 W George Washington Blvd, Davenport, IA 52804For Sale
 MLS ID #155456, Brad Marcus, East Iowa Real Estate. East Central Iowa AOR as distributed by MLS GRID
