Fully renovated and thoughtfully redesigned, this exceptional 4-bedroom, 3.5-bath home combines modern style with everyday comfort. Rich wood floors flow throughout the main living spaces, complemented by contemporary fixtures and a welcoming fireplace that creates a warm focal point. The stunning kitchen features brand-new appliances, while the new HVAC system provides peace of mind for years to come. Beautiful tilework elevates each bathroom, including the luxurious primary bath showcasing a designer vanity, elegant standalone soaking tub, and spa-inspired finishes. Spacious bedrooms offer flexibility for family, guests, or a home office. The finished basement adds valuable living space, perfect for recreation, fitness, or entertaining. Outside, an extended driveway provides ample parking and leads to a detached one-car garage. Every detail has been carefully updated, creating a move-in-ready home that delivers the perfect blend of quality craftsmanship, modern convenience, and timeless appeal. Photos for this listing have been virtually staged.
Under contract
$439,900
6402 Halleck St, District Heights, MD 20747
4beds
1,956sqft
:
Get pre-qualified$2,980/mo
Single Family Residence
Built in 1931
7,000 Square Feet Lot
$438,300 Zestimate®
$225/sqft
$-- HOA
What's special
Contemporary fixturesSpa-inspired finishesDetached one-car garageElegant standalone soaking tub
- 60 days |
- 95 |
- 0 |
Likely to sell faster than
Zillow last checked:
Listing updated:
Listed by:
Wemmy Collins 202-650-7808,
Redfin Corp 3016586186
Source: Bright MLS,MLS#: MDPG2201854
Facts & features
Interior
Bedrooms & bathrooms
- Bedrooms: 4
- Bathrooms: 4
- Full bathrooms: 3
- 1/2 bathrooms: 1
- Main level bathrooms: 2
- Main level bedrooms: 1
Basement
- Area: 672
Heating
- Central, Natural Gas
Cooling
- Central Air, Electric
Appliances
- Included: Gas Water Heater
Features
- Basement: Finished
- Number of fireplaces: 1
Interior area
- Total structure area: 1,956
- Total interior livable area: 1,956 sqft
- Finished area above ground: 1,284
- Finished area below ground: 672
Property
Parking
- Total spaces: 1
- Parking features: Garage Faces Rear, Attached, Driveway
- Attached garage spaces: 1
- Has uncovered spaces: Yes
Accessibility
- Accessibility features: None
Features
- Levels: Three
- Stories: 3
- Pool features: None
Lot
- Size: 7,000 Square Feet
Details
- Additional structures: Above Grade, Below Grade
- Parcel number: 17060632760
- Zoning: RSF65
- Special conditions: Standard
Construction
Type & style
- Home type: SingleFamily
- Architectural style: Cape Cod
- Property subtype: Single Family Residence
Materials
- Frame
- Foundation: Permanent
Condition
- New construction: No
- Year built: 1931
Utilities & green energy
- Sewer: Public Sewer
- Water: Public
Community & HOA
Community
- Subdivision: District Heights
HOA
- Has HOA: No
Location
- Region: District Heights
- Municipality: District Heights
Financial & listing details
- Price per square foot: $225/sqft
- Tax assessed value: $272,500
- Annual tax amount: $4,937
- Date on market: 6/4/2026
- Listing agreement: Exclusive Right To Sell
- Ownership: Fee Simple
Estimated market value
$438,300
$416,000 - $460,000
$3,063/mo
Price history
| Date | Event | Price |
|---|---|---|
| 7/1/2026 | Contingent | $439,900$225/sqft |
Source:  Bright MLS #MDPG2201854 Report a problem Bright MLS #MDPG2201854 Report a problem | ||
| 6/4/2026 | Listed for sale | $439,900+104.6%$225/sqft |
Source: Bright MLS #MDPG2201854 Report a problem | ||
| 11/7/2025 | Sold | $215,000$110/sqft |
Source: Bright MLS #MDPG2179944 Report a problem | ||
| 10/16/2025 | Pending sale | $215,000$110/sqft |
Source: Bright MLS #MDPG2179944 Report a problem | ||
Public tax history
| Year | Property taxes | Tax assessment |
|---|---|---|
| 2025 | $4,470 +10.3% | $255,233 +7.3% |
| 2024 | $4,053 +9.4% | $237,967 +7.8% |
| 2023 | $3,706 -0.3% | $220,700 |
| 2022 | $3,718 +2.4% | $220,700 +3.6% |
| 2021 | $3,632 +0.3% | $213,100 +1.8% |
| 2020 | $3,622 +43.6% | $209,300 +10.1% |
| 2019 | $2,523 | $190,167 |
| 2018 | -- | $190,167 +5.3% |
| 2017 | $2,684 -23.4% | $180,600 +6% |
| 2016 | $3,504 | $170,400 +6.4% |
| 2015 | $3,504 | $160,200 +6.8% |
| 2014 | $3,504 | $150,000 |
| 2013 | -- | $150,000 |
| 2012 | -- | $150,000 -33.9% |
| 2011 | -- | $227,100 |
| 2010 | -- | $227,100 |
| 2009 | -- | $227,100 -5.1% |
| 2008 | -- | $239,340 +18.1% |
| 2007 | -- | $202,632 +22.1% |
| 2006 | -- | $165,926 +28.4% |
| 2005 | -- | $129,220 +4.2% |
| 2004 | -- | $124,006 |
| 2003 | -- | $124,006 +9.2% |
| 2002 | -- | $113,580 +2.4% |
| 2001 | -- | $110,876 |
Find assessor info on the county website
Monthly payment
Est. payment
Payment breakdown
Explore the cost of this home by adjusting the details. Changes won't be saved.Climate risks
Neighborhood: 20747
Nearby schools
GreatSchools rating
- 1/10District Heights Elementary SchoolGrades: PK-5Distance: 0.3 mi
- 1/10Drew Freeman Middle SchoolGrades: 6-8Distance: 1.2 mi
- 2/10Suitland High SchoolGrades: 9-12Distance: 1.1 mi
Schools provided by the listing agent
- District: Prince George's County Public Schools
Source: Bright MLS. This data may not be complete. We recommend contacting the local school district to confirm school assignments for this home.
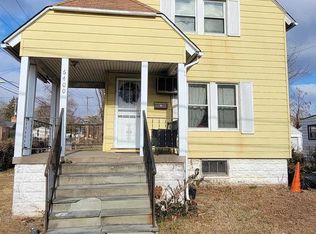
- $250,0003 bd1 ba1.3k sqft6400 Halleck St, District Heights, MD 20747Sold
- $328,900-- bd2 ba1.1k sqft2505 Aztec Dr, District Heights, MD 20747Off Market
- $328,8003 bd1 ba1.1k sqft2503 Aztec Dr, District Heights, MD 20747Off Market
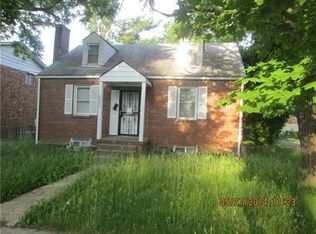
- $332,8002 bd2 ba1.1k sqft6317 Gateway Blvd, District Heights, MD 20747Off Market
- $364,300-- bd3 ba1.3k sqft6404 Halleck St, District Heights, MD 20747Off Market
- $373,3005 bd2 ba2.4k sqft6311 Gateway Blvd, District Heights, MD 20747Off Market
- $401,7004 bd2 ba1.7k sqft6319 Gateway Blvd, District Heights, MD 20747Off Market
- $313,900-- bd1 ba1.2k sqft6309 Gateway Blvd, District Heights, MD 20747Off Market
A local agent can set up tours, give advice and negotiate with sellers.
Similar homes
- $439,9505 bd2 ba2.3k sqft2500 Ramblewood Dr, District Heights, MD 20747For Sale

 MLS ID #MDPG2206224, Akin Falodun, Samson Properties. Bright MLS
 - $449,9005 bd2 ba1.7k sqft2406 Timbercrest Dr, District Heights, MD 20747For Sale
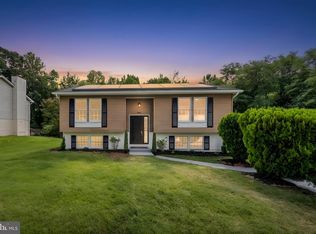 MLS ID #MDPG2211792, Alexander Lee, Cummings & Co. Realtors. Bright MLS
 - $489,9996 bd3 ba2.4k sqft2200 Weber Dr, District Heights, MD 20747For Sale
 MLS ID #MDPG2212616, Mahamed Bushara, Real Broker, LLC. Bright MLS
 - $441,6004 bd2 ba2.1k sqft2523 Shadyside Ave, Suitland, MD 20746For Sale
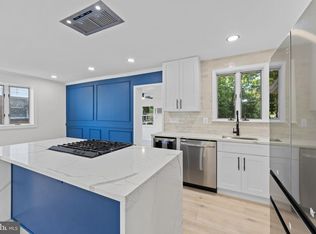 MLS ID #MDPG2205804, Bryan Arias, Samson Properties. Bright MLS
 - $459,9005 bd2 ba2.4k sqft7012 Noah Dr, Fort Washington, MD 20744For SaleMLS ID #MDPG2213528, Alexander Diaz, Weichert, REALTORS. Bright MLS
- $425,0004 bd3 ba1.6k sqft.h & F Management Ass., Bladensburg, MD 20710For SaleMLS ID #MDPG2213626, Erika Lara, TTR Sotheby's International Realty. Bright MLS
- $449,9004 bd2 ba2k sqft6908 Drylog St, Capitol Heights, MD 20743For SaleMLS ID #MDPG2206678, ERICK VELASQUEZ, Samson Properties. Bright MLS
- $399,9005 bd2 ba1.8k sqft1213 Quo Ave, Capitol Heights, MD 20743For SaleMLS ID #MDPG2212502, Mr. Tom S Hennerty, NetRealtyNow.com, LLC. Bright MLS
- $499,9904 bd3 ba2.4k sqft4612 Westridge Pl, Temple Hills, MD 20748For SaleMLS ID #MDPG2210506, Mandy Kaur, Redfin Corp. Bright MLS
- $417,0004 bd2 ba1.1k sqft4826 Woodlawn Dr, Hyattsville, MD 20784For SaleMLS ID #MDPG2212986, Mr. Jonathan S Lahey, EXP Realty, LLC. Bright MLS
- $415,0004 bd3 ba1.2k sqft1002 58th Ave, Capitol Heights, MD 20743For SaleMLS ID #MDPG2205938, Brandon Warner, Compass. Bright MLS
- $429,9004 bd2 ba1.9k sqft5507 Gallatin St, Hyattsville, MD 20781For SaleMLS ID #MDPG2199724, Isis Tepper, Berkshire Hathaway HomeServices PenFed Realty. Bright MLS
- $449,9003 bd3 ba2.4k sqft13010 Gerry Rd, Clinton, MD 20735For SaleMLS ID #MDPG2212952, Jennifer Wolff, Real Estate Professionals, Inc.. Bright MLS
- $399,0005 bd3 ba1.2k sqft9003 Mill Ct, Fort Washington, MD 20744For SaleMLS ID #MDPG2212412, Ferid Azakov, Redfin Corporation. Bright MLS
- $425,0003 bd2 ba1.2k sqft4263 Hildreth St SE, Washington, DC 20019For SaleMLS ID #DCDC2275078, Gavin Kersellius, Coldwell Banker Realty - Washington. Bright MLS
- $415,0003 bd2 ba1.4k sqft4220 71st Ave, Hyattsville, MD 20784For SaleMLS ID #MDPG2212180, Ms. Victoria Kaminski, EXP Realty, LLC. Bright MLS
- $400,0003 bd2 ba1.3k sqft1911 Houston St, Suitland, MD 20746For SaleMLS ID #MDPG2210044, Sarah Reynolds, Keller Williams Realty. Bright MLS
- $399,8003 bd2 ba1.5k sqft504 Balboa Ave, Capitol Heights, MD 20743For SaleMLS ID #MDPG2201810, Debbie Buckingham, Samson Properties. Bright MLS
- $479,9993 bd3 ba1.4k sqft305 34th Pl NE, Washington, DC 20019For SaleMLS ID #DCDC2276850, Mahamed Bushara, Real Broker, LLC. Bright MLS
- $524,8884 bd3 ba1.8k sqft9309 Crossbow Rd, Fort Washington, MD 20744For SaleMLS ID #MDPG2212856, Keri Shull, EXP Realty, LLC. Bright MLS
